

Save
Ask
Tour
Hide
$160,000
1 Day On Site
646 Robinwood Dr FScott Twp, PA 15216
For Sale|Condominium|Active
2
Beds
1
Total Bath
1
Full Bath
850
SqFt
$188
/SqFt
1974
Built
County:
Allegheny-South
Call Now: 724-933-6300
Is this the listing for you? We can help make it yours.
724-933-6300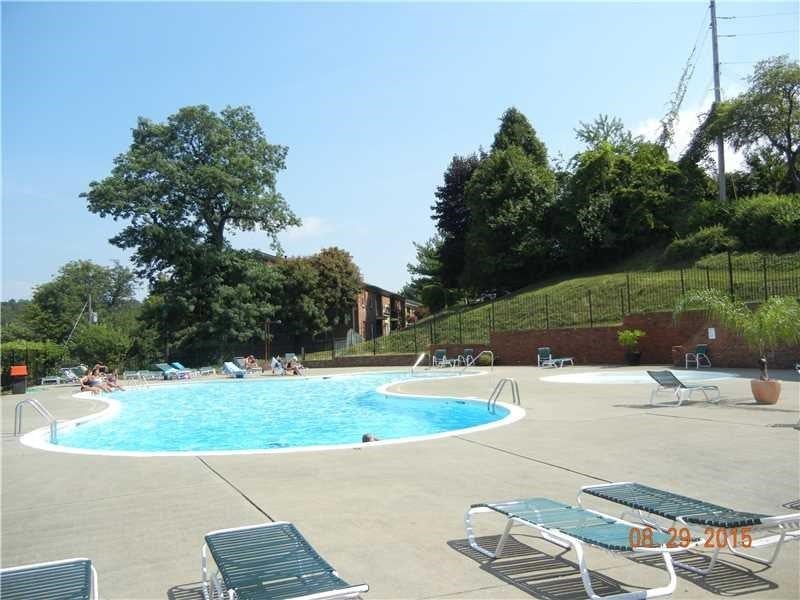
Save
Ask
Tour
Hide
Mortgage Calculator
Monthly Payment (Est.)
Enter an interest rate to see your estimated monthly payment.Calculator powered by Showcase IDX, a Constellation1 Company. Copyright ©2026 Information is deemed reliable but not guaranteed.
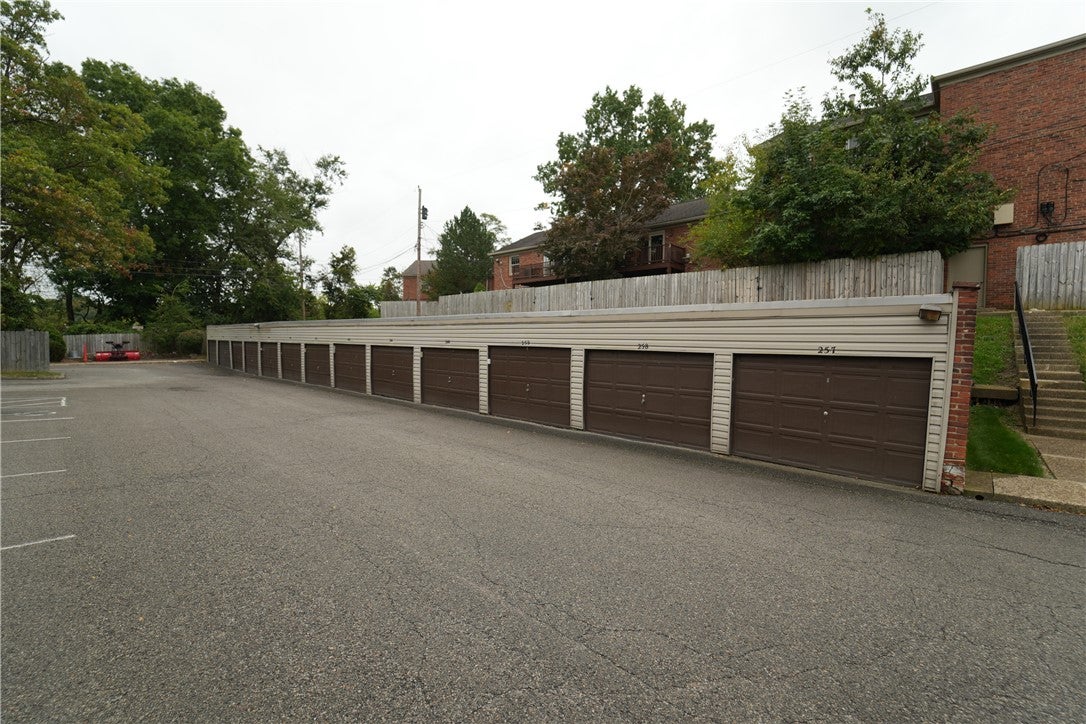
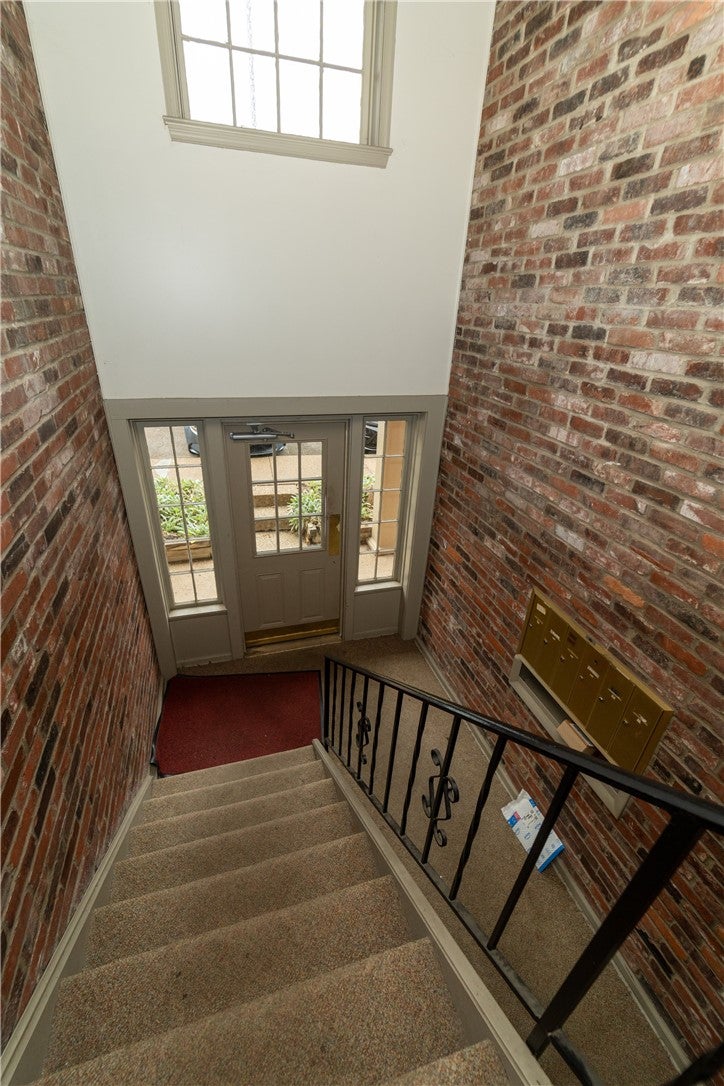
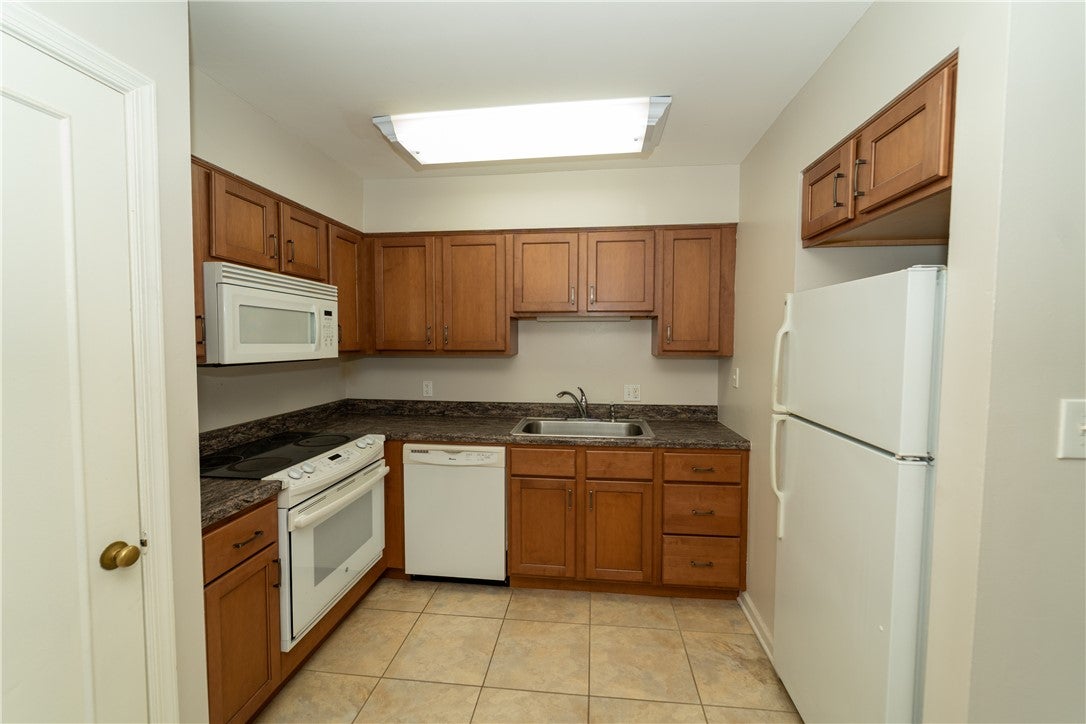
Enjoy easy living in this wonderful two-bedroom, one-bathroom condo in the sought-after Jamestown community of Scott Township. The bright living room features a cathedral ceiling, while updated windows and an updated kitchen add comfort and convenience. A washer and dryer are included, and the furnace was replaced in 2022. The sale also includes a detached garage. Monthly condo fee covers gas (heat), water, sewage, roof maintenance, and access to the swimming pool and party room. With public transportation, shops, and a grocery store within walking distance, plus a convenient drive to Downtown Pittsburgh and Pittsburgh International Airport, this condo offers a comfortable home base close to everyday essentials and city connections.
Save
Ask
Tour
Hide
Listing Snapshot
Price
$160,000
Days On Site
1 Day
Bedrooms
2
Inside Area (SqFt)
850 sqft
Total Baths
1
Full Baths
1
Partial Baths
N/A
Lot Size
N/A
Year Built
1974
MLS® Number
1777584
Status
Active
Property Tax
$2,916
HOA/Condo/Coop Fees
$418 monthly
Sq Ft Source
Appraiser
Friends & Family
Recent Activity
| yesterday | Listing first seen on site | |
| yesterday | Listing updated with changes from the MLS® |
General Features
Garage
Yes
Garage Spaces
1
Home Warranty
Yes
Parking
DetachedGarage
Parking Spaces
1
Property Sub Type
Condominium
Sewer
Public Sewer
SqFt Total
850
Style
Colonial, Garden Apartment
Water Source
Public
Interior Features
Appliances
CooktopDryerDishwasherDisposalRefrigeratorWasher
Cooling
Central Air
Flooring
Carpet
Heating
Natural GasForced Air
Bedroom 2
Dimensions - 12x9Level - Main
Dining Room
Dimensions - 13 xLevel - Main
Kitchen
Dimensions - 11Level - Main
Living Room
Dimensions - 16x13Level - Main
PrimaryBedroom
Dimensions - 13x11Level - Main
Save
Ask
Tour
Hide
Exterior Features
Construction Details
Brick
Pool Features
Outdoor Pool
Roof
Composition
Community Features
Association Fee
$418.0
Association Fee Frequency
Monthly
MLS Area
Scott Twp - SAL
School District
Chartiers Valley
Schools
School District
Chartiers Valley
Elementary School
Unknown
Middle School
Unknown
High School
Unknown
Listing courtesy of HOWARD HANNA REAL ESTATE SERVICES

INFORMATION DEEMED RELIABLE, BUT NOT GUARANTEED. IDX information is provided exclusively for consumers’ personal, non-commercial use and may not be used for any purpose other than to identify prospective properties consumers may be interested in purchasing.
Last checked: 2026-10-06 11:49 PM UTC
INFORMATION DEEMED RELIABLE, BUT NOT GUARANTEED. IDX information is provided exclusively for consumers’ personal, non-commercial use and may not be used for any purpose other than to identify prospective properties consumers may be interested in purchasing.
Last checked: 2026-10-06 11:49 PM UTC
Neighborhood & Commute
Source: Walkscore
Disclosure: Community information and market data powered by Constellation Data Labs. Information is deemed reliable but not guaranteed.
Save
Ask
Tour
Hide
