Opens in a new tab
Save
Ask
Tour
Hide
Share
$73,500
New Listing

428 Longfellow Street
Vandergrift, PA 15690

For Sale|Single Family Residence|Active
2
Beds
2
Total Baths
1
Full Bath
1
Partial Bath
Subdivision:
VANDERGRIFT LAND AND IMPROVEMENT
County:
Westmoreland
Call Now: 724-933-6300
Is this the listing for you? We can help make it yours.
724-933-6300
428 Longfellow Street428 Longfellow Street428 Longfellow Street428 Longfellow Street
Save
Ask
Tour
Hide
Share

Mortgage Calculator

Monthly Payment (Est.)

Enter an interest rate to see your estimated monthly payment.
Calculator powered by Showcase IDX, a Constellation1 Company. Copyright ©2026 Information is deemed reliable but not guaranteed.

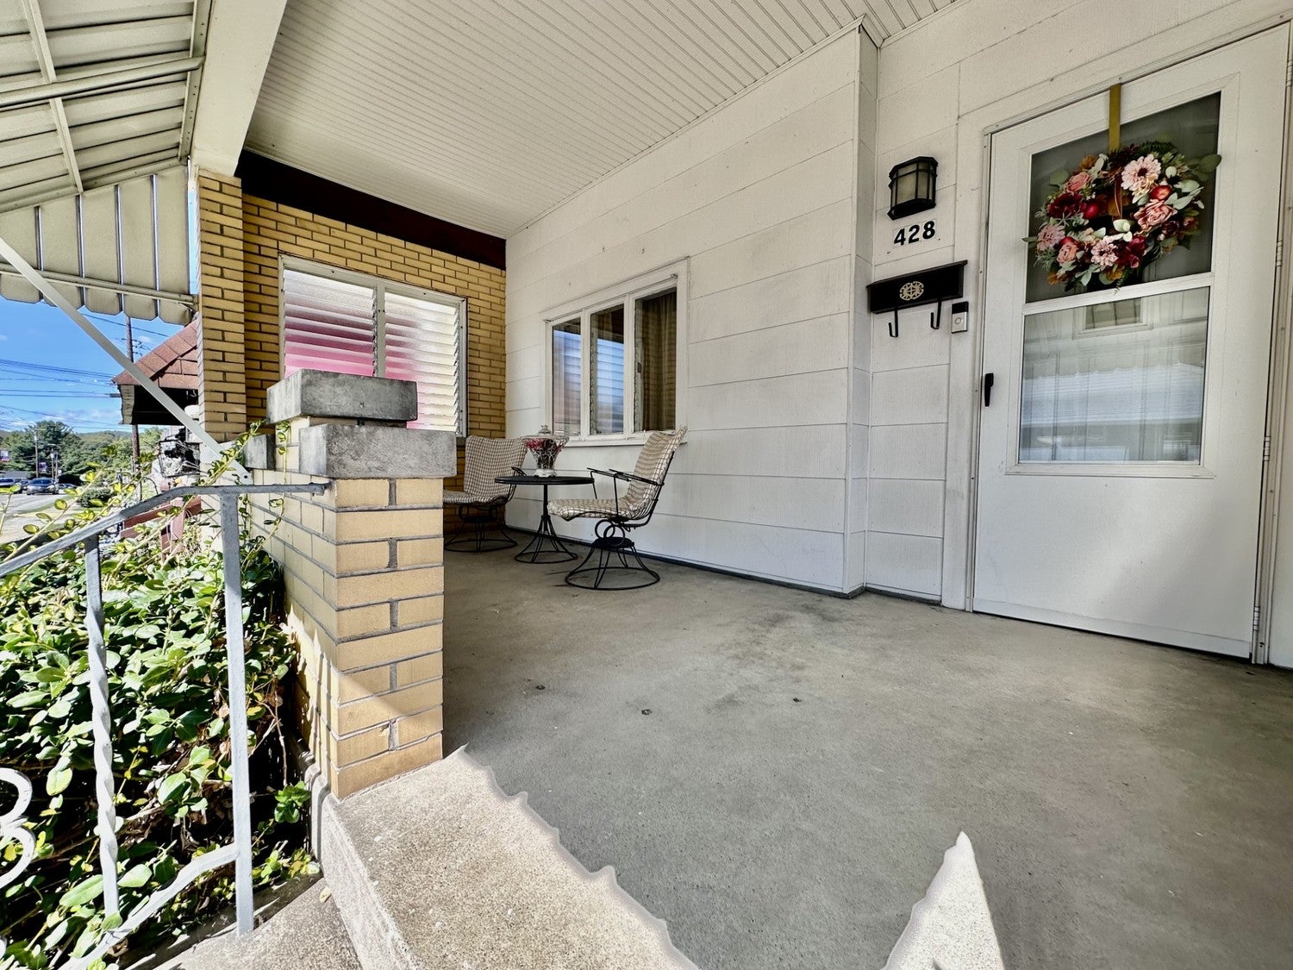
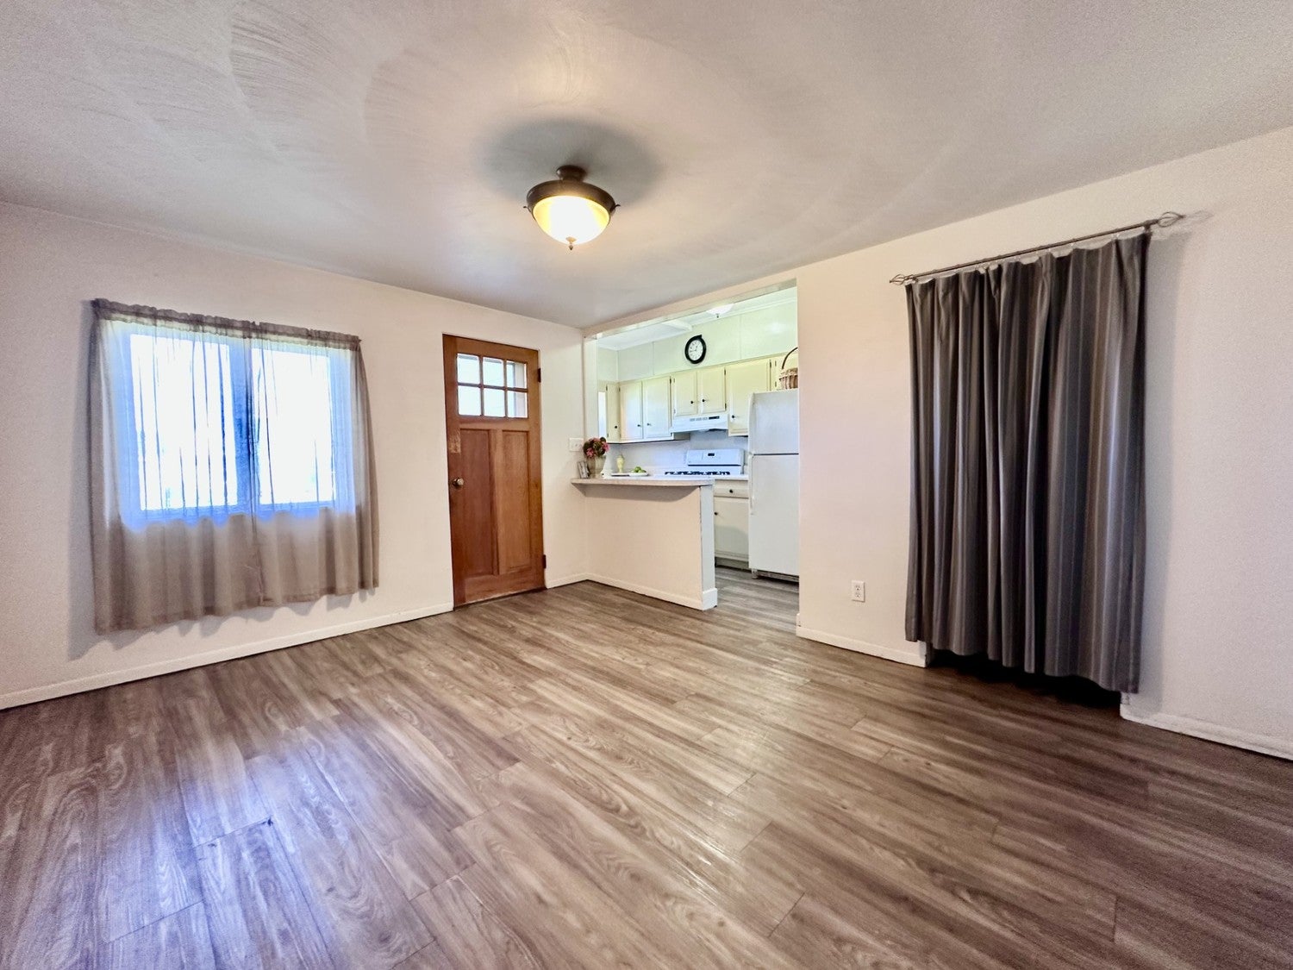
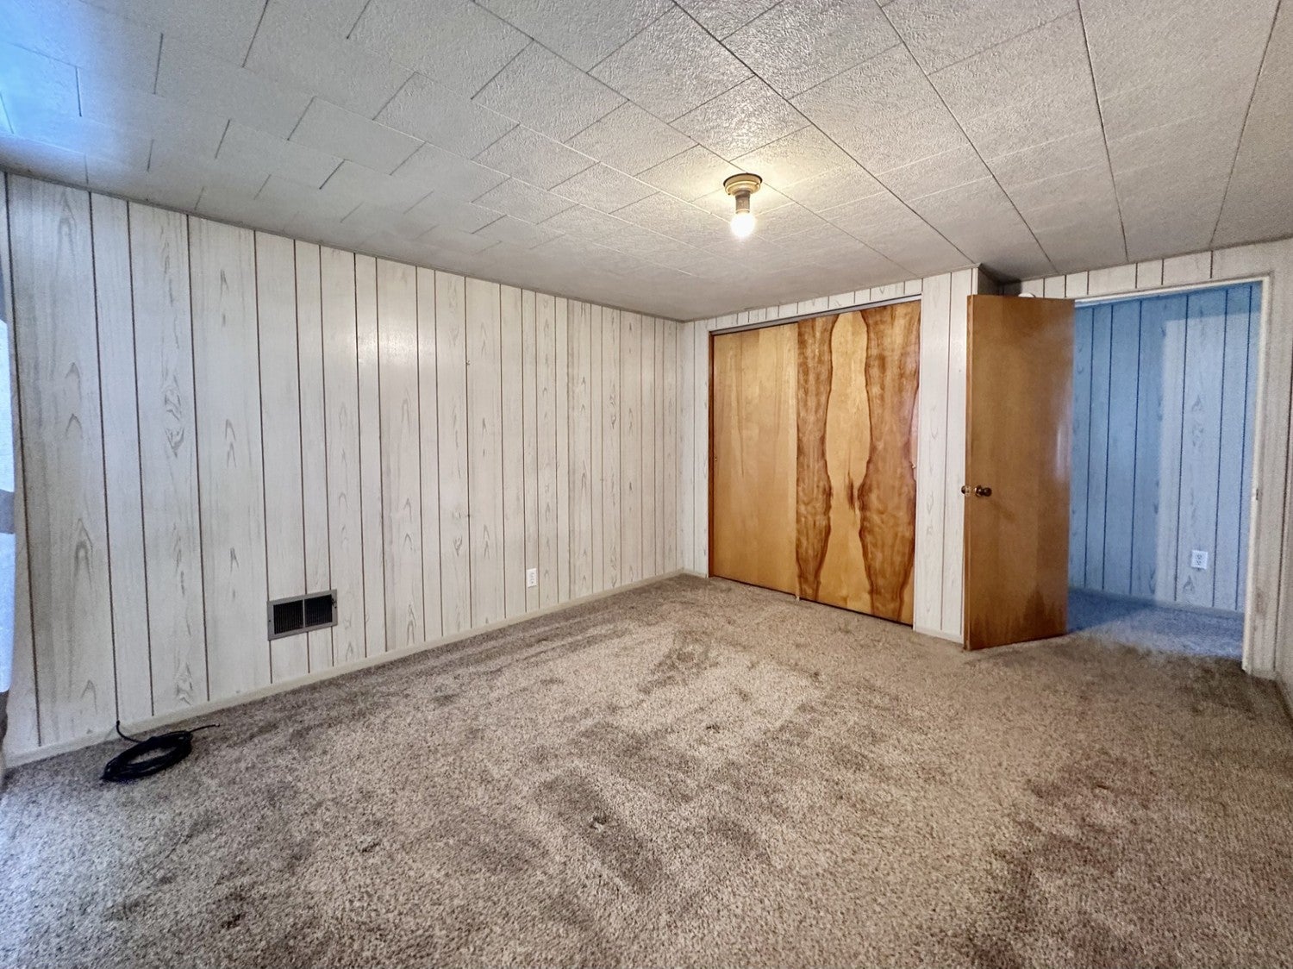
Charming, bright, and move-in ready, this two-bedroom, two-story home offers spacious rooms, newer flooring throughout, and inviting outdoor spaces. The cheerful kitchen opens to a generous dining room with plenty of room for hosting. A wide doorway connects the dining and living rooms, giving this traditional home an airy, connected feel. Enjoy morning coffee on the covered front porch, where louvered privacy windows welcome the breeze while creating a tucked-away place to relax. The covered back porch leads to a concrete patio for your grill and an expansive, level backyard with room for gardening, outdoor gatherings, and play. A one and a half-car carport plus additional alley off-street parking space adds everyday convenience. You don't have to park on front street. Local schools, businesses, and the library are within walking distance, with a playground nearby and the community swimming pool just a short distance away. A health facility and pharmacy at the end of the street. A welcoming home with room to enjoy life indoors and out! Appliances are included.

Save
Ask
Tour
Hide
Share
Listing Snapshot
Price 
$73,500
Days On Site 
0 Days
Bedrooms 
2
Inside Area (SqFt) 
N/A
Total Baths 
2
Full Baths 
1
Partial Baths 
1
Lot Size 
0.113 Acres
Year Built 
N/A
MLS® Number 
1777575
Status 
Active
Property Tax 
$1,318
HOA/Condo/Coop Fees 
N/A
Sq Ft Source 
N/A
Friends & Family
Recent Activity
4 hours agoListing first seen on site
8 hours agoListing updated with changes from the MLS®
General Features
Acres 
0.113
Levels 
Two
Parking 
Covered
Parking Spaces 
2
Property Sub Type 
Single Family Residence
Sewer 
Public Sewer
Style 
Colonial, Two Story
Water Source 
Public
Interior Features
Appliances 
CooktopDryerRefrigeratorWasher
Basement 
Full
Cooling 
Central Air
Flooring 
VinylCarpet
Heating 
Natural GasForced Air
Window Features 
Window CoveringsWindow Treatments
Save
Ask
Tour
Hide
Share
Exterior Features
Pool Features 
None
Roof 
Asphalt
Windows/Doors 
Window CoveringsWindow Treatments
Community Features
MLS Area 
Vandergrift - WML
School District 
Kiski Area
Schools
School District
Kiski Area
Elementary School
Unknown
Middle School
Unknown
High School
Unknown
Listing courtesy of HOWARD HANNA REAL ESTATE SERVICES


INFORMATION DEEMED RELIABLE, BUT NOT GUARANTEED. IDX information is provided exclusively for consumers’ personal, non-commercial use and may not be used for any purpose other than to identify prospective properties consumers may be interested in purchasing.
Last checked: 2026-10-04 10:25 PM UTC

Neighborhood & Commute
Source: Walkscore
Disclosure: Community information and market data powered by Constellation Data Labs. Information is deemed reliable but not guaranteed.
Save
Ask
Tour
Hide
Share