Opens in a new tab
Save
Ask
Tour
Hide
Share
$319,900
1 Day On Site

13 Ashford Dr
Cranberry Twp, PA 16066

For Sale|Condominium|Active
3
Beds
3
Total Baths
2
Full Baths
1
Partial Bath
1,582
SqFt
$202
/SqFt
1990
Built
Subdivision:
Ashford Manor
County:
Butler
Call Now: 724-933-6300
Is this the listing for you? We can help make it yours.
724-933-6300
13 Ashford Dr13 Ashford Dr13 Ashford Dr13 Ashford Dr
Save
Ask
Tour
Hide
Share

Mortgage Calculator

Monthly Payment (Est.)

Enter an interest rate to see your estimated monthly payment.
Calculator powered by Showcase IDX, a Constellation1 Company. Copyright ©2026 Information is deemed reliable but not guaranteed.

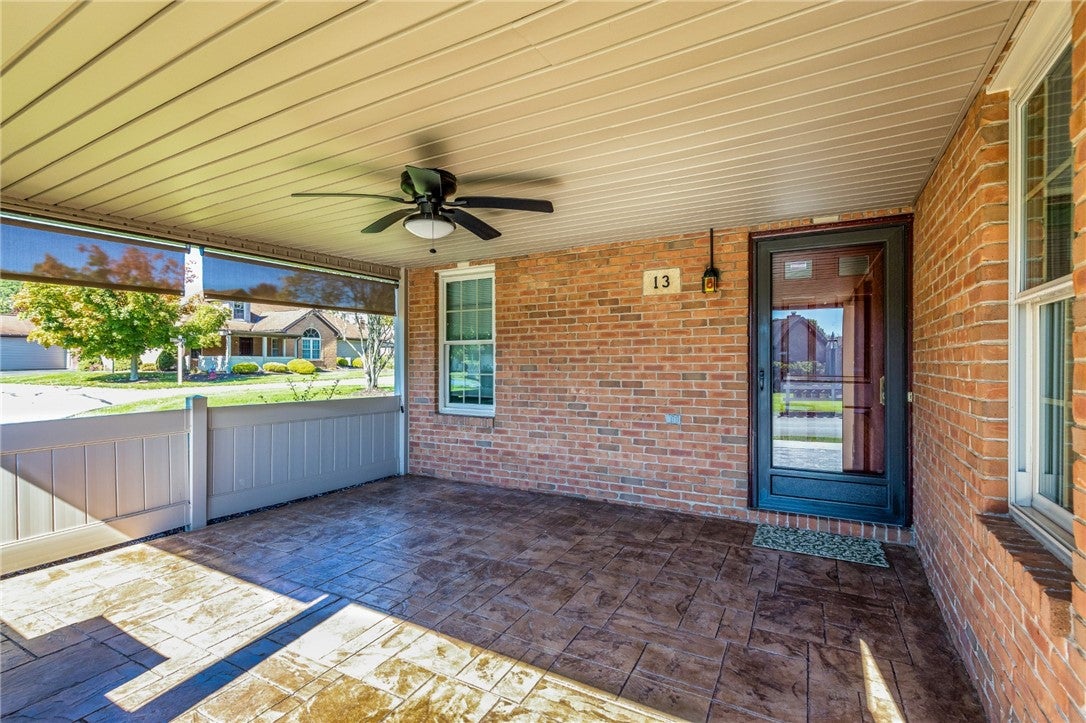
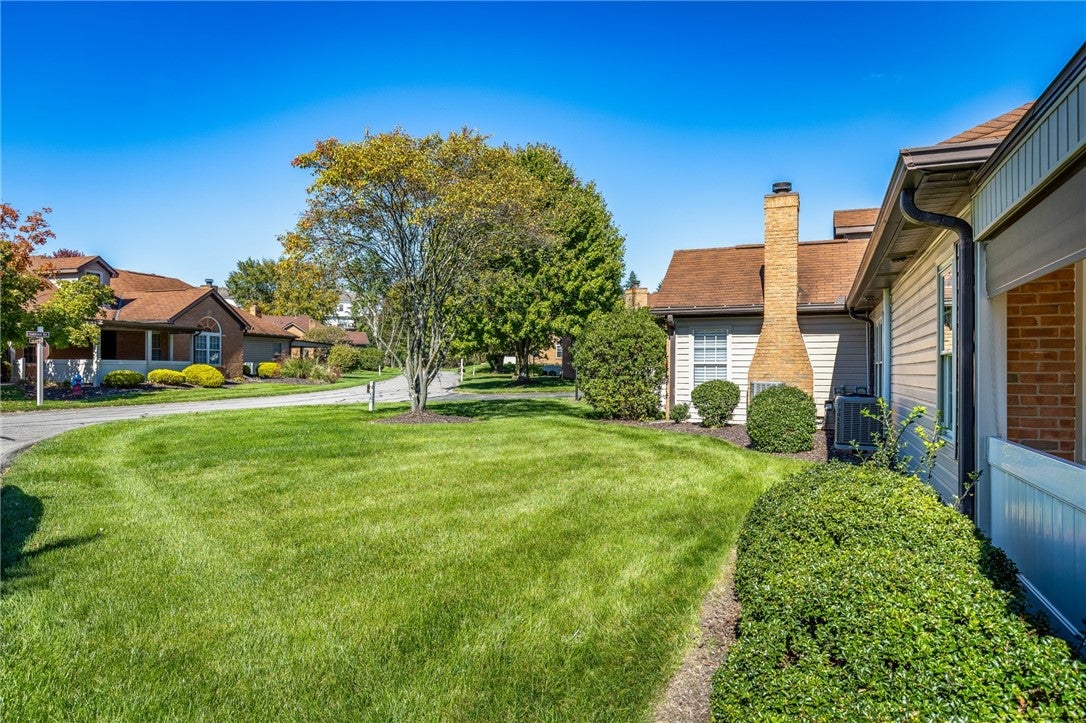
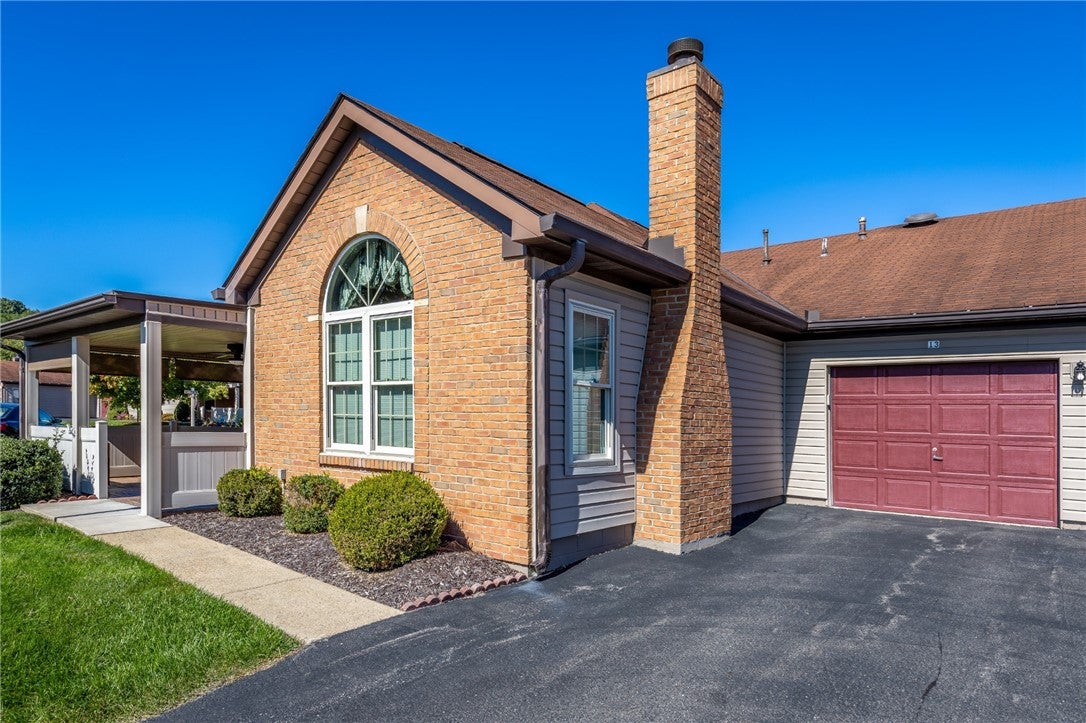
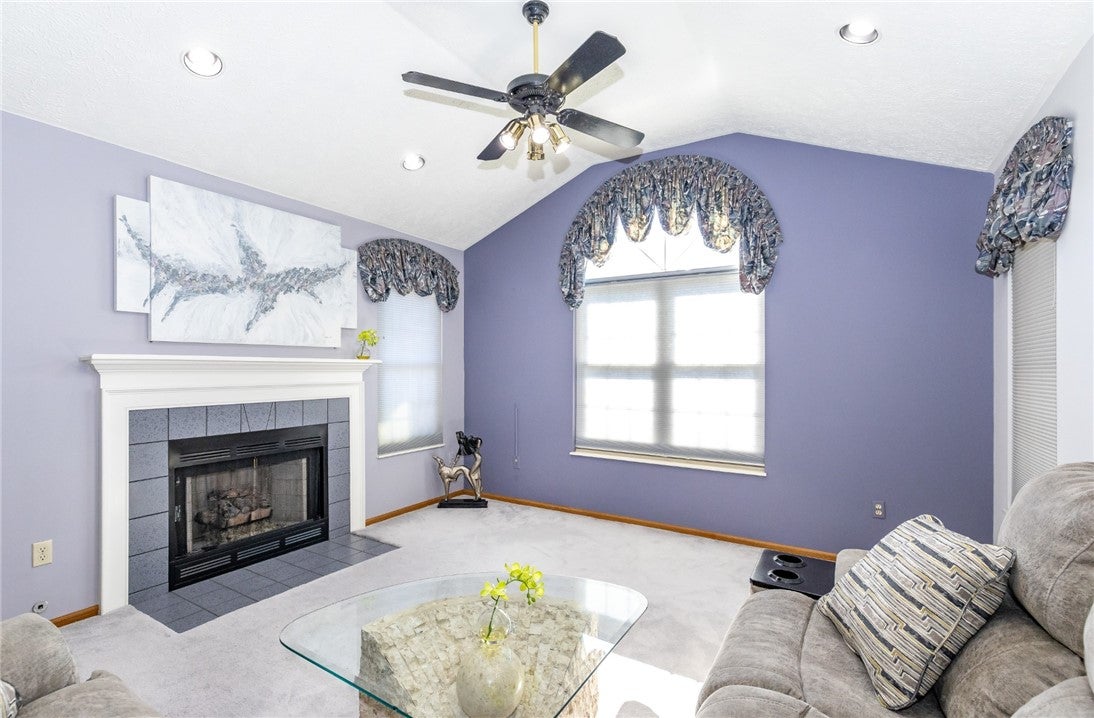
Affordable patio home in the established community of Ashford Manor offers one-floor easy access living with a large loft and full bath on the 2nd floor - perfect for guests, recreation room, family room and more! The primary suite offers a large bedroom, walk in closet with access to both the bedroom and the full bath. The bathroom features upgraded granite, step in shower with updated surround, and a beautiful neutral tile floor. The kitchen also has upgraded granite countertops, new stainless appliances and lovely tile flooring which matches the tiled entryway and fireplace surround. The dining area and living room are open and airy, with vaulted ceiling in the living room and recessed lighting. A second first floor bedroom is perfect for a guest bedroom or den, with large closet. As you walk up to the 2nd floor, the possibilities are endless! Ample room to create a recreational or family room area, 3rd bedroom and more. It also offers a full bath, tile flooring and a walk-in closet. The laundry area is located in the kitchen on the first floor and features a newer washer and dryer. Enjoy your covered patio, rain or shine! There are blinds and a ceiling fan for your comfort and a beautiful stamped concrete floor. The single car garage is spacious for light storage with access to storage above in the attic. Easy access driveway offers one or two additional parking spaces. Maintenance free living! Ashford Manor offers a clubhouse and seasonal pool as well!

Save
Ask
Tour
Hide
Share
Listing Snapshot
Price 
$319,900
Days On Site 
1 Day
Bedrooms 
3
Inside Area (SqFt) 
1,582 sqft
Total Baths 
3
Full Baths 
2
Partial Baths 
1
Lot Size 
0.0354 Acres
Year Built 
1990
MLS® Number 
1777569
Status 
Active
Property Tax 
$3,609
HOA/Condo/Coop Fees 
$380 monthly
Sq Ft Source 
Owner
Friends & Family
Recent Activity
yesterdayListing first seen on site
yesterdayListing updated with changes from the MLS®
General Features
Acres 
0.0354
Attached Garage 
Yes
Garage 
Yes
Garage Spaces 
1
Levels 
One and One Half
Parking 
AttachedGarageGarage Door Opener
Parking Spaces 
1
Property Sub Type 
Condominium
Sewer 
Public Sewer
SqFt Total 
1582
Water Source 
Public
Interior Features
Appliances 
CooktopDryerDishwasherDisposalMicrowaveRefrigeratorWasher
Cooling 
Central Air
Fireplace 
Yes
Fireplace Features 
Family RoomGas
Fireplaces 
1
Flooring 
Ceramic TileCarpet
Heating 
Natural GasForced Air
Window Features 
Window CoveringsScreensWindow Treatments
Bedroom 2 
Dimensions - 11x11Level - Main
Bedroom 3 
Dimensions - 22x16Level - Upper
Dining Room 
Dimensions - 10x10Level - Main
EntryFoyer 
Level - Main
Kitchen 
Dimensions - 13x9Level - Main
Laundry 
Level - Main
Living Room 
Dimensions - 15x13Level - Main
PrimaryBedroom 
Dimensions - 13x12Level - Main
Save
Ask
Tour
Hide
Share
Exterior Features
Construction Details 
BrickVinyl Siding
Pool Features 
Outdoor Pool
Roof 
Asphalt
Windows/Doors 
Window CoveringsScreensWindow Treatments
Community Features
Association Fee 
$380.0
Association Fee Frequency 
Monthly
MLS Area 
Cranberry Twp
School District 
Seneca Valley
Schools
School District
Seneca Valley
Elementary School
Unknown
Middle School
Unknown
High School
Unknown
Listing courtesy of RE/MAX SELECT REALTY


INFORMATION DEEMED RELIABLE, BUT NOT GUARANTEED. IDX information is provided exclusively for consumers’ personal, non-commercial use and may not be used for any purpose other than to identify prospective properties consumers may be interested in purchasing.
Last checked: 2026-10-06 12:00 AM UTC

Neighborhood & Commute
Source: Walkscore
Disclosure: Community information and market data powered by Constellation Data Labs. Information is deemed reliable but not guaranteed.
Save
Ask
Tour
Hide
Share