Opens in a new tab
Save
Ask
Tour
Hide
Share
$379,000
15 Days On Site

120 Tory Rd
Moon/Crescent Twp, PA 15108

For Sale|Single Family Residence|Active Under Contract
3
Beds
3
Total Baths
2
Full Baths
1
Partial Bath
1,420
SqFt
$267
/SqFt
1970
Built
County:
Allegheny-Northwest
Call Now: 724-933-6300
Is this the listing for you? We can help make it yours.
724-933-6300
120 Tory Rd120 Tory Rd120 Tory Rd120 Tory Rd
Save
Ask
Tour
Hide
Share

Mortgage Calculator

Monthly Payment (Est.)

Enter an interest rate to see your estimated monthly payment.
Calculator powered by Showcase IDX, a Constellation1 Company. Copyright ©2026 Information is deemed reliable but not guaranteed.

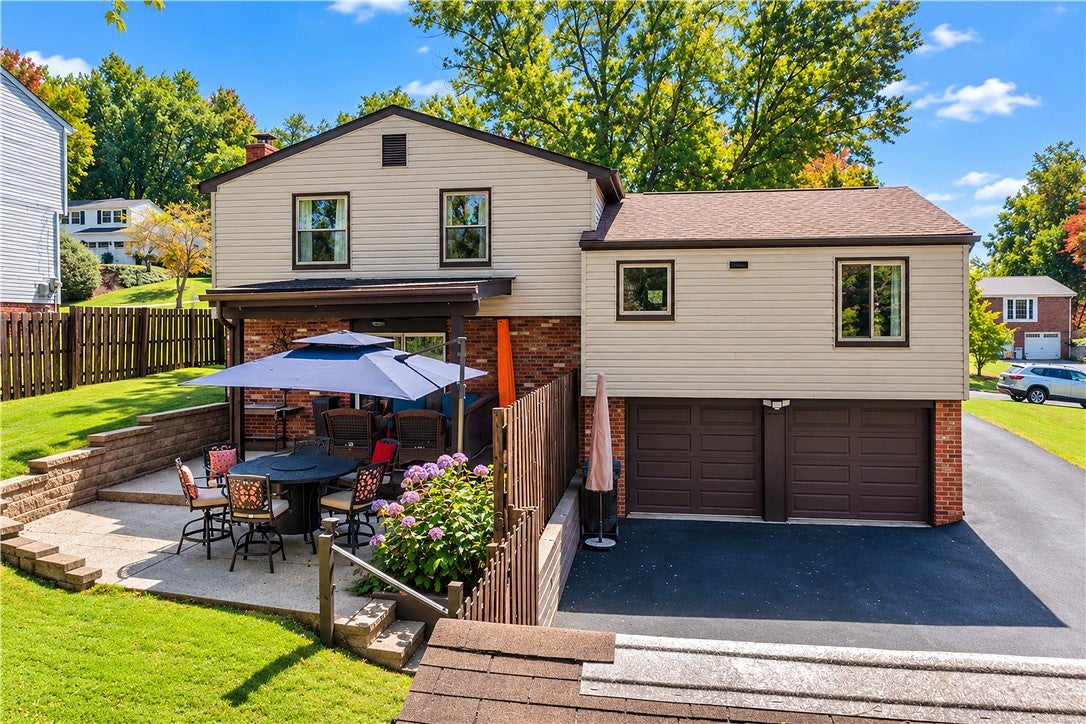
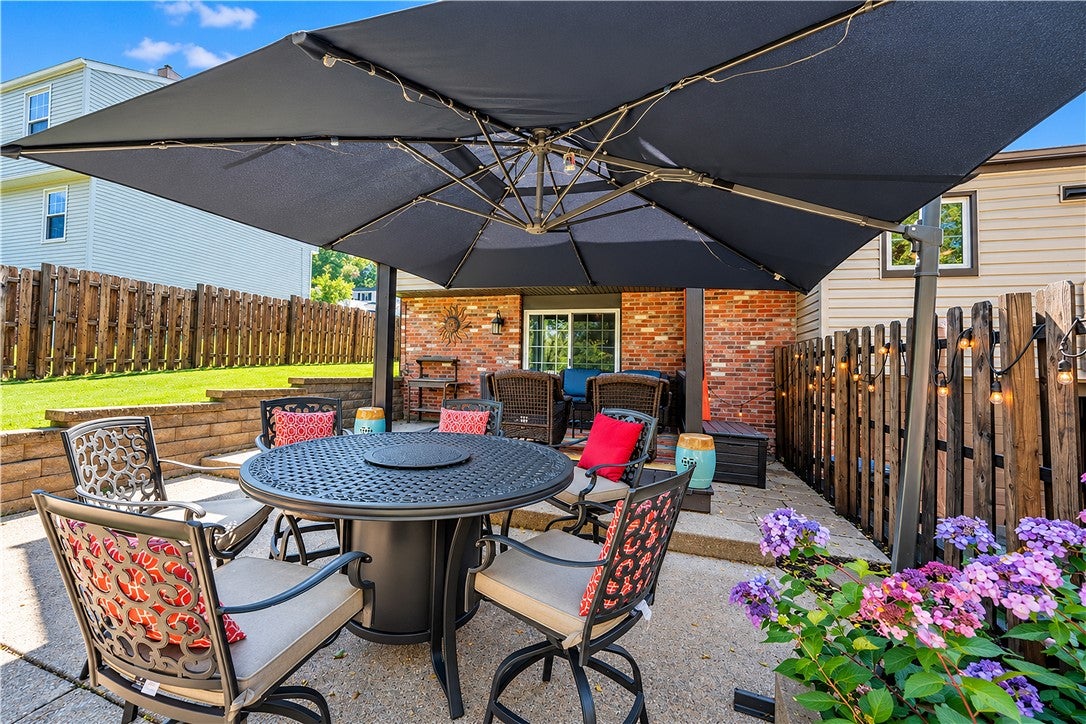
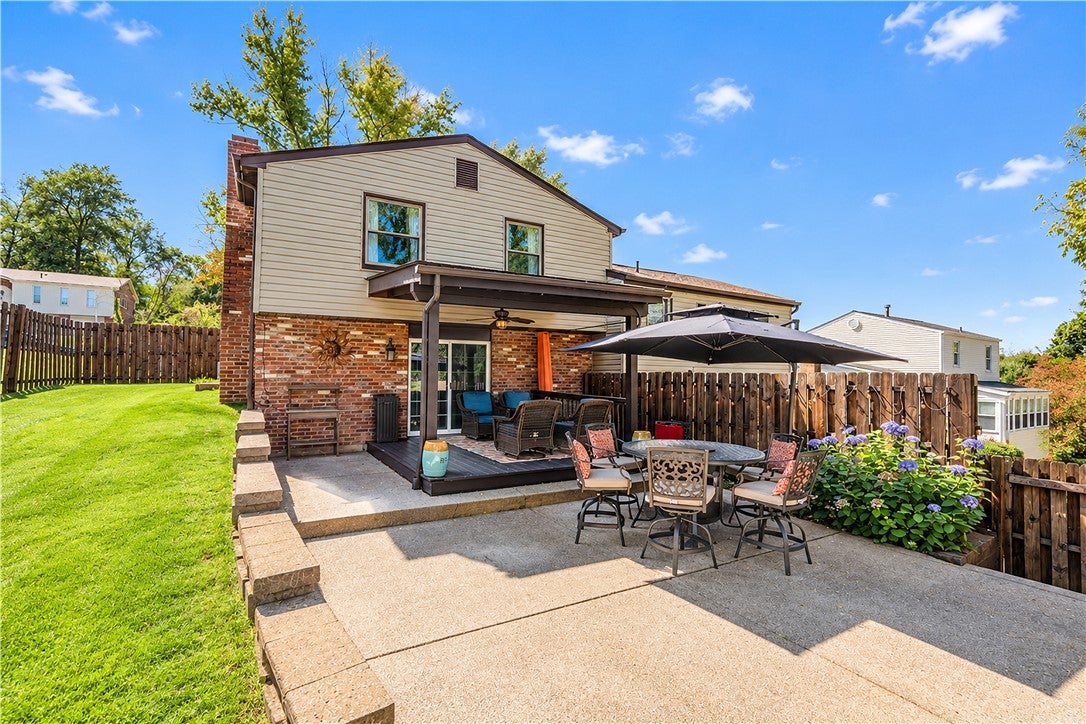
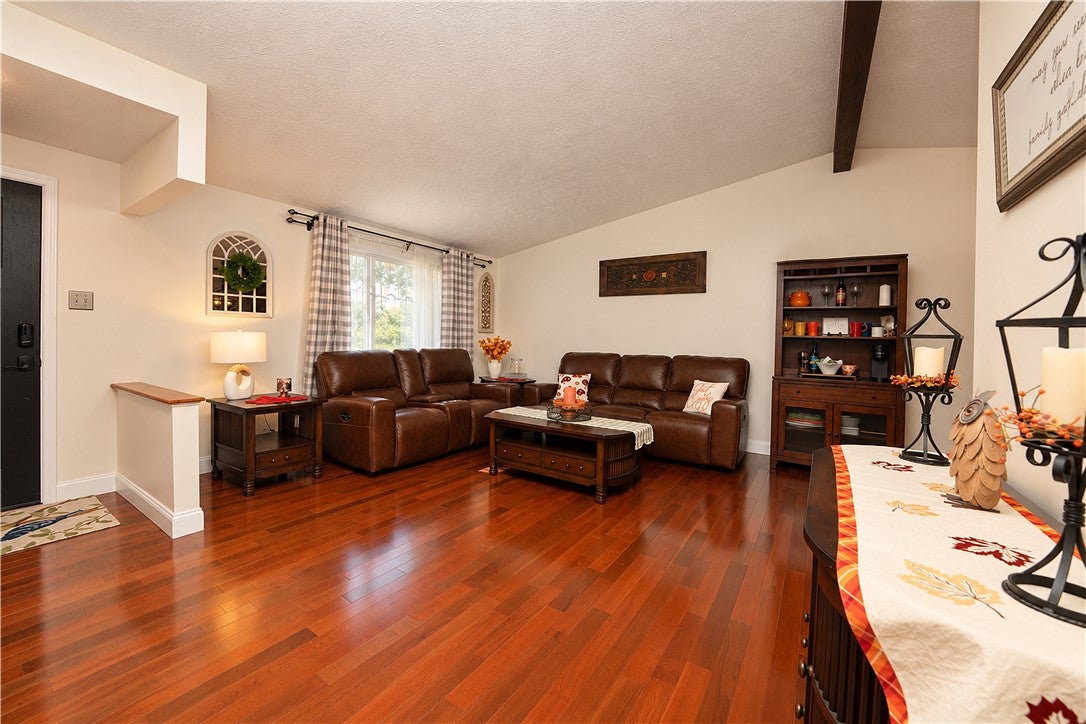
Pride of ownership is revealed in this 3 br, 2 1/2 bath multi level home. You'll be initially impressed by the attractive curb appeal. The Interior has a great floor plan. The fully equipped kitchen has wood cabinetry and granite counters, with a eat-in dining area. Living room, dining room has a vaulted ceiling. The entire first level is gorgeous hardwood flooring. There are 3 nice sized bedrooms on the upper level. The updated, full, primary bath has a walk in shower. Main bath is also renovated. Numerous other updates include roof 2018, windows 2023, driveway 2021, furnace 2024, A/C 2020. If you need lots of storage, this is your house! There is a pull down insulated staircase for easy access to the attic, mostly floored. The lower level family room is another formal, updated room with a fireplace, gas hook up.It was completely remodeled in 2020. Step out the patio doors from this room to a private, covered rear deck, adjoining patio, and fenced yard! Rear yard is bordered by woods. Yes, there is a shed for your tools/lawnmower etc. Quick & Easy access to I376, Robinson, Pgh Airport

Save
Ask
Tour
Hide
Share
Listing Snapshot
Price 
$379,000
Days On Site 
15 Days
Bedrooms 
3
Inside Area (SqFt) 
1,420 sqft
Total Baths 
3
Full Baths 
2
Partial Baths 
1
Lot Size 
0.3444 Acres
Year Built 
1970
MLS Number 
1777555
Status 
Active Under Contract
Property Tax 
$4,582
HOA/Condo/Coop Fees 
N/A
Sq Ft Source 
Public Records
Friends & Family
Recent Activity
yesterdayStatus changed to Active Under Contract
yesterdayListing updated with changes from the MLS
2 weeks agoListing first seen on site
General Features
Acres 
0.3444
Attached Garage 
Yes
Garage 
Yes
Garage Spaces 
2
Levels 
Multi/Split
Parking 
Garage Door Opener
Parking Spaces 
2
Property Sub Type 
Single Family Residence
Sewer 
Public Sewer
SqFt Total 
1420
Style 
Multi Level
Water Source 
Public
Interior Features
Appliances 
CooktopConvection OvenDryerDishwasherDisposalMicrowaveRefrigeratorWasher
Basement 
FinishedWalk-Out Access
Cooling 
Central Air
Fireplace 
Yes
Fireplace Features 
Family RoomGas
Fireplaces 
1
Flooring 
Ceramic TileHardwoodOther
Heating 
Natural GasForced Air
Interior 
Pantry
Bedroom 2 
Dimensions - 13x10Level - Upper
Bedroom 3 
Dimensions - 10x10Level - Upper
Dining Room 
Dimensions - 12x9Level - Main
Family Room 
Dimensions - 23x11Level - Lower
Kitchen 
Dimensions - 12x10Level - Main
Laundry 
Dimensions - 15x12Level - Lower
Living Room 
Dimensions - 18x15Level - Main
PrimaryBedroom 
Dimensions - 13x12Level - Upper
Save
Ask
Tour
Hide
Share
Exterior Features
Construction Details 
BrickVinyl Siding
Pool Features 
None
Roof 
Asphalt
Community Features
MLS Area 
Moon/Crescent Twp
School District 
Moon Area
Schools
School District
Moon Area
Elementary School
Unknown
Middle School
Unknown
High School
Unknown
Listing courtesy of RE/MAX SELECT REALTY


INFORMATION DEEMED RELIABLE, BUT NOT GUARANTEED. IDX information is provided exclusively for consumers’ personal, non-commercial use and may not be used for any purpose other than to identify prospective properties consumers may be interested in purchasing.
Last checked: 2026-10-21 06:30 PM UTC

Neighborhood & Commute
Source: Walkscore
Disclosure: Community information and market data powered by Constellation Data Labs. Information is deemed reliable but not guaranteed.
Save
Ask
Tour
Hide
Share