Opens in a new tab
Save
Ask
Tour
Hide
Share
$439,990
New Listing

231 Rolling Mill Lane
Jefferson Hills, PA 15332

For Sale|Single Family Residence|Active
4
Beds
3
Total Baths
2
Full Baths
1
Partial Bath
2,384
SqFt
$185
/SqFt
2026
Built
Subdivision:
Millstone Village
County:
Allegheny-South
Call Now: 724-933-6300
Is this the listing for you? We can help make it yours.
724-933-6300
231 Rolling Mill Lane231 Rolling Mill Lane231 Rolling Mill Lane231 Rolling Mill Lane
Save
Ask
Tour
Hide
Share

Mortgage Calculator

Monthly Payment (Est.)

Enter an interest rate to see your estimated monthly payment.
Calculator powered by Showcase IDX, a Constellation1 Company. Copyright ©2026 Information is deemed reliable but not guaranteed.

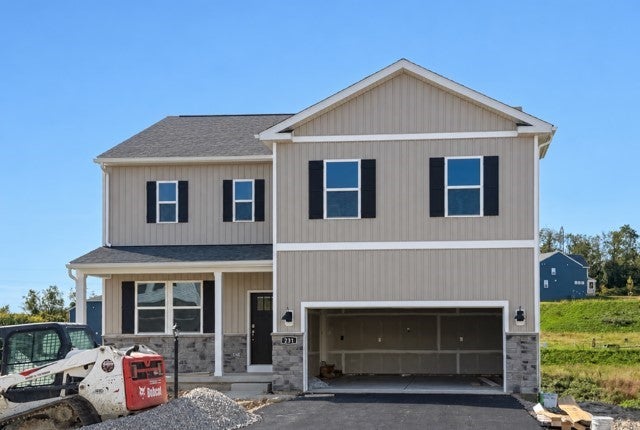
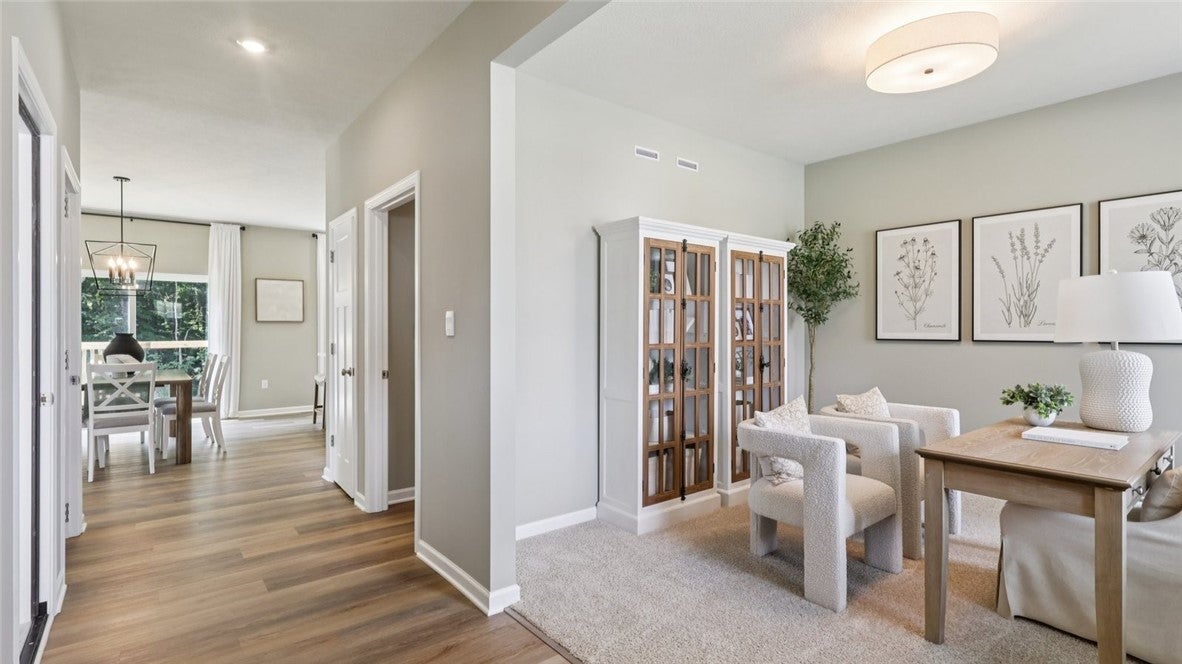
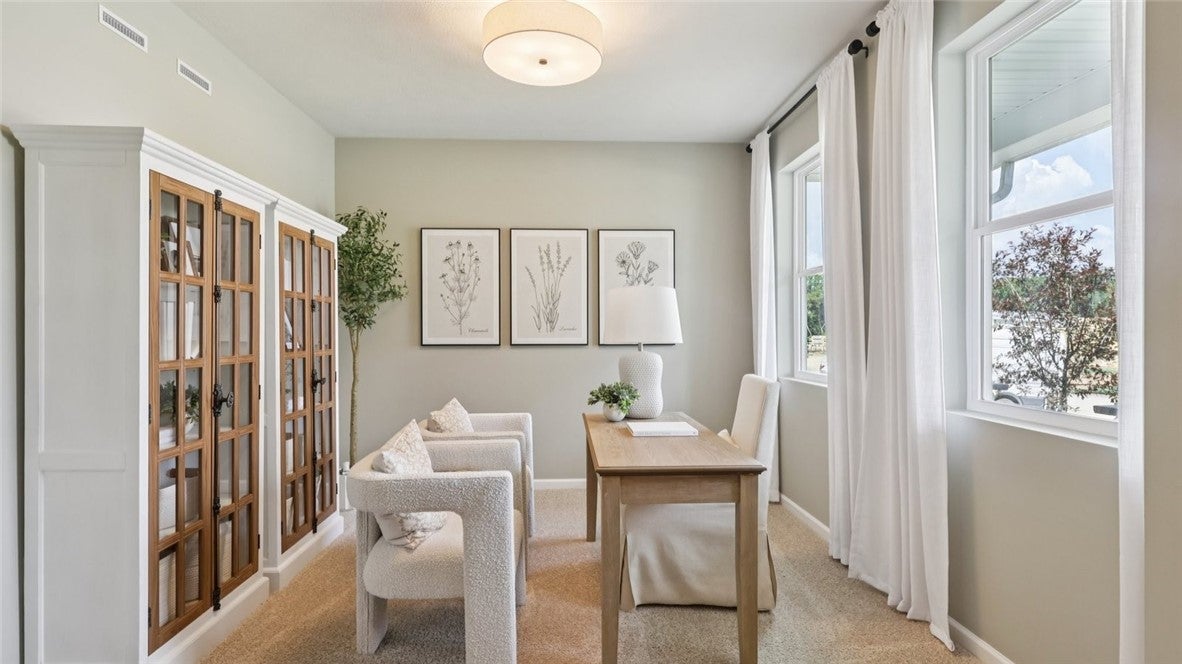
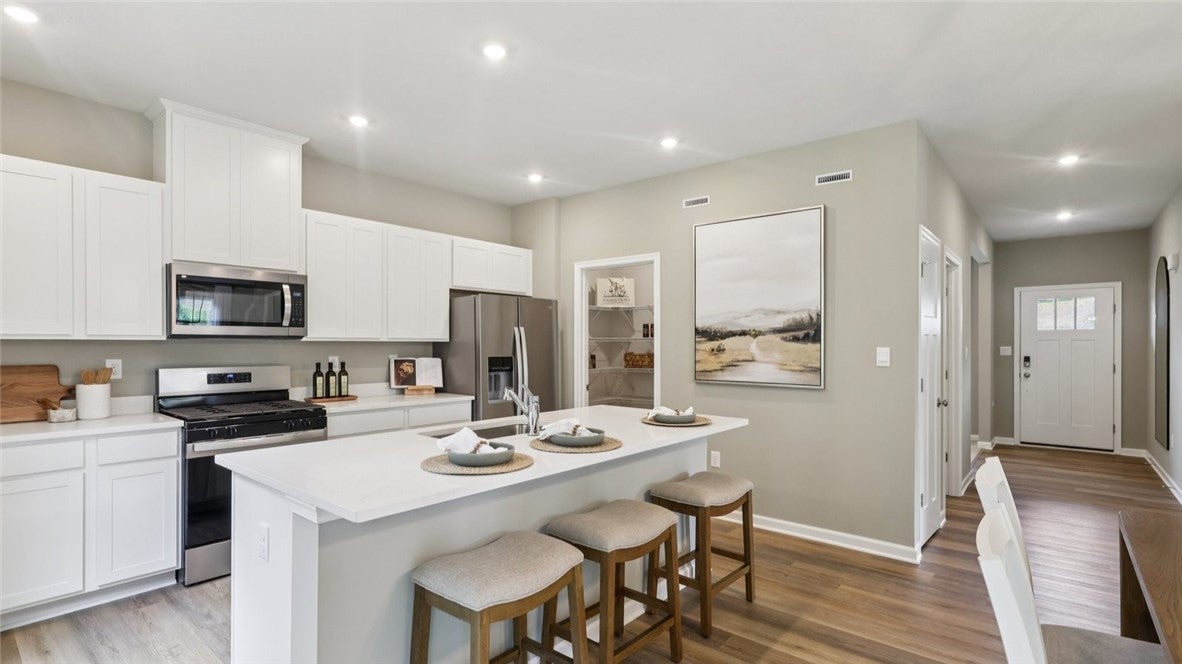
Move into a brand-new home this November and start enjoying the extra space you've been looking for right away! The Galen at Millstone Village is nearing completion and offers 2,384 square feet, 4 bedrooms, 2.5 baths, and an unfinished walkout basement, delivering the space, flexibility, and storage that make everyday living easier and more enjoyable. Step inside to find a versatile front flex room that can adapt to your lifestyle as a home office, study, or quiet retreat. The heart of the home is the open concept kitchen and family room, creating a welcoming space for gathering, entertaining, or simply relaxing at the end of the day. The kitchen features white cabinetry, quartz countertops, stainless steel appliances, a spacious pantry, and a large center island, all complemented by luxury vinyl plank flooring throughout the main level. Upstairs, four generously sized bedrooms surround a convenient second floor laundry room. The owner's suite offers a peaceful retreat with a bright, well-appointed bath featuring a walk-in shower and double vanity. The unfinished walkout basement provides exceptional storage today and exciting possibilities for the future, whether you envision additional living space, a fitness area, media room, or recreation space. Located in Millstone Village and ready for a November move-in, this is an opportunity to enjoy the benefits of new construction without the wait. More space, more storage, and more flexibility are already taking shape and will be ready for you soon! *Photos of decorated model home*.

Save
Ask
Tour
Hide
Share
Listing Snapshot
Price 
$439,990
Days On Site 
0 Days
Bedrooms 
4
Inside Area (SqFt) 
2,384 sqft
Total Baths 
3
Full Baths 
2
Partial Baths 
1
Lot Size 
0.3 Acres
Year Built 
2026
MLS® Number 
1777527
Status 
Active
Property Tax 
$10,000
HOA/Condo/Coop Fees 
$40 monthly
Sq Ft Source 
N/A
Friends & Family
Recent Activity
4 hours agoListing first seen on site
8 hours agoListing updated with changes from the MLS®
General Features
Acres 
0.3
Attached Garage 
Yes
Garage 
Yes
Home Warranty 
Yes
Levels 
Two
Parking 
AttachedGarageGarage Door Opener
Property Condition 
New Construction
Property Sub Type 
Single Family Residence
Sewer 
Public Sewer
SqFt Total 
2384
Style 
Two Story
Water Source 
Public
Interior Features
Appliances 
CooktopDishwasherDisposalMicrowaveRefrigerator
Basement 
UnfinishedWalk-Out Access
Cooling 
Central Air
Flooring 
VinylCarpet
Heating 
Natural Gas
Interior 
Kitchen IslandPantry
Window Features 
Screens
Bedroom 2 
Dimensions - 11x12Level - Upper
Bedroom 3 
Dimensions - 11x12Level - Upper
Bedroom 4 
Dimensions - 11x12Level - Upper
Bedroom 5 
Dimensions - 11x10Level - Main
Bonus Room 
Dimensions - 16x10Level - Upper
Family Room 
Dimensions - 15x16Level - Main
Kitchen 
Dimensions - 11x15Level - Main
Living Room 
Dimensions - 10x10Level - Main
PrimaryBedroom 
Dimensions - 15x16Level - Upper
Save
Ask
Tour
Hide
Share
Exterior Features
Roof 
Asphalt
Windows/Doors 
Screens
Community Features
Association Fee 
$40.0
Association Fee Frequency 
Monthly
MLS Area 
Jefferson Hills
School District 
West Jefferson Hills
Schools
School District
West Jefferson Hills
Elementary School
Unknown
Middle School
Unknown
High School
Unknown
Listing courtesy of D.R. HORTON REALTY OF PA


INFORMATION DEEMED RELIABLE, BUT NOT GUARANTEED. IDX information is provided exclusively for consumers’ personal, non-commercial use and may not be used for any purpose other than to identify prospective properties consumers may be interested in purchasing.
Last checked: 2026-10-03 10:21 PM UTC

Neighborhood & Commute
Source: Walkscore
Disclosure: Community information and market data powered by Constellation Data Labs. Information is deemed reliable but not guaranteed.
Save
Ask
Tour
Hide
Share