Opens in a new tab
Save
Ask
Tour
Hide
Share
$279,900
New Listing

1848 Arcena St
Hill District, PA 15219

For Sale|Single Family Residence|Active
3
Beds
2
Total Baths
1
Full Bath
1
Partial Bath
1,188
SqFt
$236
/SqFt
1993
Built
County:
Allegheny-East
Call Now: 724-933-6300
Is this the listing for you? We can help make it yours.
724-933-6300
1848 Arcena St1848 Arcena St1848 Arcena St1848 Arcena St
Save
Ask
Tour
Hide
Share

Mortgage Calculator

Monthly Payment (Est.)

Enter an interest rate to see your estimated monthly payment.
Calculator powered by Showcase IDX, a Constellation1 Company. Copyright ©2026 Information is deemed reliable but not guaranteed.

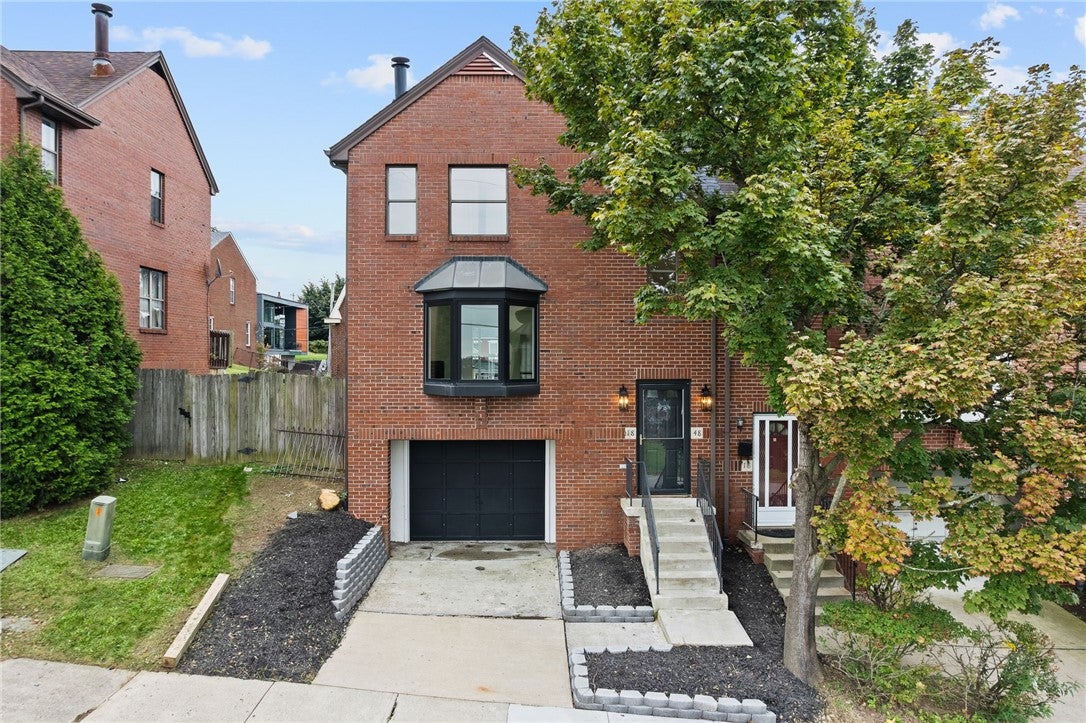
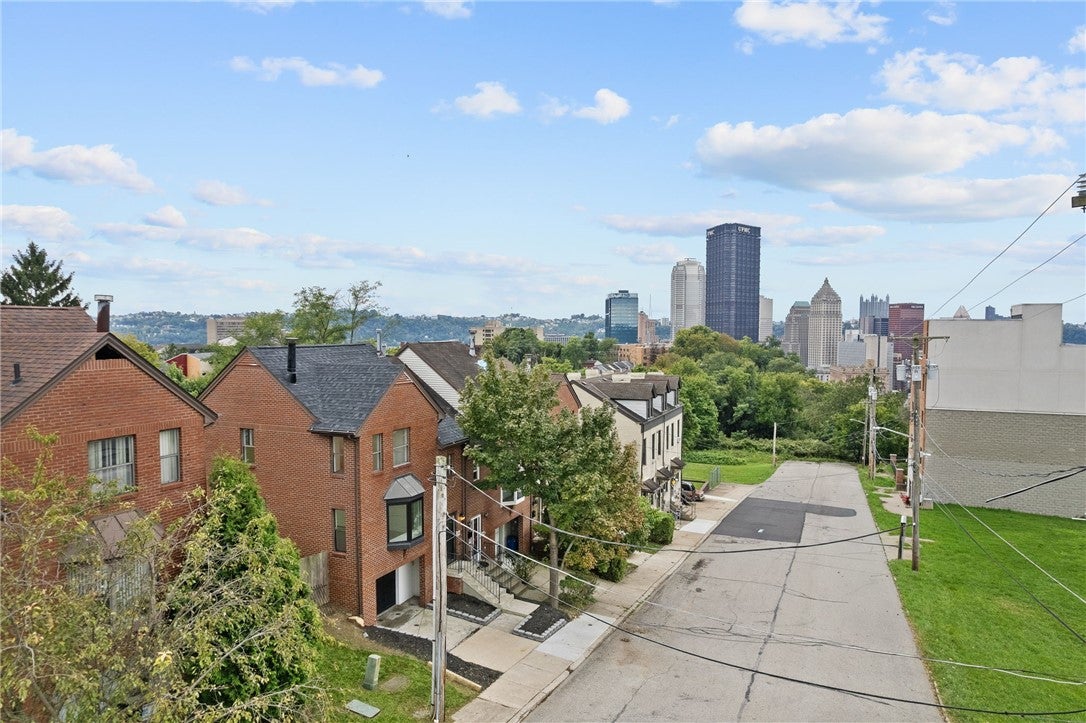
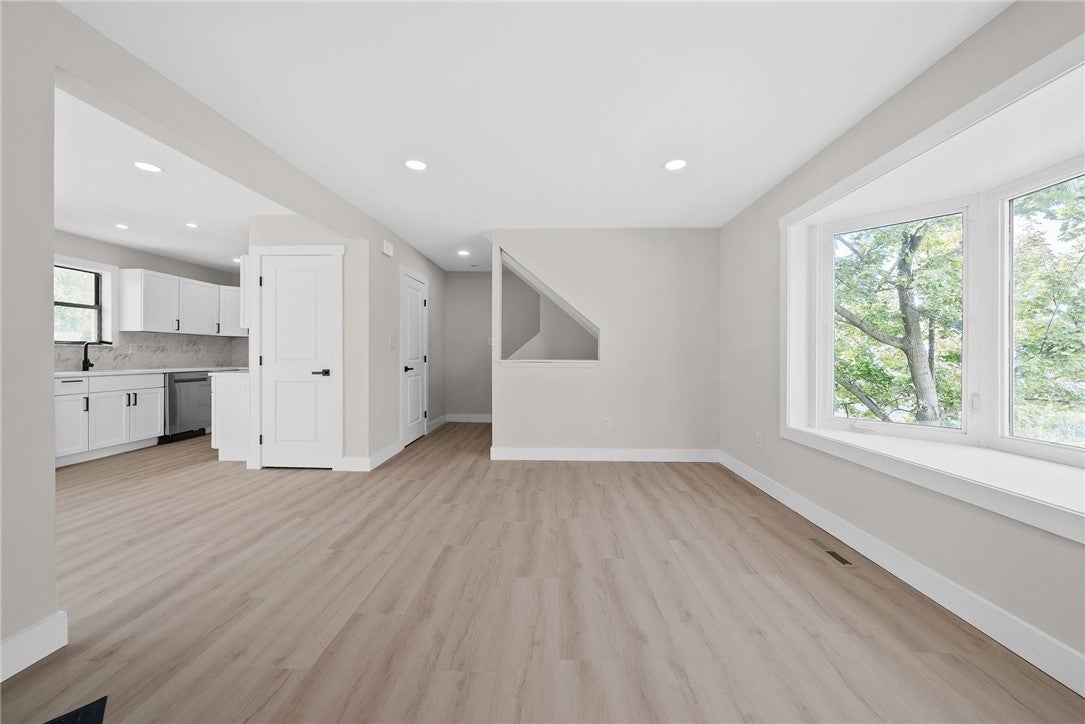
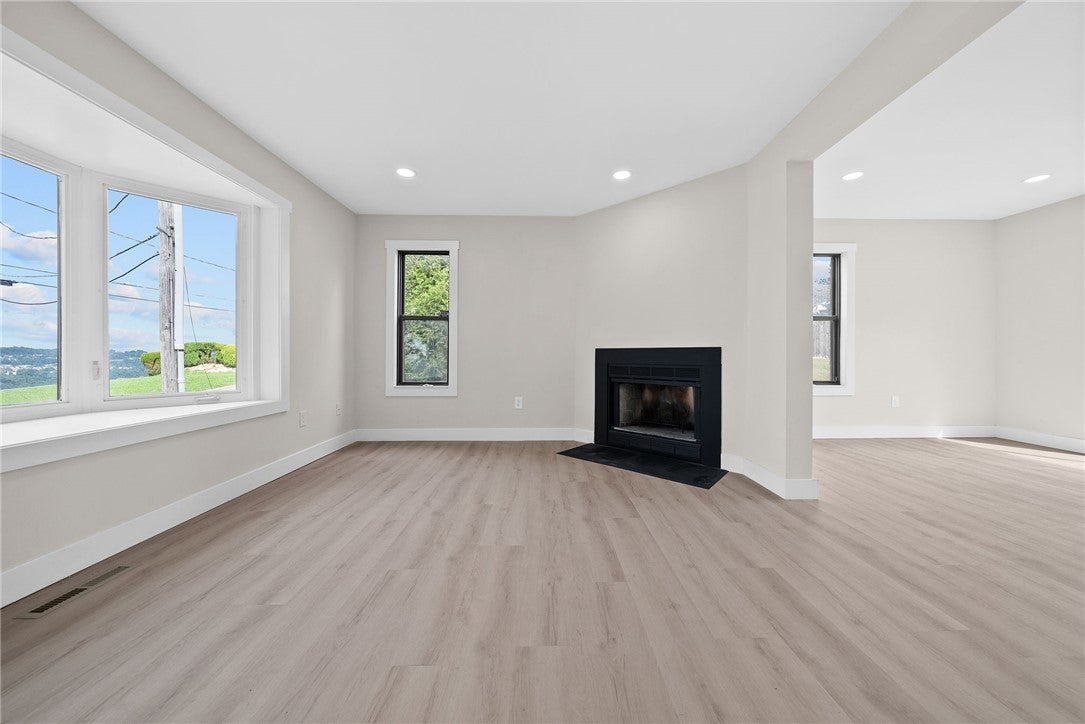
Completely renovated from top to bottom, this move-in-ready 3-bedroom, 1.5-bath end-unit townhome combines a modern open layout with impressive views of the Pittsburgh skyline and a location just minutes from Downtown. The redesigned main level features an open kitchen and living area with white cabinetry, contemporary countertops, stainless appliances, recessed lighting and light-tone flooring. Updates continue throughout with renovated bathrooms, fresh neutral finishes, updated doors and hardware, new plumbing, a new electrical service panel, new hot water tank and new roof. Step outside to a brand-new wood deck overlooking the fenced backyard - an ideal space for relaxing or entertaining. An integral one car garage adds valuable off-street parking and storage. Extensively renovated and ready for its next owner, 1848 Arcena offers modern living with a Pittsburgh view that sets it apart.

Save
Ask
Tour
Hide
Share
Listing Snapshot
Price 
$279,900
Days On Site 
0 Days
Bedrooms 
3
Inside Area (SqFt) 
1,188 sqft
Total Baths 
2
Full Baths 
1
Partial Baths 
1
Lot Size 
0.0671 Acres
Year Built 
1993
MLS® Number 
1777521
Status 
Active
Property Tax 
$1,897
HOA/Condo/Coop Fees 
N/A
Sq Ft Source 
Public Records
Friends & Family
Recent Activity
6 hours agoListing first seen on site
10 hours agoListing updated with changes from the MLS®
General Features
Acres 
0.0671
Attached Garage 
Yes
Garage 
Yes
Garage Spaces 
3
Parking 
AttachedGarageOff Street
Parking Spaces 
3
Property Sub Type 
Single Family Residence
Sewer 
Public Sewer
SqFt Total 
1188
Style 
Other
Water Source 
Public
Interior Features
Appliances 
DryerDishwasherMicrowaveRefrigeratorWasher
Basement 
Partially Finished
Cooling 
Central AirElectric
Fireplace 
Yes
Fireplaces 
1
Flooring 
Ceramic TileVinyl
Heating 
Forced Air
Bedroom 2 
Dimensions - 8x12Level - Upper
Bedroom 3 
Dimensions - 9x11Level - Upper
Dining Room 
Dimensions - 13x12Level - Main
Kitchen 
Dimensions - 9x8Level - Main
Living Room 
Dimensions - 15x12Level - Main
PrimaryBedroom 
Dimensions - 13x12Level - Upper
Save
Ask
Tour
Hide
Share
Exterior Features
Construction Details 
BrickFrame
Pool Features 
None
Roof 
Asphalt
Community Features
MLS Area 
Hill District
School District 
Pittsburgh
Schools
School District
Pittsburgh
Elementary School
Unknown
Middle School
Unknown
High School
Unknown
Listing courtesy of THE GREENE REALTY GROUP


INFORMATION DEEMED RELIABLE, BUT NOT GUARANTEED. IDX information is provided exclusively for consumers’ personal, non-commercial use and may not be used for any purpose other than to identify prospective properties consumers may be interested in purchasing.
Last checked: 2026-10-03 10:21 PM UTC

Neighborhood & Commute
Source: Walkscore
Disclosure: Community information and market data powered by Constellation Data Labs. Information is deemed reliable but not guaranteed.
Save
Ask
Tour
Hide
Share