Opens in a new tab
Save
Ask
Tour
Hide
Share
$305,000
4 Days On Site

2736 Meadowcrest Ct
Franklin Park, PA 15090

For Sale|Condominium|Active
3
Beds
3
Total Baths
2
Full Baths
1
Partial Bath
1,526
SqFt
$200
/SqFt
1985
Built
Subdivision:
Hunter's Point
County:
Allegheny-North
Call Now: 724-933-6300
Is this the listing for you? We can help make it yours.
724-933-6300
Upcoming Open Houses
Wed, Oct 7, 5:00 PM - 7:00 PM
2736 Meadowcrest Ct2736 Meadowcrest Ct2736 Meadowcrest Ct2736 Meadowcrest Ct
Save
Ask
Tour
Hide
Share

Mortgage Calculator

Monthly Payment (Est.)

Enter an interest rate to see your estimated monthly payment.
Calculator powered by Showcase IDX, a Constellation1 Company. Copyright ©2026 Information is deemed reliable but not guaranteed.

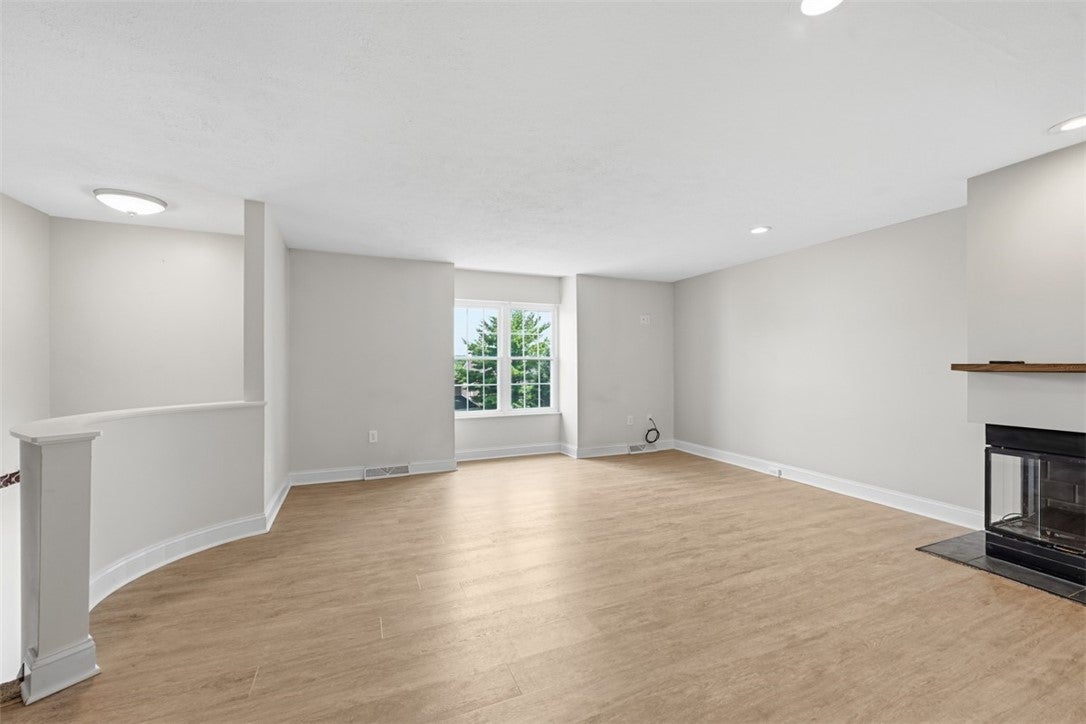
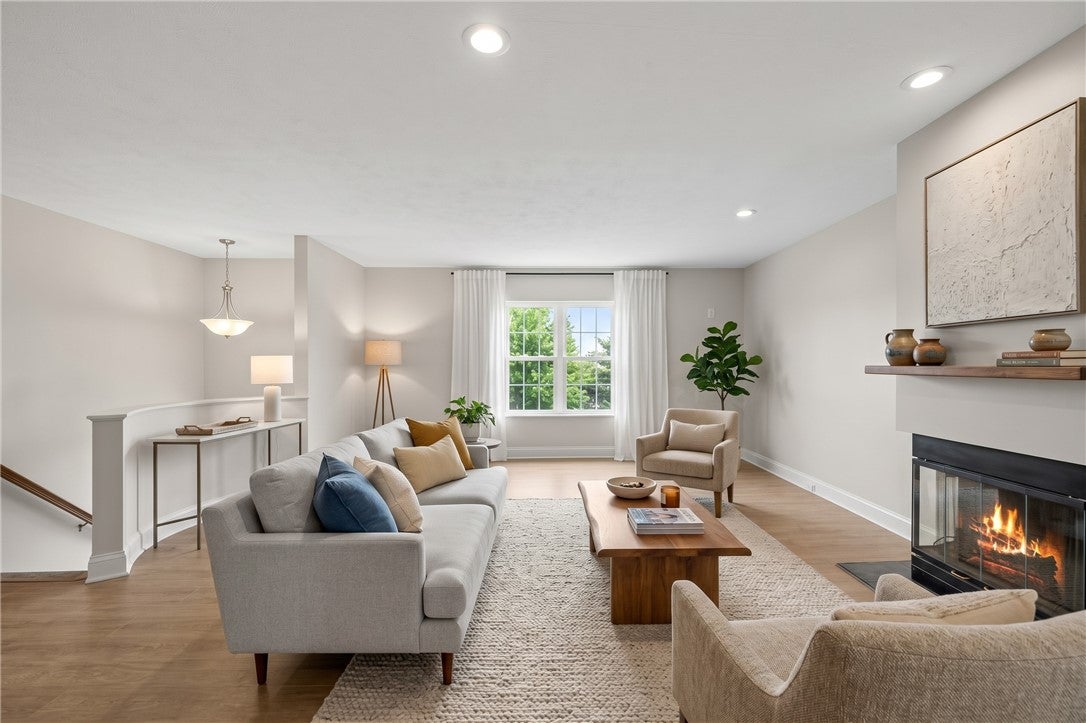
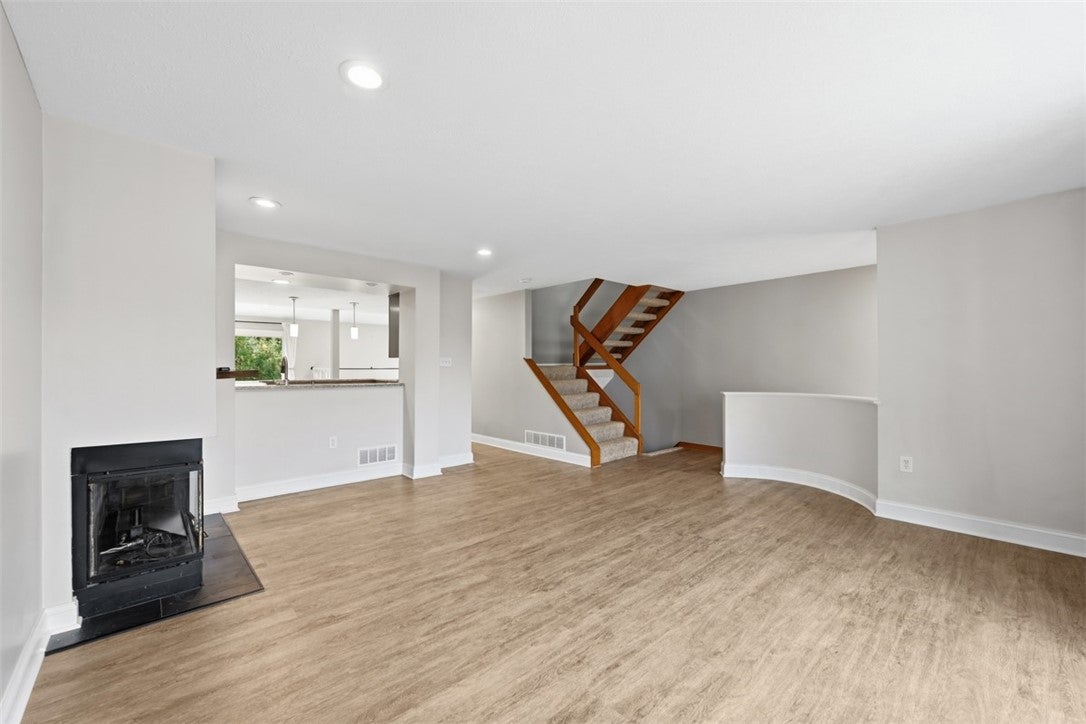
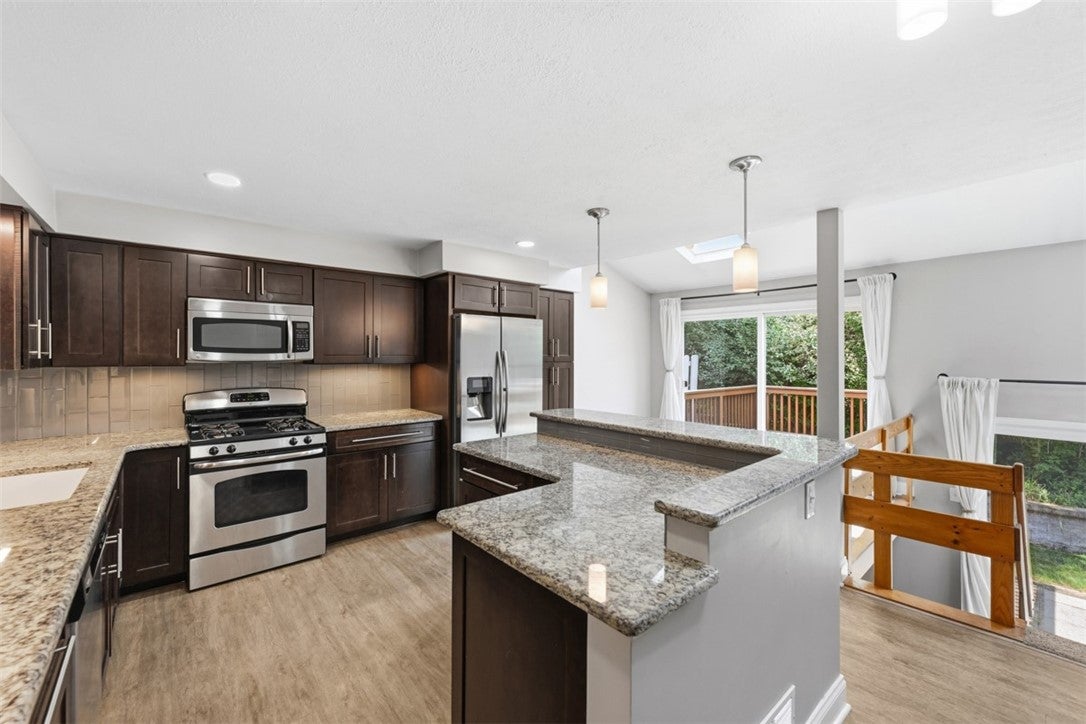
UPDATED. EASY. WEXFORD. Discover the ease of low-maintenance living in this beautifully updated 3-bedroom, 2.5-bath townhome, ideally located in Wexford. Offering 1,526 square feet of comfortable living space, this home is designed for the way you live today—with a newer kitchen, updated bathrooms and durable LVP flooring creating a fresh, move-in-ready feel. The spacious living areas provide plenty of room to gather, relax and entertain, while the back deck and patio extend your living space outdoors and offer the perfect spot for morning coffee, weekend gatherings or unwinding at the end of the day. With three bedrooms, 2.5 baths and an HOA that helps simplify exterior maintenance, you can spend less time on the upkeep and more time enjoying your home. Conveniently located near Wexford's shopping, dining and everyday amenities, this is an opportunity to enjoy the space you want, the updates you appreciate and the low-maintenance lifestyle you've been looking for. Welcome home to Wexford!

Save
Ask
Tour
Hide
Share
Listing Snapshot
Price 
$305,000
Days On Site 
4 Days
Bedrooms 
3
Inside Area (SqFt) 
1,526 sqft
Total Baths 
3
Full Baths 
2
Partial Baths 
1
Lot Size 
0.02 Acres
Year Built 
1985
MLS® Number 
1777390
Status 
Active
Property Tax 
$5,890
HOA/Condo/Coop Fees 
$350 monthly
Sq Ft Source 
Public Records
Friends & Family
Recent Activity
4 days agoListing first seen on site
4 days agoListing updated with changes from the MLS®
General Features
Acres 
0.02
Attached Garage 
Yes
Garage 
Yes
Garage Spaces 
2
Levels 
Three Or More
Parking 
Garage Door Opener
Parking Spaces 
2
Property Sub Type 
Condominium
Sewer 
Public Sewer
SqFt Total 
1526
Style 
Other, Three Story
Water Source 
Public
Interior Features
Appliances 
CooktopDryerDishwasherDisposalMicrowaveRefrigeratorWasher
Basement 
FinishedInterior Entry
Cooling 
Central AirElectric
Fireplace 
Yes
Fireplace Features 
Gas
Fireplaces 
1
Flooring 
Carpet
Heating 
Natural GasForced Air
Bedroom 2 
Dimensions - 18x11Level - Upper
Bedroom 3 
Dimensions - 16x10Level - Upper
Den 
Dimensions - 8x5Level - Lower
Dining Room 
Dimensions - 10x9Level - Main
EntryFoyer 
Dimensions - 5x4Level - Lower
Game Room 
Dimensions - 18x10Level - Lower
Kitchen 
Dimensions - 14x12Level - Main
Living Room 
Dimensions - 17x16Level - Main
PrimaryBedroom 
Dimensions - 15x13Level - Upper
Save
Ask
Tour
Hide
Share
Exterior Features
Construction Details 
Vinyl Siding
Pool Features 
Outdoor Pool
Roof 
Asphalt
Community Features
Association Fee 
$350.0
Association Fee Frequency 
Monthly
MLS Area 
Franklin Park
School District 
North Allegheny
Schools
School District
North Allegheny
Elementary School
Unknown
Middle School
Unknown
High School
Unknown
Listing courtesy of BERKSHIRE HATHAWAY THE PREFERRED REALTY


INFORMATION DEEMED RELIABLE, BUT NOT GUARANTEED. IDX information is provided exclusively for consumers’ personal, non-commercial use and may not be used for any purpose other than to identify prospective properties consumers may be interested in purchasing.
Last checked: 2026-10-06 06:22 PM UTC

Neighborhood & Commute
Source: Walkscore
Disclosure: Community information and market data powered by Constellation Data Labs. Information is deemed reliable but not guaranteed.
Save
Ask
Tour
Hide
Share