

1357 Fayette New Wilmington RoadWilmington Twp, PA 16142
Mortgage Calculator
Monthly Payment (Est.)
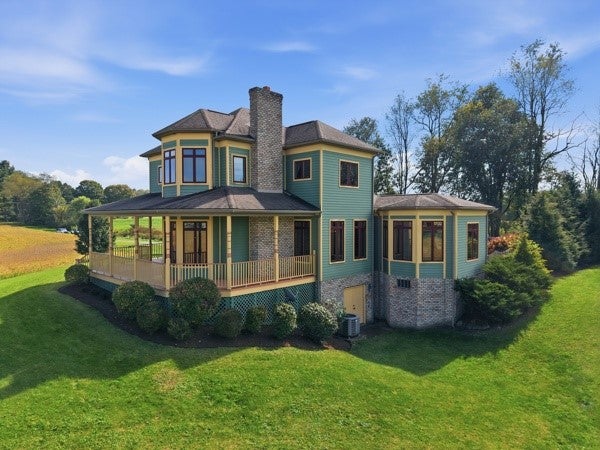
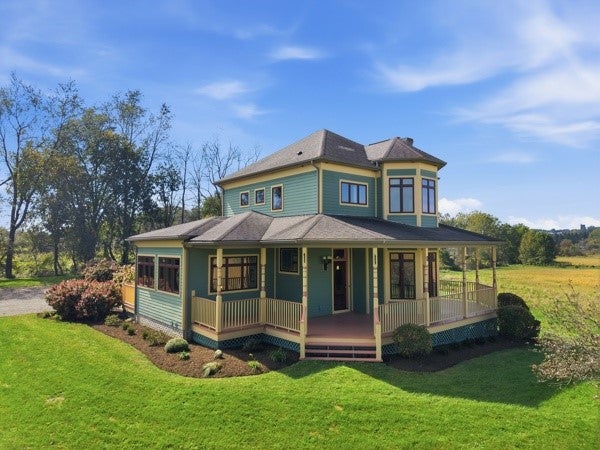
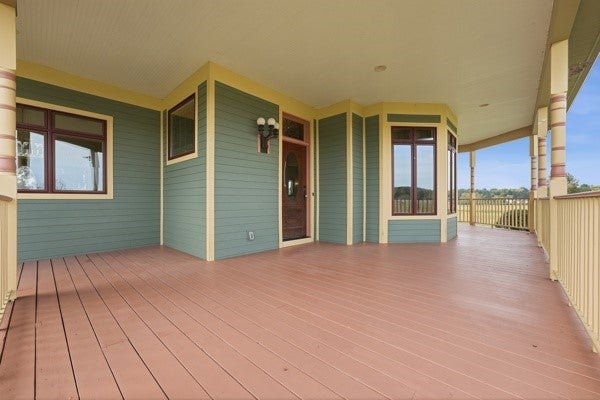
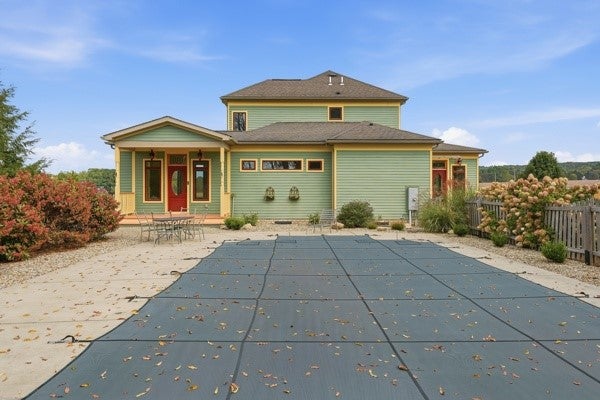
Enter an interest rate to see your estimated monthly payment.A Truly One-of-a-Kind Victorian Home with Exceptional Character, Craftsmanship and Country Views. Perfectly perched on a gentle knoll and surrounded by approximately 1 1/3 acres of beautifully landscaped grounds, this extraordinary two-story Victorian home is truly one of a kind. Custom designed and built with an exceptional level of quality craftsmanship, this property offers the charm and character of a classic Victorian while providing the comfort and openness of a thoughtfully designed home. From the moment you arrive, the setting is impressive, with sweeping countryside views from the wrap around front porch, mature landscaping, and a private in-ground swimming pool creating an idyllic outdoor retreat. Inside, the attention to detail continues with beautiful woodwork, hardwood floors, crown molding, beamed ceilings, antique chandeliers and doors, stained-glass and leaded-glass windows, bay windows which add a abundance of natural light. The home has been tastefully decorated throughout, with lovely colors and finishes that compliment its distinctive character. The spacious, open-concept living area features a beamed ceiling and a attractive wood-burning fireplace framed by brick and an antique mantel, creating a warm and inviting gathering space. The kitchen is equally impressive, featuring attractive cabinetry, granite countertops, slate flooring, stainless-steel appliances, and a unique antique tile backsplash above the sink.The gorgeous sun porch, located just off the kitchen and serving as a welcoming main entrance, is surrounded by windows and filled with natural light. Slate flooring adds another distinctive touch to this special space and makes it a wonderful place to enjoy the views in every season. One of the home’s most exceptional features is the first-floor primary suite. The spacious bedroom is accompanied by a full bath that feels like a step back in time, complete with an antique fireplace mantel and a charming antique claw-foot tub. A versatile adjoining room provides endless possibilities for a home office, nursery, sewing or craft room, artist’s studio, or private sitting room. This room also offers convenient access to the rear of the home with a covered porch and the pool area. The second floor offfers two nicely sized bedrooms, each with its own private full bathroom - an uncommon and and highly desirable feature. Additional features include a full basement, beautifully maintained grounds, and an exceptional collection of architectural details rarely found in today’s homes. This is far more than a house—it is a thoughtfully crafted home with character, history, quality, and a setting that is difficult to duplicate. A truly special property for the buyer who appreciates craftsmanship, distinctive architectural details, beautiful surroundings, and a home unlike any other.
| 9 hours ago | Listing first seen on site | |
| 13 hours ago | Listing updated with changes from the MLS® |

INFORMATION DEEMED RELIABLE, BUT NOT GUARANTEED. IDX information is provided exclusively for consumers’ personal, non-commercial use and may not be used for any purpose other than to identify prospective properties consumers may be interested in purchasing.
Last checked: 2026-10-04 10:18 AM UTC
