Opens in a new tab
Save
Ask
Tour
Hide
Share
$140,000
New Listing

439 MADISON
East McKeesport, PA 15035

For Sale|Single Family Residence|Active
4
Beds
2
Total Baths
1
Full Bath
1
Partial Bath
1,783
SqFt
$79
/SqFt
1915
Built
County:
Allegheny-East
Call Now: 724-933-6300
Is this the listing for you? We can help make it yours.
724-933-6300
439 MADISON439 MADISON439 MADISON439 MADISON
Save
Ask
Tour
Hide
Share

Mortgage Calculator

Monthly Payment (Est.)

Enter an interest rate to see your estimated monthly payment.
Calculator powered by Showcase IDX, a Constellation1 Company. Copyright ©2026 Information is deemed reliable but not guaranteed.

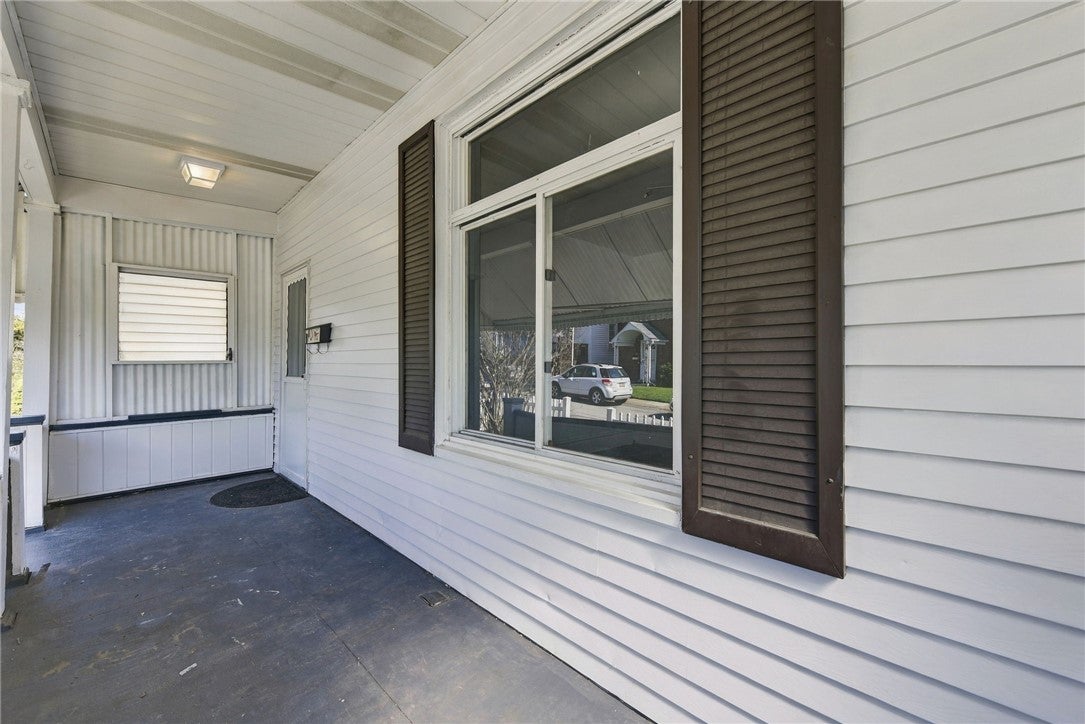
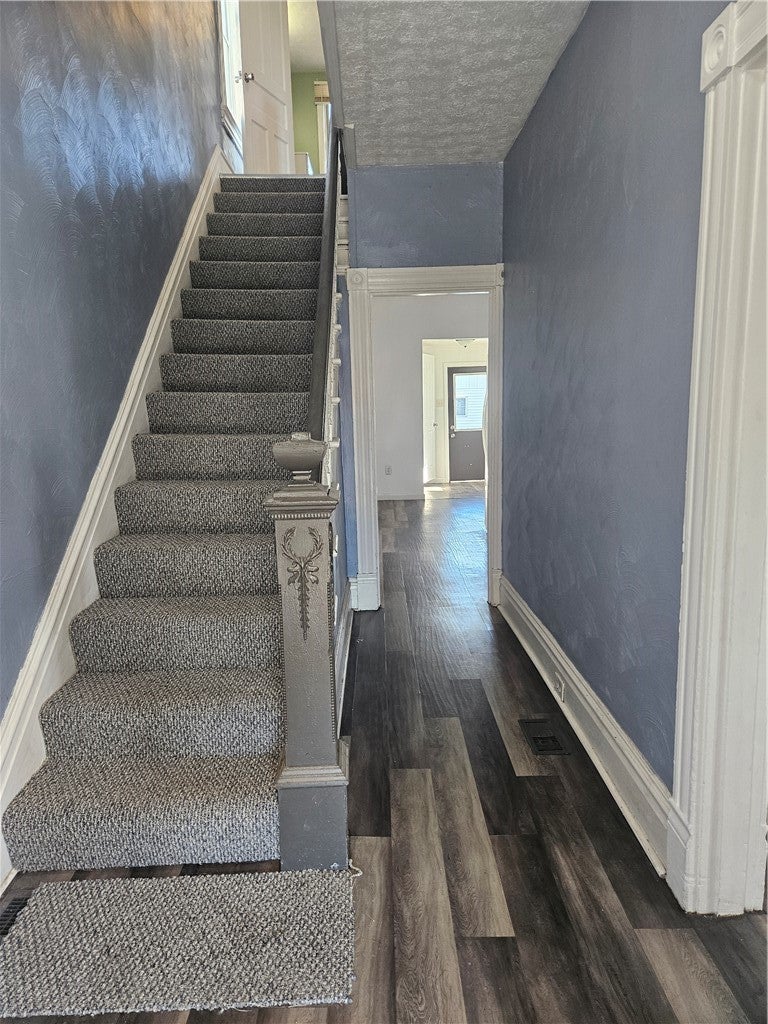
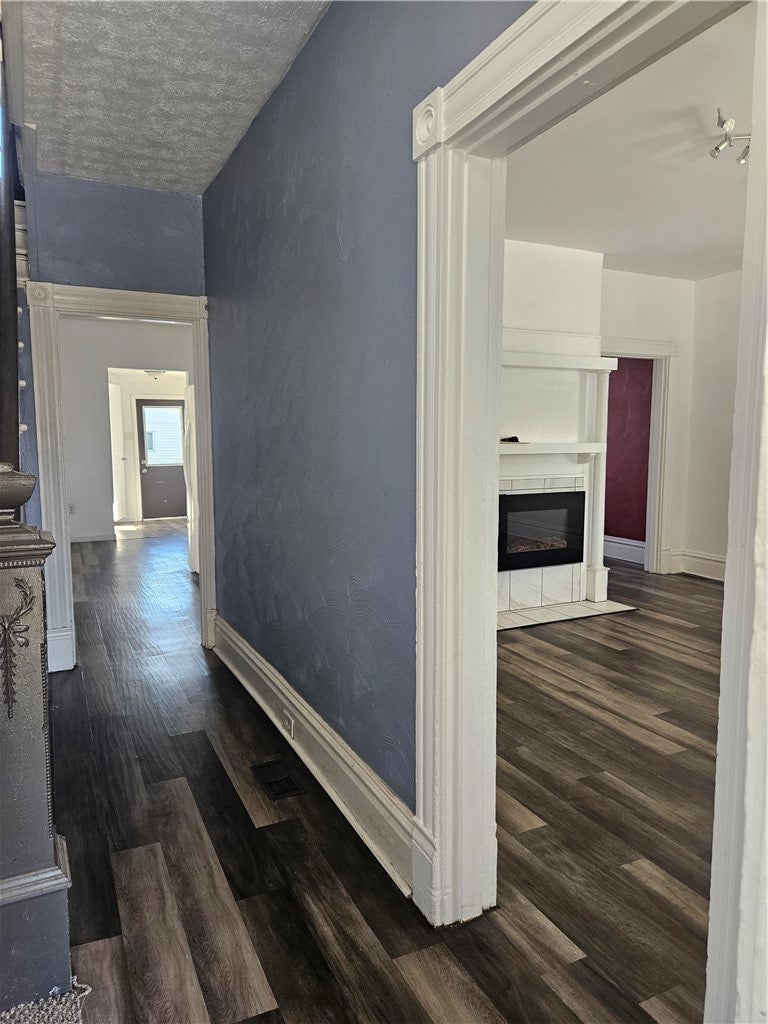
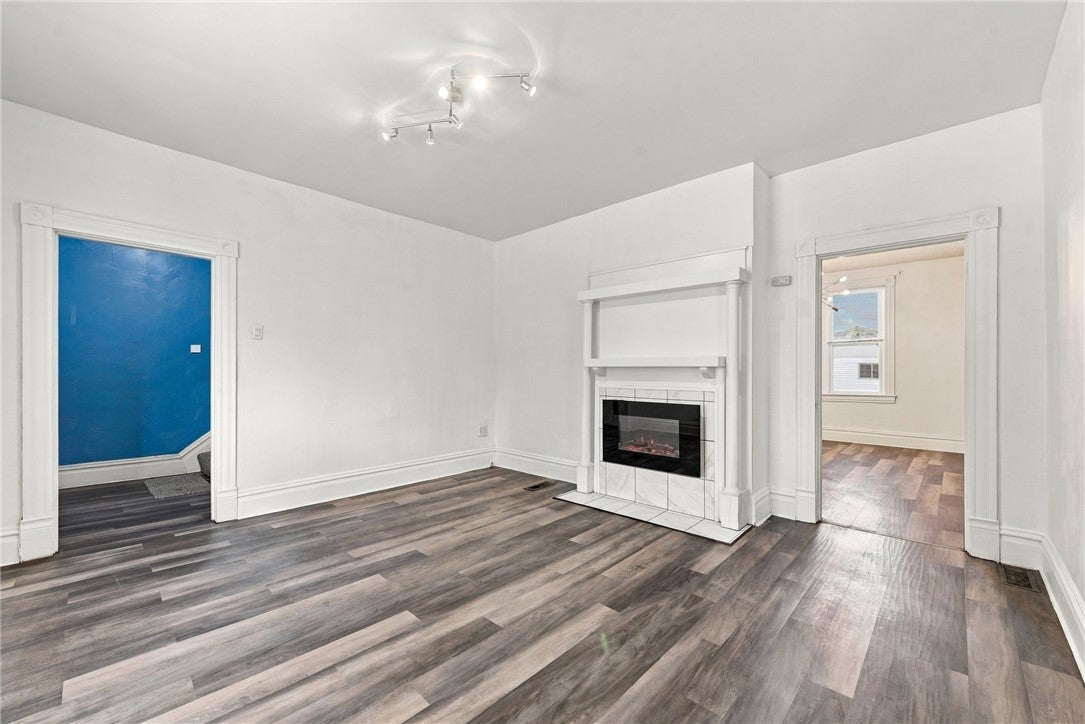
Welcome to 439 Madison Street in East McKeesport. Entry to this super-sized home starts with a 5x18 covered front porch. The bright entryway will lead you to the living room area, with lots of natural lighting from the large front window. An electric fireplace adds a comfy feel to the room and a perfect place for your TV above the mantel. Continue around to the formal dining room and on to the kitchen with bright white cabinets. Off of the kitchen is a 1/2 bath and a 1st floor laundry room. A mud room allows entry to the partially fenced back yard and to a 2-car detached garage. The 2nd floor consists of a full bath, 2 large bedrooms and a den, nursery or office space, which ever you need most. The 3rd floor houses 2 additional bedrooms or play areas. Rounding out this sizable home, is a sandstone basement meant mainly for storage. Here you will find the hot water tank which was installed in 2018, a gas forced air furnace/AC, also installed in 2018 and serviced in 2023.

Save
Ask
Tour
Hide
Share
Listing Snapshot
Price 
$140,000
Days On Site 
0 Days
Bedrooms 
4
Inside Area (SqFt) 
1,783 sqft
Total Baths 
2
Full Baths 
1
Partial Baths 
1
Lot Size 
0.09 Acres
Year Built 
1915
MLS® Number 
1777369
Status 
Active
Property Tax 
$3,345
HOA/Condo/Coop Fees 
N/A
Sq Ft Source 
Public Records
Friends & Family
Recent Activity
3 hours agoListing first seen on site
7 hours agoListing updated with changes from the MLS®
General Features
Acres 
0.09
Garage 
Yes
Garage Spaces 
2
Levels 
Three Or More
Parking 
DetachedGarageGarage Door Opener
Parking Spaces 
2
Property Sub Type 
Single Family Residence
Sewer 
Public Sewer
SqFt Total 
1783
Style 
Colonial, Three Story
Water Source 
Public
Interior Features
Appliances 
CooktopRefrigerator
Basement 
OtherWalk-Up Access
Cooling 
Central Air
Fireplace 
Yes
Fireplace Features 
Electric
Fireplaces 
1
Flooring 
LaminateCarpet
Heating 
Natural GasForced Air
Bedroom 2 
Dimensions - 13x16Level - Upper
Bedroom 3 
Dimensions - 13x14Level - Upper
Bedroom 4 
Dimensions - 11x14Level - Upper
Bonus Room 
Dimensions - 7x5Level - Main
Den 
Dimensions - 7x9Level - Upper
Dining Room 
Dimensions - 10x13Level - Main
EntryFoyer 
Dimensions - 3x13Level - Main
Kitchen 
Dimensions - 15x8Level - Main
Laundry 
Dimensions - 5x7Level - Main
Living Room 
Dimensions - 14x14Level - Main
PrimaryBedroom 
Dimensions - 13x15Level - Upper
Save
Ask
Tour
Hide
Share
Exterior Features
Construction Details 
Aluminum SidingFrame
Pool Features 
None
Roof 
Asphalt
Community Features
MLS Area 
East McKeesport
School District 
East Allegheny
Schools
School District
East Allegheny
Elementary School
Unknown
Middle School
Unknown
High School
Unknown
Listing courtesy of CENTURY 21 FAIRWAYS REAL ESTATE


INFORMATION DEEMED RELIABLE, BUT NOT GUARANTEED. IDX information is provided exclusively for consumers’ personal, non-commercial use and may not be used for any purpose other than to identify prospective properties consumers may be interested in purchasing.
Last checked: 2026-10-02 09:45 PM UTC

Neighborhood & Commute
Source: Walkscore
Disclosure: Community information and market data powered by Constellation Data Labs. Information is deemed reliable but not guaranteed.
Save
Ask
Tour
Hide
Share