

116 CHRISTLER COURTMoon/Crescent Twp, PA 15108
Mortgage Calculator
Monthly Payment (Est.)
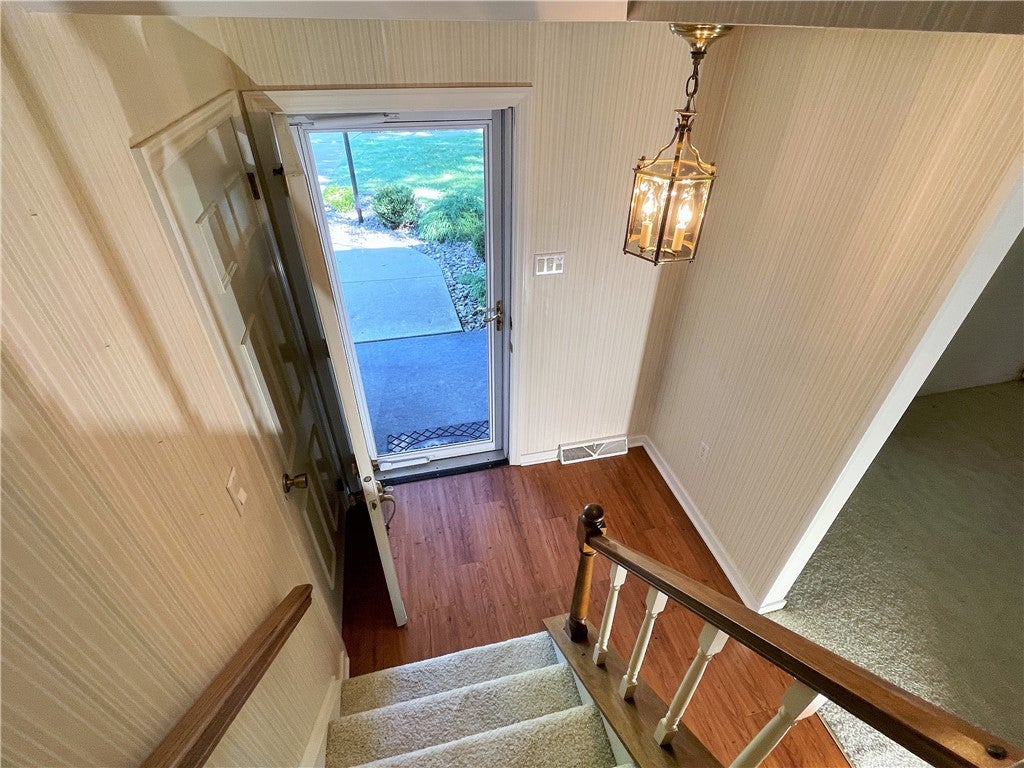
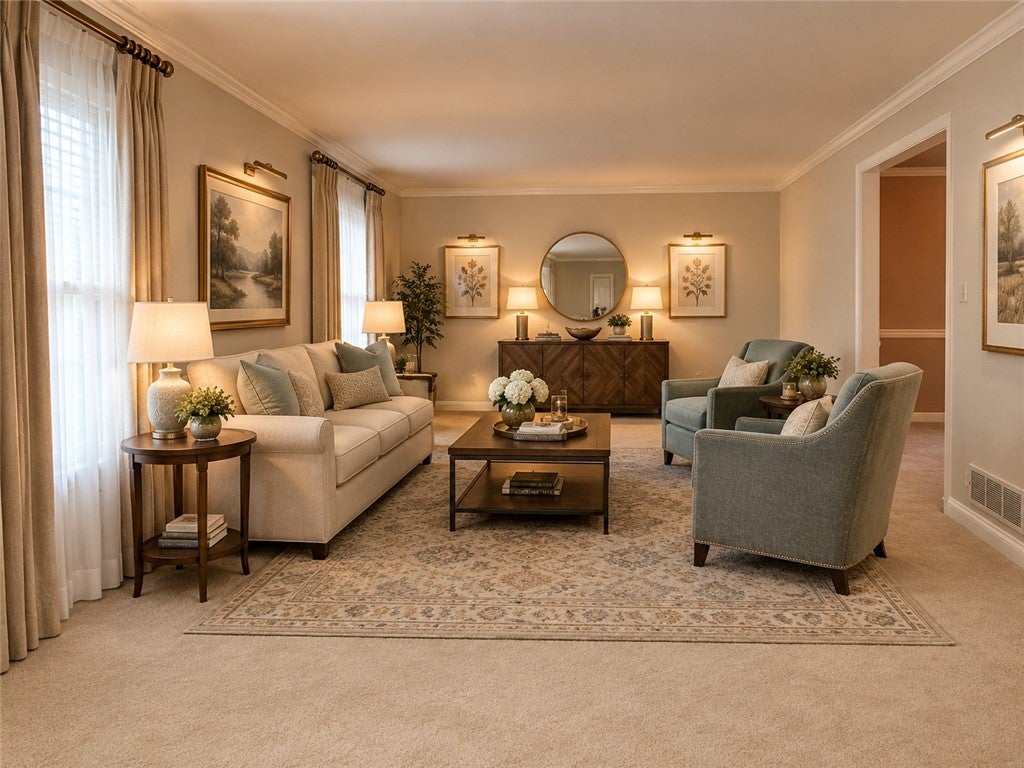
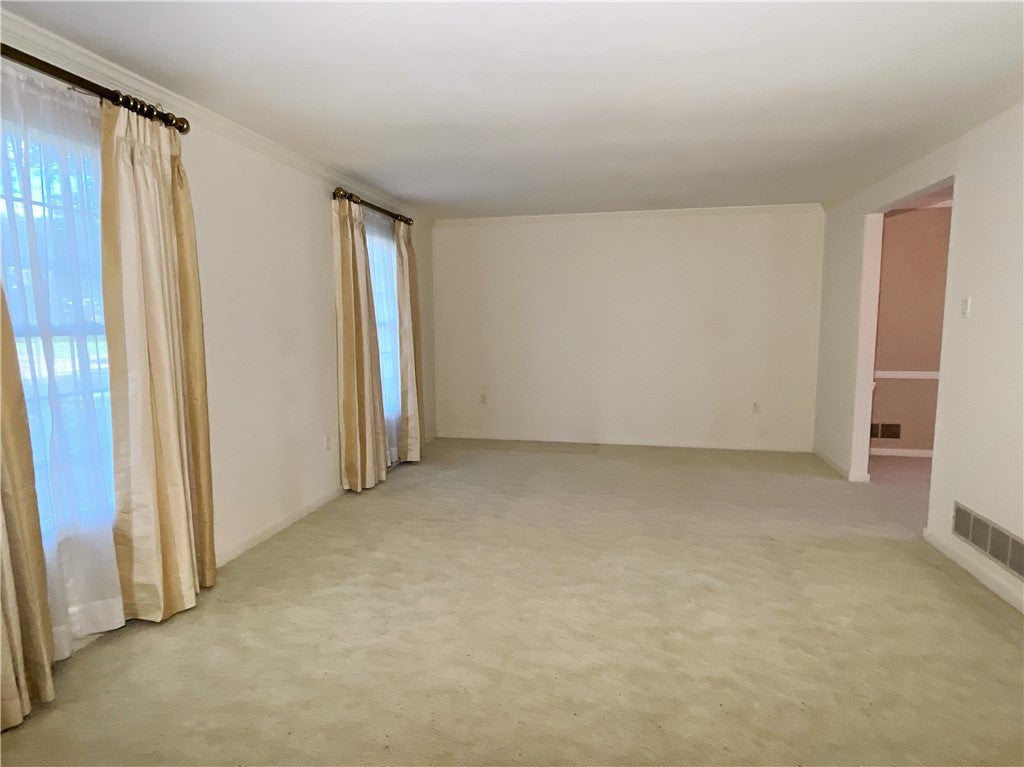
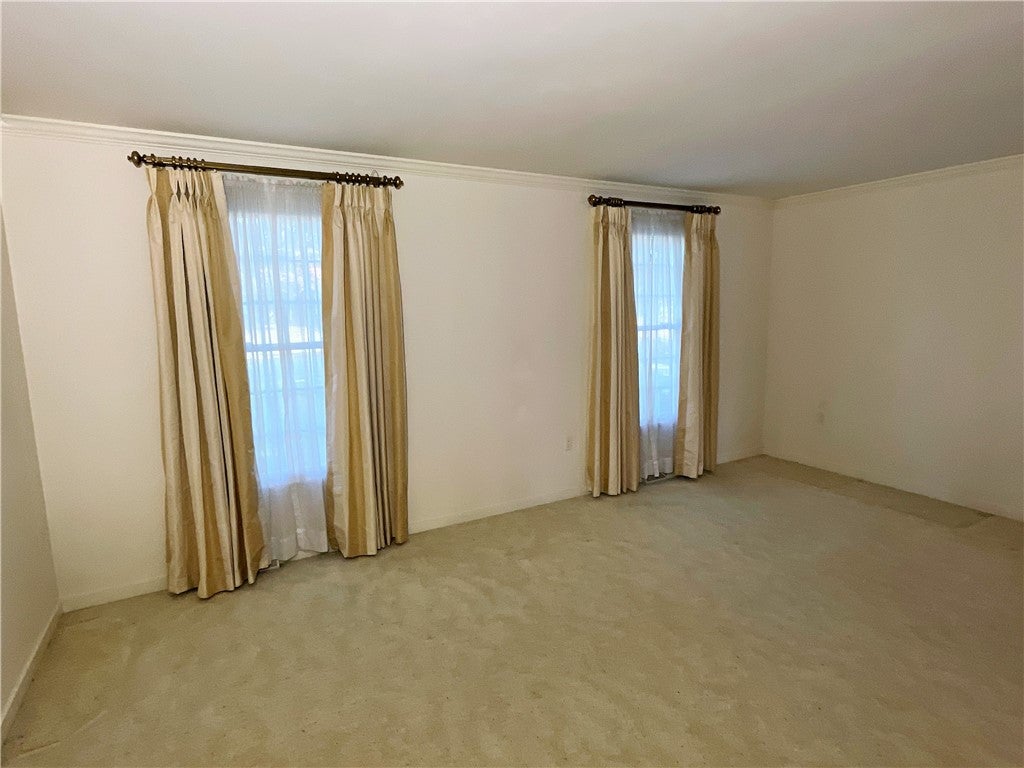
Enter an interest rate to see your estimated monthly payment.Welcome Home To 116 Christler Court! This Beautifully Maintained Four-Bedroom, Two-And-A-Half-Bath Home, Is Ideally Situated On A Quiet Cul-De-Sac Just Minutes From Pittsburgh International Airport, Shopping, Dining, And Entertainment. Nestled On A Tranquil, Park-Like Lot, This Inviting Home Offers Comfortable Living Spaces, Numerous Updates, And Plenty Of Room To Make It Your Own. A Covered Front Porch Welcomes Guests Into The Foyer, Where Wood-Look LVP Flooring Continues Into The Powder Room, Kitchen, And Breakfast Area. From The Foyer, You Can Enter The Bright Formal Living Room Or Continue Straight Ahead Into The Heart Of The Home. The Formal Living Room Is Filled With Natural Light From Two Front Windows And Features Elegant Crown Molding. The Living Room Flows Seamlessly Into The Formal Dining Room, Which Is Also Accented With Crown Molding And Chair Rail Detailing. Soft, Off-White Carpeting Connects These Inviting Spaces. The Well-Appointed Kitchen Features Oak Cabinetry, Solid-Surface Countertops, Two Pantry Closets, And A Cheerful Breakfast Area Overlooking The Rear Yard. Just Beyond The Kitchen, The Warm And Inviting Family Room Is Highlighted By A Large Brick Fireplace Flanked By Cabinetry, Providing Both Display Space And Storage. A Beamed Ceiling Adds Character And Charm To This Comfortable Gathering Space. Step Through To The Wonderful Three-Season Porch (Additional Room Noted), Where Sliding Doors On Both Ends And A Wall Of Large Sliding Windows Create A Bright, Relaxing Space To Enjoy The Peaceful Surroundings. Whether You're Enjoying Your Morning Coffee Or Entertaining Guests, This Room Offers A Perfect Connection To The Outdoors And The Spacious Maintenance Free Deck. Completing The Main Level Is An Oversized Two-Car Garage Featuring A Durable Epoxy Pebble Floor. Upstairs, The Spacious Primary Suite Offers A Private Retreat With A Large Bedroom, Separate Dressing/Makeup Area With Its Own Sink, Walk-In Closet, And Private Bath Featuring An Additional Vanity Sink And Shower. Three Additional Bedrooms And A Full Hall Bath With A Double-Sink Vanity Provide Plenty Of Space For Family, Guests, Or A Home Office And Are Located At The Opposite End Of The Second Floor. The Lower Level Offers An Expansive Unfinished Walk-Out Basement With High Ceilings And Endless Possibilities. Imagine Creating A Home Theater, Fitness Area, Game Room, Workshop, Or Additional Living Space—The Choice Is Yours. The Rough-In For Another Bathroom Is Already In Place. A Separate, Generously Sized Laundry And Mechanical Area Provides Excellent Functionality And Storage. Recent Updates Include Newer Windows, A Newer Roof, And All-New Solid-Core Six-Panel Interior Doors. With Its Peaceful Setting, Spacious Floor Plan, Inviting Three-Season Porch, Oversized Garage, Walk-Out Basement, And Convenient Location, 116 Christler Court Offers An Exceptional Opportunity To Make A Well-Cared-For Home Your Own. A One-Year HSA Home Warranty Is Included For Added Peace Of Mind.
| 2 weeks ago | Status changed to Active Under Contract | |
| 2 weeks ago | Listing updated with changes from the MLS | |
| 2 weeks ago | Listing first seen on site |

INFORMATION DEEMED RELIABLE, BUT NOT GUARANTEED. IDX information is provided exclusively for consumers’ personal, non-commercial use and may not be used for any purpose other than to identify prospective properties consumers may be interested in purchasing.
Last checked: 2026-10-21 06:30 PM UTC
