

2630 Fountain Hills DrivePine Twp, PA 15090
Mortgage Calculator
Monthly Payment (Est.)
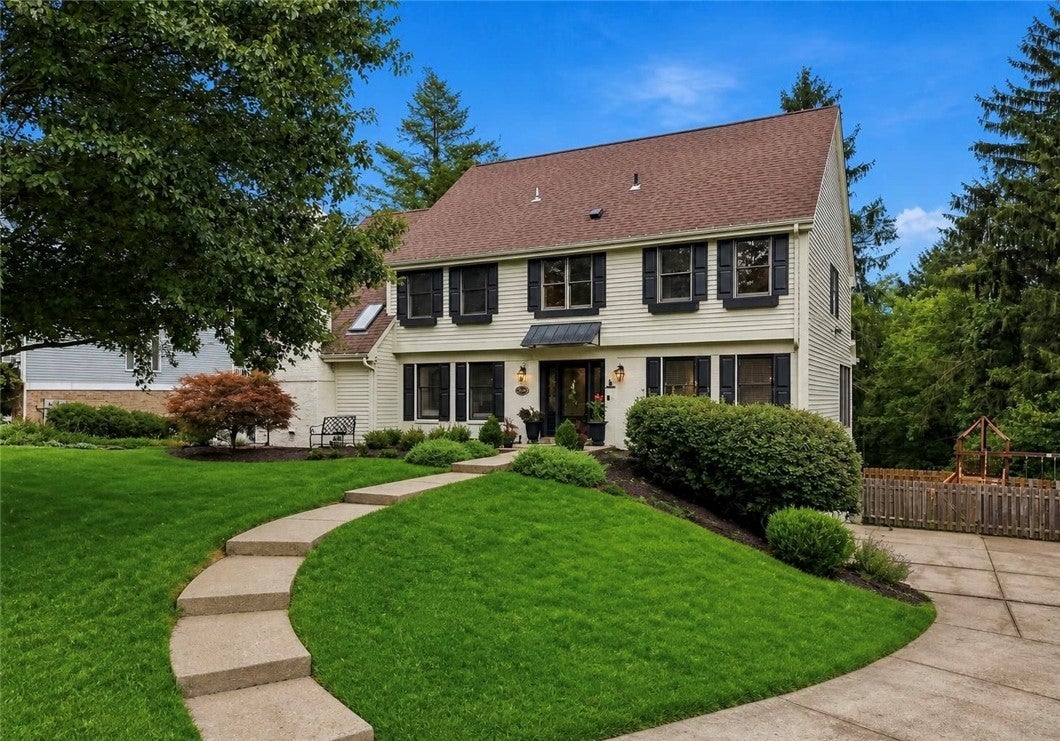
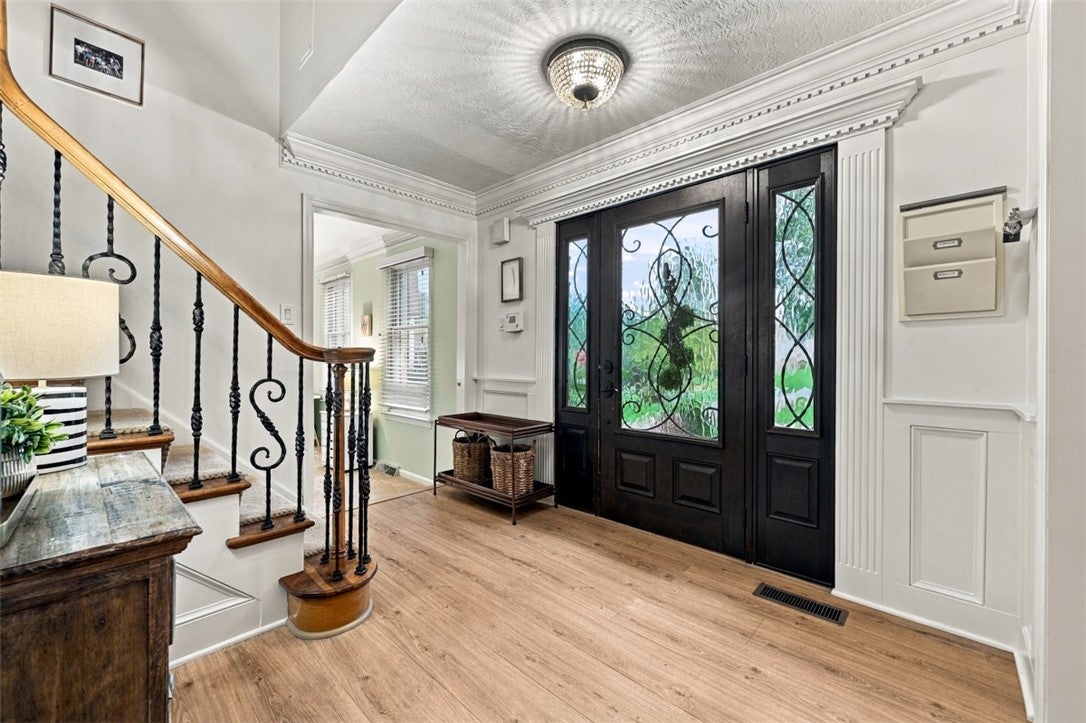
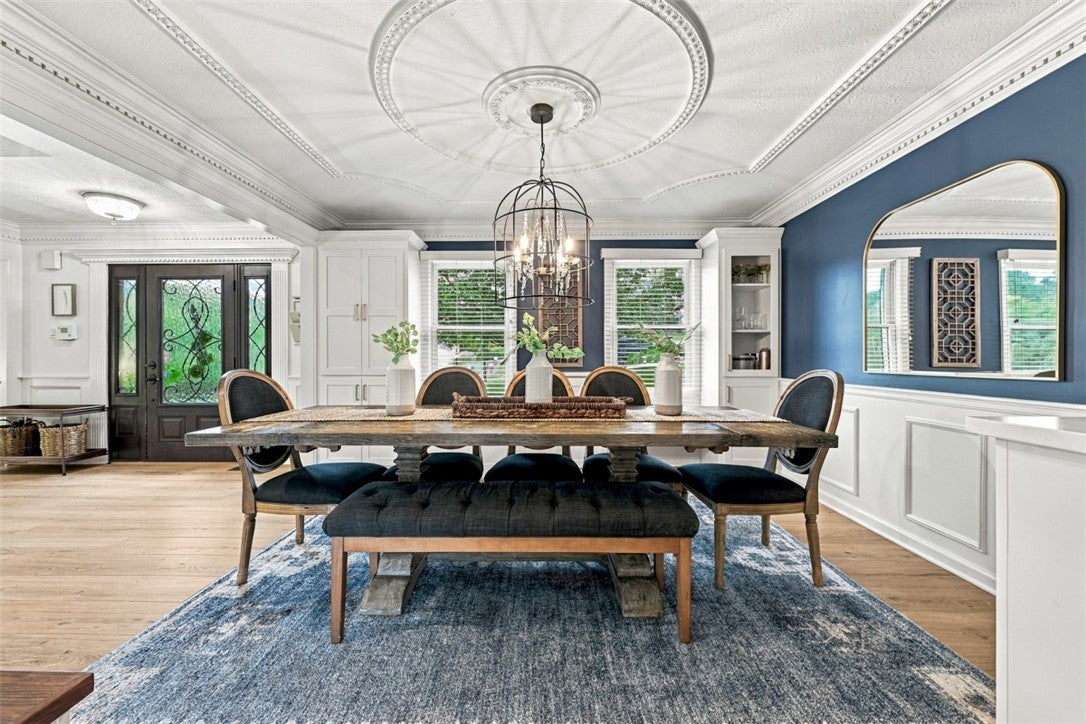
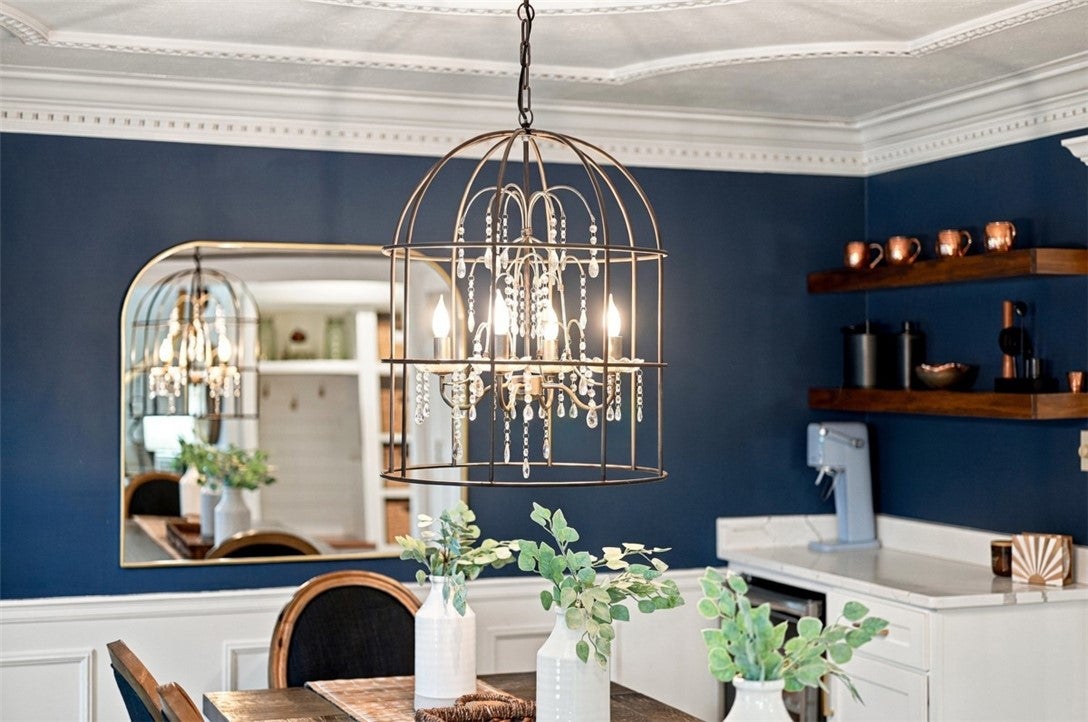
Enter an interest rate to see your estimated monthly payment.Imagine walking into 2630 Fountain Hills Drive in Wexford, where custom architecture and meticulous care immediately make you want to call this house your home. Come inside where every square foot has been intentionally designed alongside a professional decorator to elevate daily life. Freshly painted walls and seamless luxury vinyl plank floors usher you into a floor plan that captures the ideal middle ground, offering an effortless connected flow while honoring distinct spaces for work, play, and gathering. The heart of this home centers around a bright open kitchen built for both quiet mornings and grand entertaining. Upgraded in recent years with twin ovens, a new refrigerator, and a new microwave. A true culinary haven, making everything from weeknight meals to holiday feasts a joy to prepare. Morning sunlight fills the cozy breakfast nook, while the center island offers an easy spot for casual bites and morning coffee. Tucked just behind the island sits a comfy, light-filled alcove that is perfect for settling in with a good book or a convenient spot for homework while dinner simmers. The dining room has built-in storage designed for everyday ease creating a sleek drop-zone and extra storage right where you need it most. Balance is woven throughout the entire floor plan so that working from home or managing family fun never feels like an afterthought. Off one side of the main living space, is a dedicated home office bathed in light from floor-to-ceiling windows on both sides making workday hours feel calm and connected to the outdoors. There is also an expansive kids playroom complete with built-in desks and storage cubbies for creative downtime. Upstairs, the home continues to showcase remarkably spacious living quarters. The primary suite feels like a high-end boutique retreat, anchored by a vaulted ceiling with a rustic shiplap feature wall. The connected primary bath is a spa-like haven flooded with natural overhead light from twin skylights, featuring an oversized dual-head tiled walk-in shower, a built-in bench, and generous granite double vanities. A unique two-story walk-in closet offers storage on a scale that is nearly impossible to find elsewhere. Three additional spacious bedrooms all oversized with plush carpet giving everyone a room of their own, supported by two full upper-level baths and a bright, dedicated second-floor laundry room complete with built-in folding counters and a deep utility sink. Downstairs, the finished basement expands the home's living potential exponentially. Beautiful custom bookshelves frame the television area for cozy movie nights, while a second refrigerator and dedicated kitchen and storage give the space full guest-suite functionality, a setup that previously hosted an au pair with total comfort and privacy. Stepping outside, the backyard reminds you of a private resort designed for simple pleasures and effortless hosting. Outdoorsmen and entertainers alike will love the flagstone patio gathered around a stacked-stone fire pit, perfect for crisp autumn evenings under the stars. An upper dining deck drops down to a beautifully finished under-deck outdoor lounge (2021), offering a shaded, rain-or-shine retreat to unwind. Beyond the patio, the flat, usable lawn is fully enclosed with physical fencing and a subterranean electric pet fence (2026), complete with a playground and plenty of green space for summer games. With a three-car garage, a recent roof, fresh interior paint, and meticulous care evident in every square foot, 2630 Fountain Hills Drive is far more than just a home it’s a lifestyle sanctuary ready for its next chapter. Schedule your private tour today and feel how comfortably you could thrive here!
| 5 days ago | Price changed to $850,000 | |
| 5 days ago | Listing updated with changes from the MLS | |
| 3 weeks ago | Listing first seen on site |

INFORMATION DEEMED RELIABLE, BUT NOT GUARANTEED. IDX information is provided exclusively for consumers’ personal, non-commercial use and may not be used for any purpose other than to identify prospective properties consumers may be interested in purchasing.
Last checked: 2026-10-24 06:07 PM UTC
