Opens in a new tab
Save
Ask
Tour
Hide
Share
$209,900
New Listing

746 Carriage Cir
Pennsbury, PA 15205

For Sale|Condominium|Active
3
Beds
2
Total Baths
1
Full Bath
1
Partial Bath
992
SqFt
$212
/SqFt
1974
Built
Subdivision:
Pennsbury Village
County:
Allegheny-Northwest
Call Now: 724-933-6300
Is this the listing for you? We can help make it yours.
724-933-6300
746 Carriage Cir746 Carriage Cir746 Carriage Cir746 Carriage Cir
Save
Ask
Tour
Hide
Share

Mortgage Calculator

Monthly Payment (Est.)

Enter an interest rate to see your estimated monthly payment.
Calculator powered by Showcase IDX, a Constellation1 Company. Copyright ©2026 Information is deemed reliable but not guaranteed.

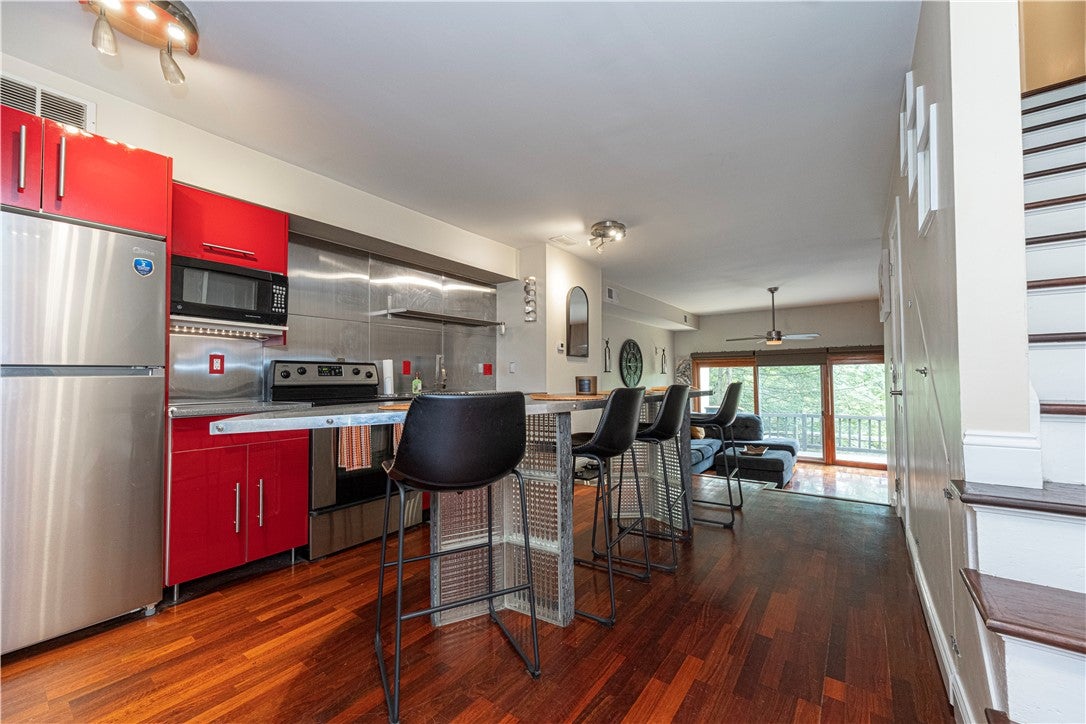
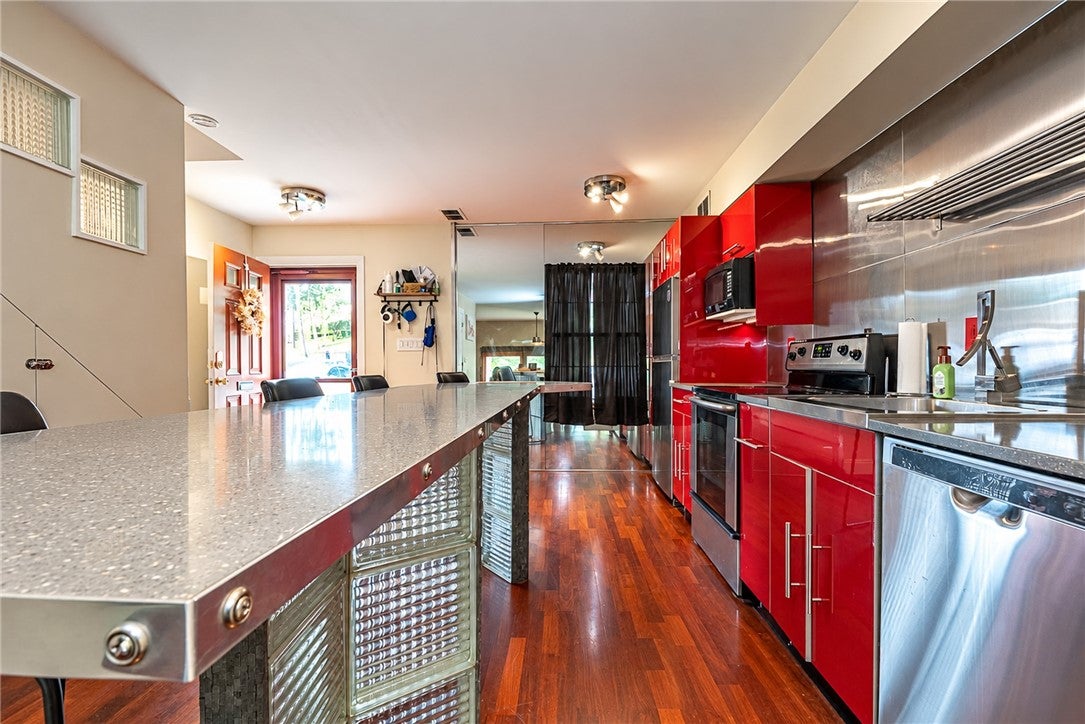
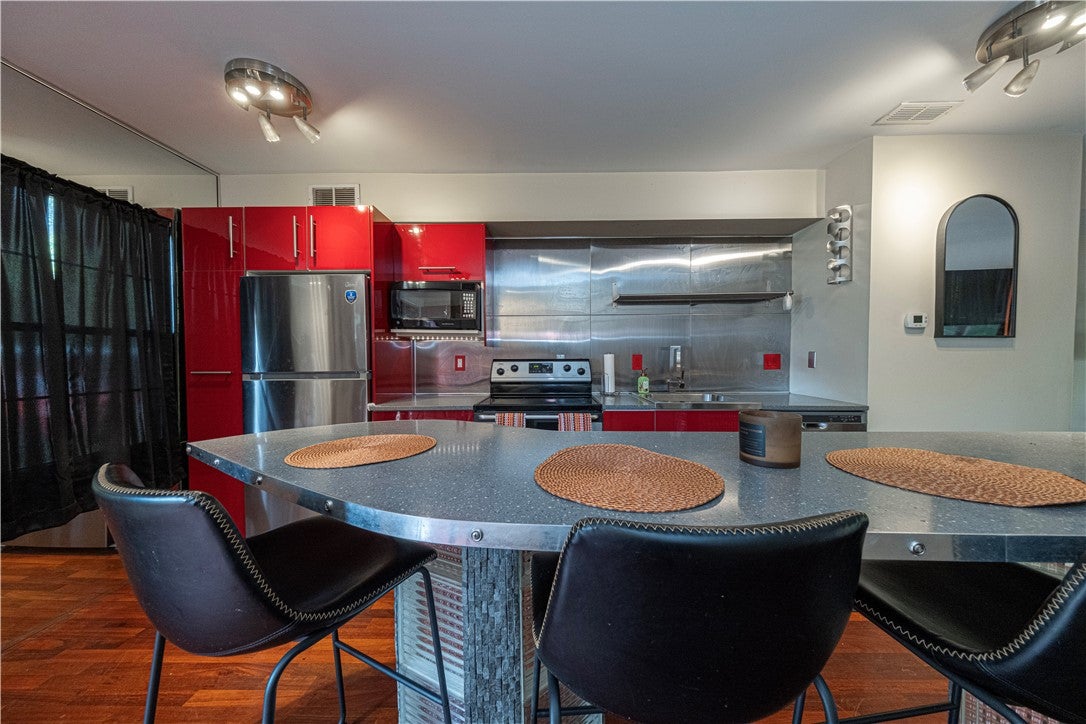
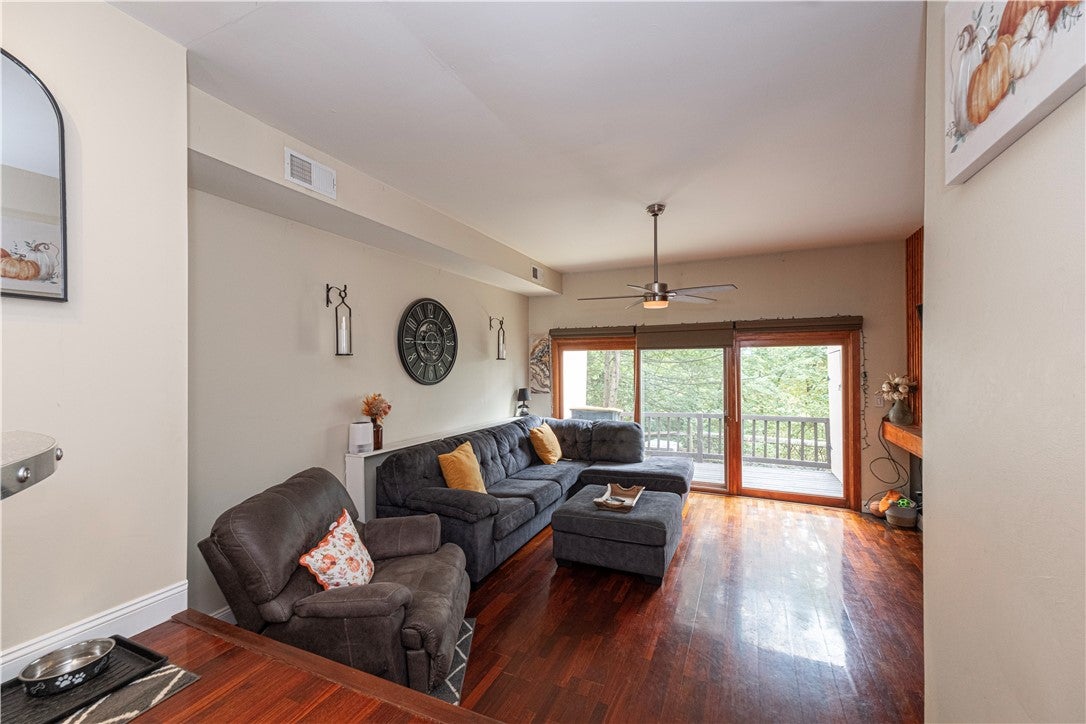
Welcome to 746 Carriage Circle, a beautifully renovated 3-bedroom, 1.5-bath condo in the desirable Pennsbury Village community! Thoughtfully updated throughout, this move-in-ready home features beautiful hardwood floors, a modern kitchen with matching stainless steel appliances, and stylish finishes from top to bottom. The sunken living room adds character and opens directly to a private deck, creating the perfect spot to unwind, enjoy your morning coffee, or relax outdoors without the maintenance of a traditional yard. Upstairs, you’ll find three generously sized bedrooms and an updated full bath, with the convenience of in-unit laundry tucked neatly into the second bedroom. Pennsbury Village offers plenty to enjoy right outside your door, including a community pool, tennis and basketball courts, playgrounds, and an on-site neighborhood restaurant. The monthly HOA covers gas, water, sewage, snow removal, roof, and exterior maintenance, taking care of many of the expenses and responsibilities of homeownership. Conveniently located with easy access to major roadways and approximately 15 minutes from both Downtown Pittsburgh and the airport, this updated condo offers the perfect combination of space, convenience, amenities, and low-maintenance living.

Save
Ask
Tour
Hide
Share
Listing Snapshot
Price 
$209,900
Days On Site 
0 Days
Bedrooms 
3
Inside Area (SqFt) 
992 sqft
Total Baths 
2
Full Baths 
1
Partial Baths 
1
Lot Size 
N/A
Year Built 
1974
MLS® Number 
1777285
Status 
Active
Property Tax 
$2,913
HOA/Condo/Coop Fees 
$586 monthly
Sq Ft Source 
Public Records
Friends & Family
Recent Activity
an hour agoListing first seen on site
5 hours agoListing updated with changes from the MLS®
General Features
Levels 
Two
Parking 
Common
Parking Spaces 
2
Property Sub Type 
Condominium
Sewer 
Public Sewer
SqFt Total 
992
Style 
Two Story
Water Source 
Public
Interior Features
Appliances 
CooktopDryerDishwasherMicrowaveRefrigeratorWasher
Cooling 
Central Air
Flooring 
CarpetCeramic TileHardwood
Heating 
Natural GasForced Air
Interior 
Kitchen Island
Window Features 
Window CoveringsWindow Treatments
Bedroom 2 
Dimensions - 15X13Level - Upper
Bedroom 3 
Dimensions - 12X11Level - Upper
Kitchen 
Dimensions - 15X19Level - Main
Living Room 
Dimensions - 16X15Level - Main
PrimaryBedroom 
Dimensions - 15X13Level - Upper
Save
Ask
Tour
Hide
Share
Exterior Features
Construction Details 
Frame
Pool Features 
Outdoor Pool
Roof 
Other
Windows/Doors 
Window CoveringsWindow Treatments
Community Features
Association Fee 
$586.0
Association Fee Frequency 
Monthly
MLS Area 
Pennsbury
School District 
Montour
Schools
School District
Montour
Elementary School
Unknown
Middle School
Unknown
High School
Unknown
Listing courtesy of RE/MAX SELECT REALTY


INFORMATION DEEMED RELIABLE, BUT NOT GUARANTEED. IDX information is provided exclusively for consumers’ personal, non-commercial use and may not be used for any purpose other than to identify prospective properties consumers may be interested in purchasing.
Last checked: 2026-10-01 10:16 PM UTC

Neighborhood & Commute
Source: Walkscore
Disclosure: Community information and market data powered by Constellation Data Labs. Information is deemed reliable but not guaranteed.
Save
Ask
Tour
Hide
Share