Opens in a new tab
Save
Ask
Tour
Hide
Share
$475,000
New Listing

119 Saxony Dr
Upper St Clair, PA 15241

For Sale|Single Family Residence|Active
4
Beds
3
Total Baths
2
Full Baths
1
Partial Bath
2,792
SqFt
$170
/SqFt
1960
Built
County:
Allegheny-South
Call Now: 724-933-6300
Is this the listing for you? We can help make it yours.
724-933-6300
119 Saxony Dr119 Saxony Dr119 Saxony Dr119 Saxony Dr
Save
Ask
Tour
Hide
Share

Mortgage Calculator

Monthly Payment (Est.)

Enter an interest rate to see your estimated monthly payment.
Calculator powered by Showcase IDX, a Constellation1 Company. Copyright ©2026 Information is deemed reliable but not guaranteed.

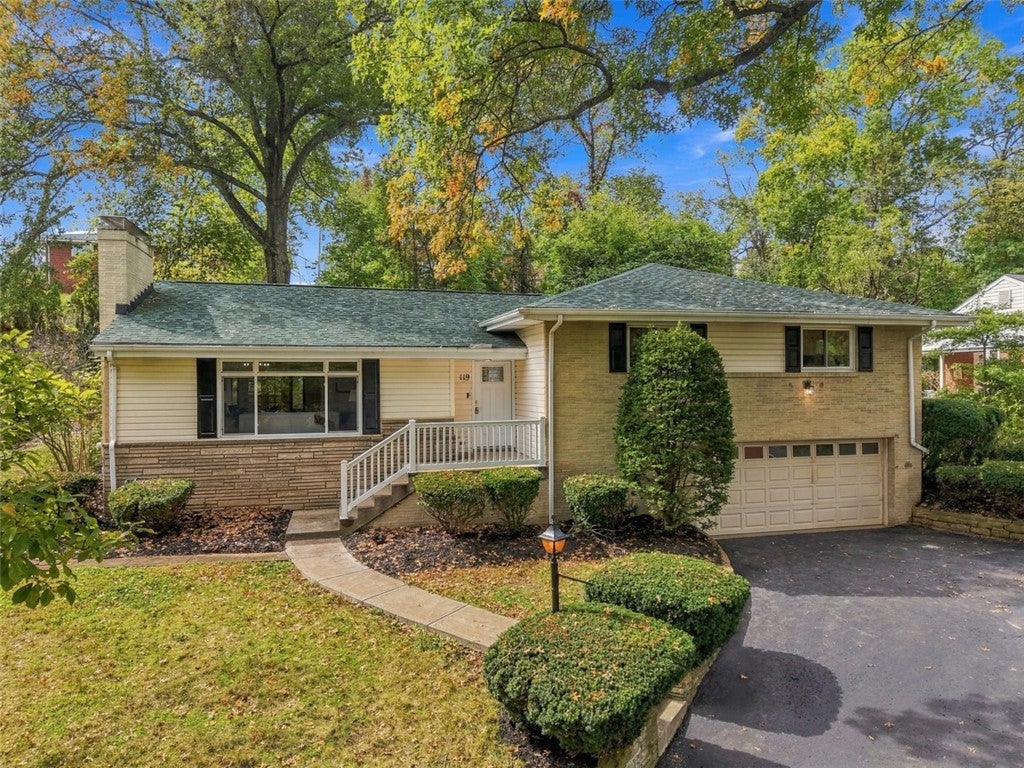
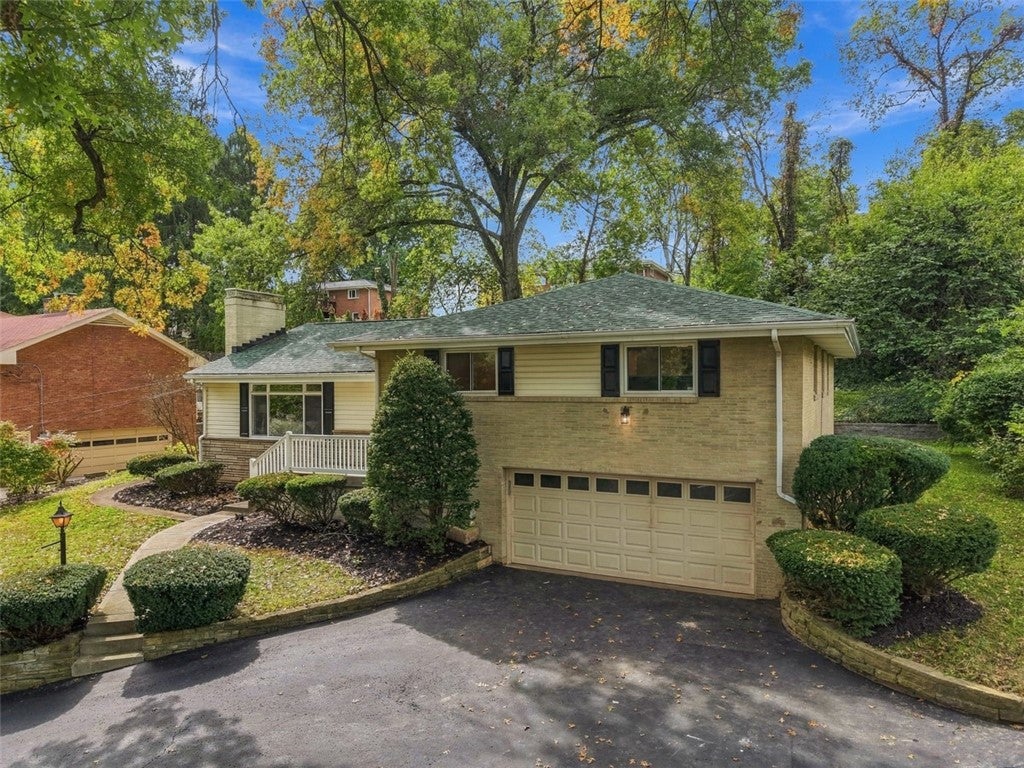
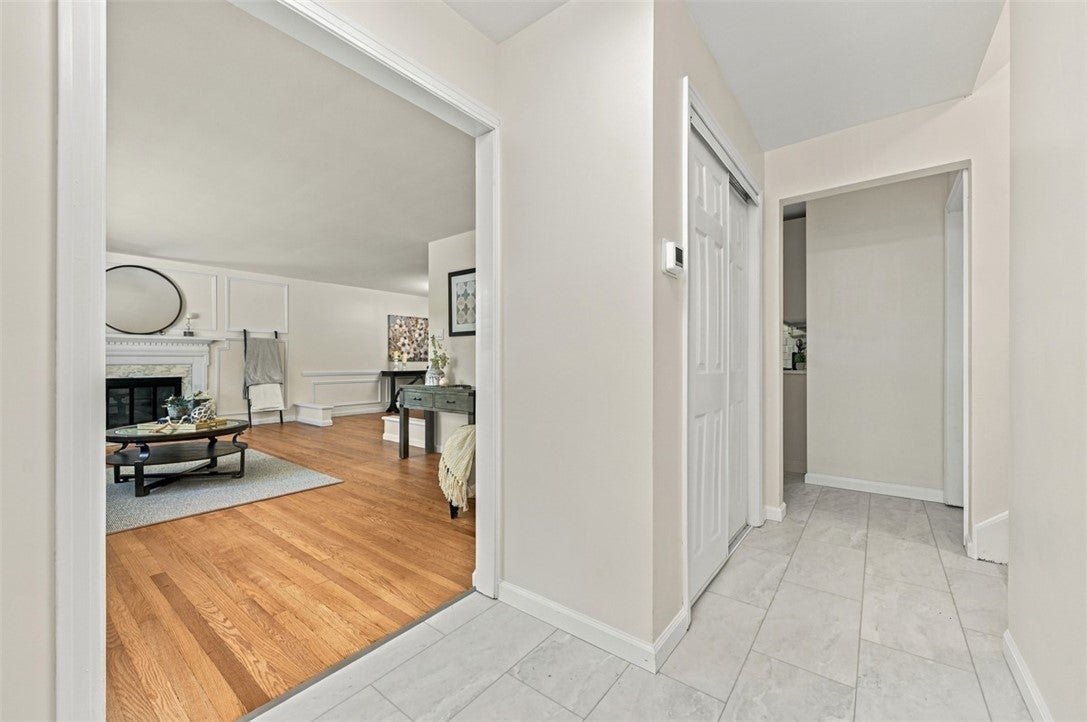
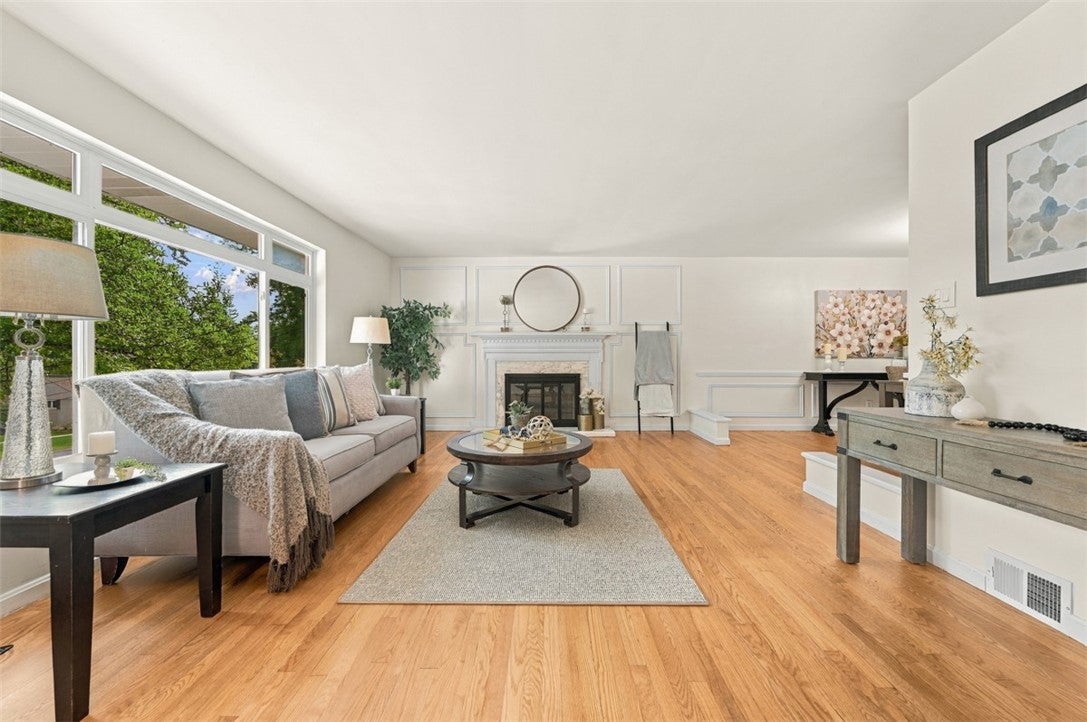
Welcome to this beautifully updated 4 bedroom, 2.5 bath home in Upper St. Clair, offering a comfortable ranch-style feel with the convenience of additional living space and only a few steps to the second floor. Refinished hardwood floors flow throughout the spacious living room and into the dining area, which opens to a brand-new kitchen featuring stylish cabinetry, quartz countertops, and stainless steel appliances. An enclosed porch just off the dining room provides a bright and inviting space to relax, while the large den off the kitchen offers even more flexible living space. Upstairs, you'll find four bedrooms, including a spacious primary suite with its own fully updated full bathroom, along with three additional bedrooms and another updated full bath. Situated on a quiet cul-de-sac street, this home combines thoughtful updates (including a new AC!), versatile living spaces, and a welcoming layout in a desirable Upper St. Clair location.

Save
Ask
Tour
Hide
Share
Listing Snapshot
Price 
$475,000
Days On Site 
0 Days
Bedrooms 
4
Inside Area (SqFt) 
2,792 sqft
Total Baths 
3
Full Baths 
2
Partial Baths 
1
Lot Size 
0.3099 Acres
Year Built 
1960
MLS® Number 
1777219
Status 
Active
Property Tax 
$7,620
HOA/Condo/Coop Fees 
N/A
Sq Ft Source 
Public Records
Friends & Family
Recent Activity
4 hours agoListing first seen on site
8 hours agoListing updated with changes from the MLS®
General Features
Acres 
0.3099
Attached Garage 
Yes
Garage 
Yes
Garage Spaces 
2
Levels 
Two
Parking 
Garage Door Opener
Parking Spaces 
2
Property Sub Type 
Single Family Residence
Sewer 
Public Sewer
SqFt Total 
2792
Style 
Two Story
Water Source 
Public
Interior Features
Appliances 
CooktopDishwasherMicrowaveRefrigerator
Cooling 
Central Air
Fireplace 
Yes
Fireplaces 
1
Flooring 
HardwoodTile
Heating 
Natural GasForced Air
Save
Ask
Tour
Hide
Share
Community Features
MLS Area 
Upper St. Clair
School District 
Upper St Clair
Schools
School District
Upper St Clair
Elementary School
Unknown
Middle School
Unknown
High School
Unknown
Listing courtesy of DEACON & HOOVER REAL ESTATE ADVISORS LLC


INFORMATION DEEMED RELIABLE, BUT NOT GUARANTEED. IDX information is provided exclusively for consumers’ personal, non-commercial use and may not be used for any purpose other than to identify prospective properties consumers may be interested in purchasing.
Last checked: 2026-10-01 10:11 PM UTC

Neighborhood & Commute
Source: Walkscore
Disclosure: Community information and market data powered by Constellation Data Labs. Information is deemed reliable but not guaranteed.
Save
Ask
Tour
Hide
Share