

402 Pin Oak DriveSouth Fayette, PA 15057
Mortgage Calculator
Monthly Payment (Est.)
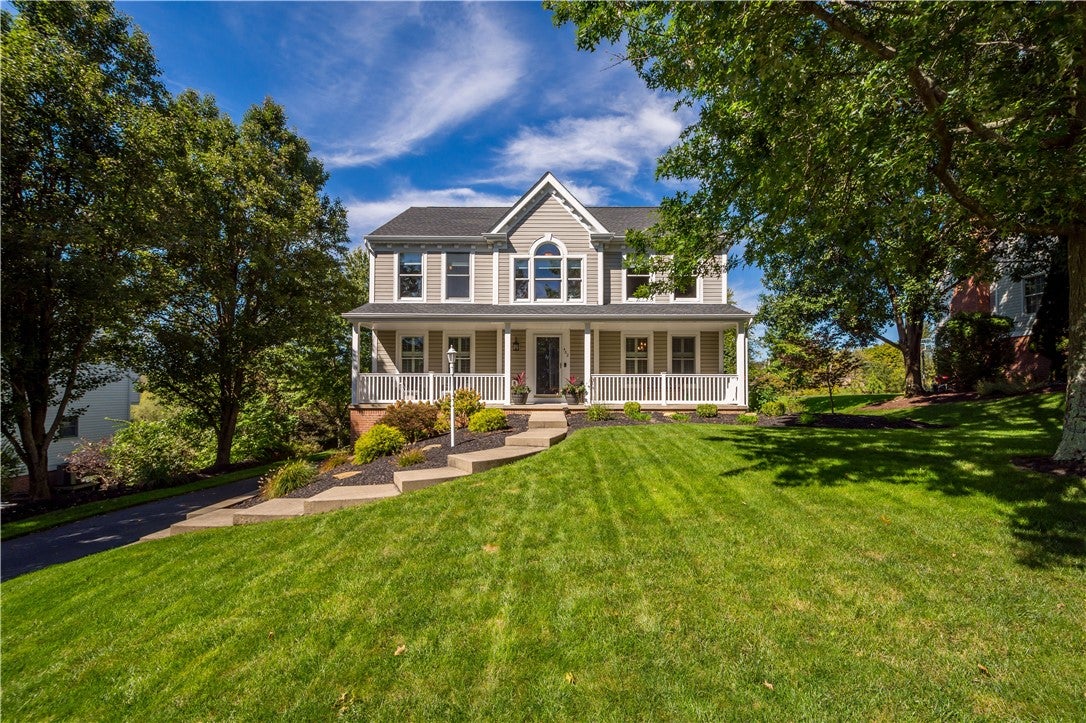
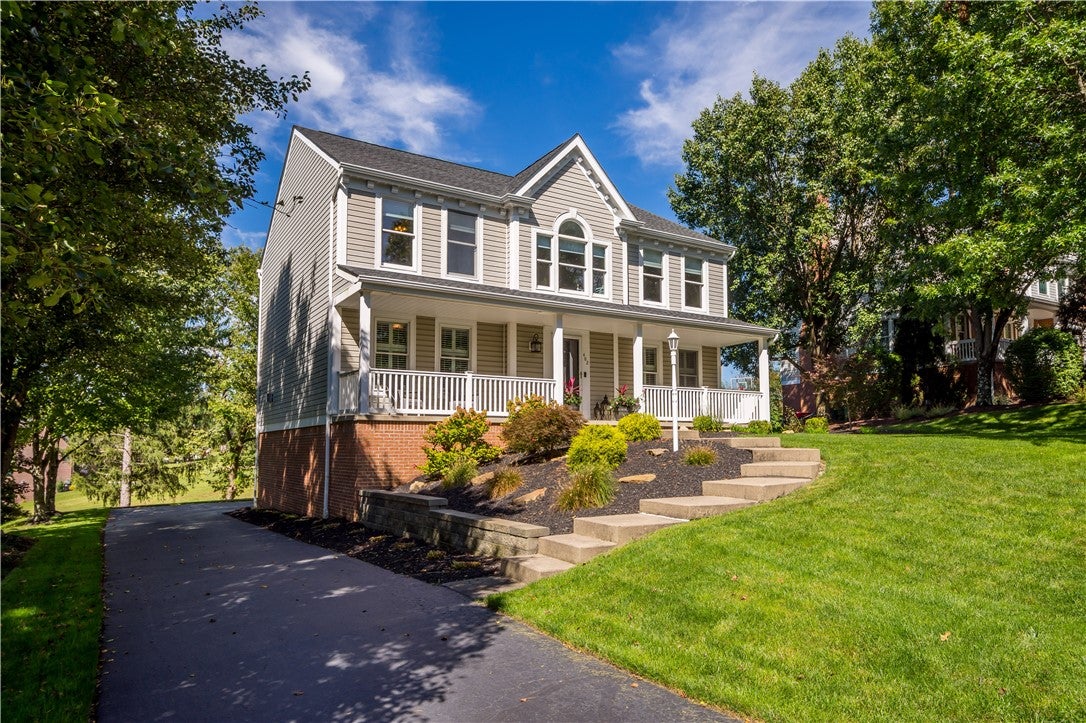
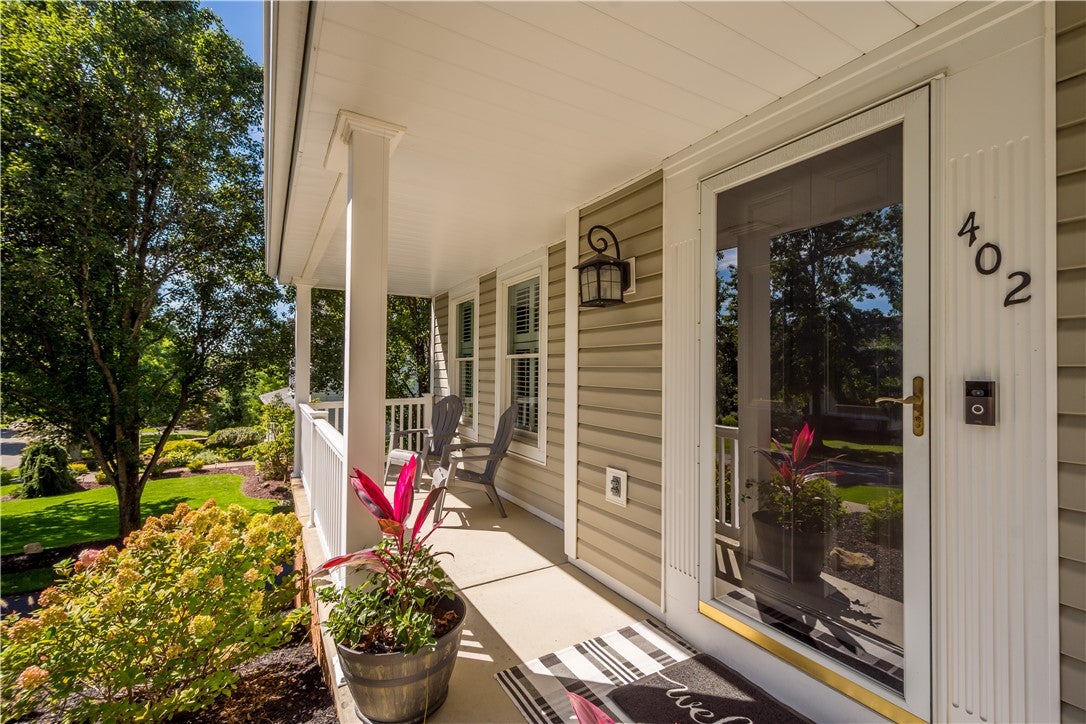
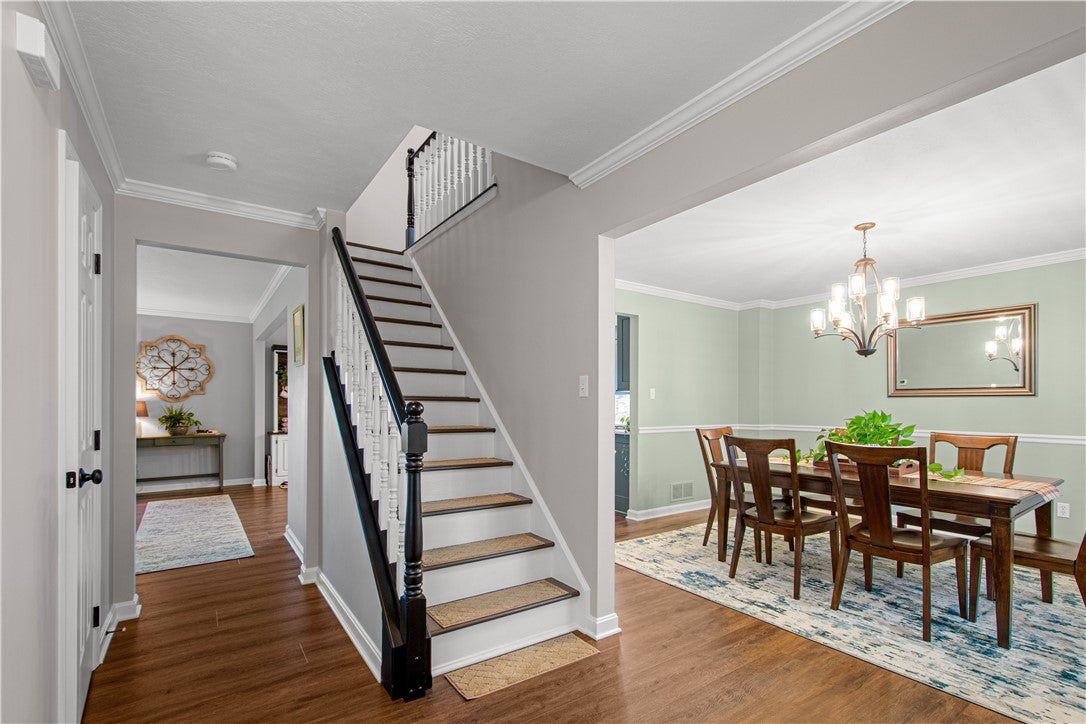
Enter an interest rate to see your estimated monthly payment.Opportunities like this don’t come around every day. Properties in this particular community are incredibly tightly held, with homes rarely changing hands. It’s the kind of location where residents tend to stay for a lifetime, making this a truly unique chance to plant roots in a spot where availability is the exception, not the rule. If you’ve been waiting for a doorway into this specific community, this is the moment you’ve been looking for. Introducing 402 Pin Oak Drive, one of the best locations in the South Fayette School district where you can take advantage of being close to the school campus as well as close to shopping, dining and major highways. A large covered front porch delivers instant curb appeal, welcoming you into a spacious foyer with two coat closets & a glimpse at the LVP flooring throughout. To the left, glass French doors reveal a private home office featuring custom plantation shutters. This updated, modern home effortlessly connects a formal dining room to a bright main layout. The updated kitchen shines with modern, solid wood cabinetry, sleek white quartz counters, tile backsplash, under cabinet lighting, gas cooking and an island with seating. The kitchen flows into the living room, anchored by built-in bookshelves and a cozy gas fireplace with tile surround. Step outside to a large deck overlooking the spacious backyard and paver patio—ideal for cool evenings around the fire. Upstairs, double doors open to an expansive primary suite with two closets and a renovated, spa-like ensuite boasting a dual vanity and luxe walk-in tile shower. Three spacious secondary bedrooms and a full hall bath featuring a marble counter top round out this level. The finished, walk-out lower level includes versatile space perfect for a media room or home gym, plus a laundry room & practical mudroom to keep the rest of the home organized. A true two-car garage and primary-level powder room complete the layout, perfectly blending style with everyday functionality. With all of the amazing aesthetic updates along with a newer roof, water heater, and freshly resealed driveway, this home offers lasting peace of mind. Opportunities this well-maintained don’t stay on the market for long!
| an hour ago | Listing first seen on site | |
| 5 hours ago | Listing updated with changes from the MLS® |

INFORMATION DEEMED RELIABLE, BUT NOT GUARANTEED. IDX information is provided exclusively for consumers’ personal, non-commercial use and may not be used for any purpose other than to identify prospective properties consumers may be interested in purchasing.
Last checked: 2026-10-01 10:16 PM UTC
