Opens in a new tab
Save
Ask
Tour
Hide
Share
$389,900
2 Days On Site

139 N Jamestown Rd
Moon/Crescent Twp, PA 15108

For Sale|Single Family Residence|Active
4
Beds
3
Total Baths
2
Full Baths
1
Partial Bath
2,374
SqFt
$164
/SqFt
1968
Built
County:
Allegheny-Northwest
Call Now: 724-933-6300
Is this the listing for you? We can help make it yours.
724-933-6300
139 N Jamestown Rd139 N Jamestown Rd139 N Jamestown Rd139 N Jamestown Rd
Save
Ask
Tour
Hide
Share

Mortgage Calculator

Monthly Payment (Est.)

Enter an interest rate to see your estimated monthly payment.
Calculator powered by Showcase IDX, a Constellation1 Company. Copyright ©2026 Information is deemed reliable but not guaranteed.

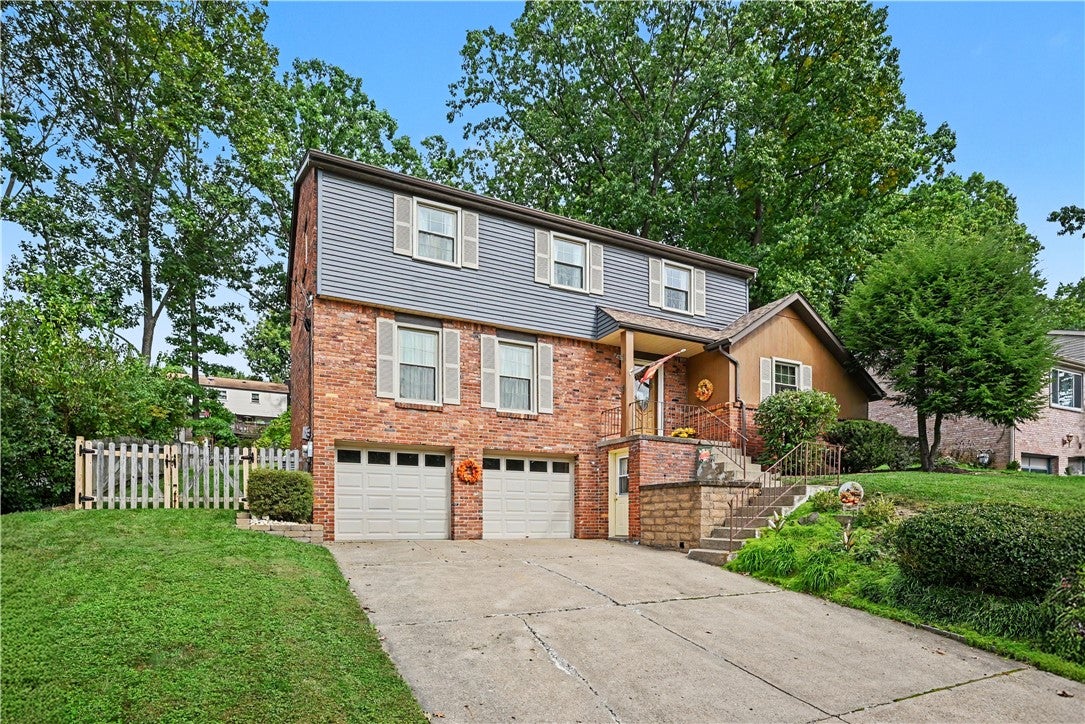
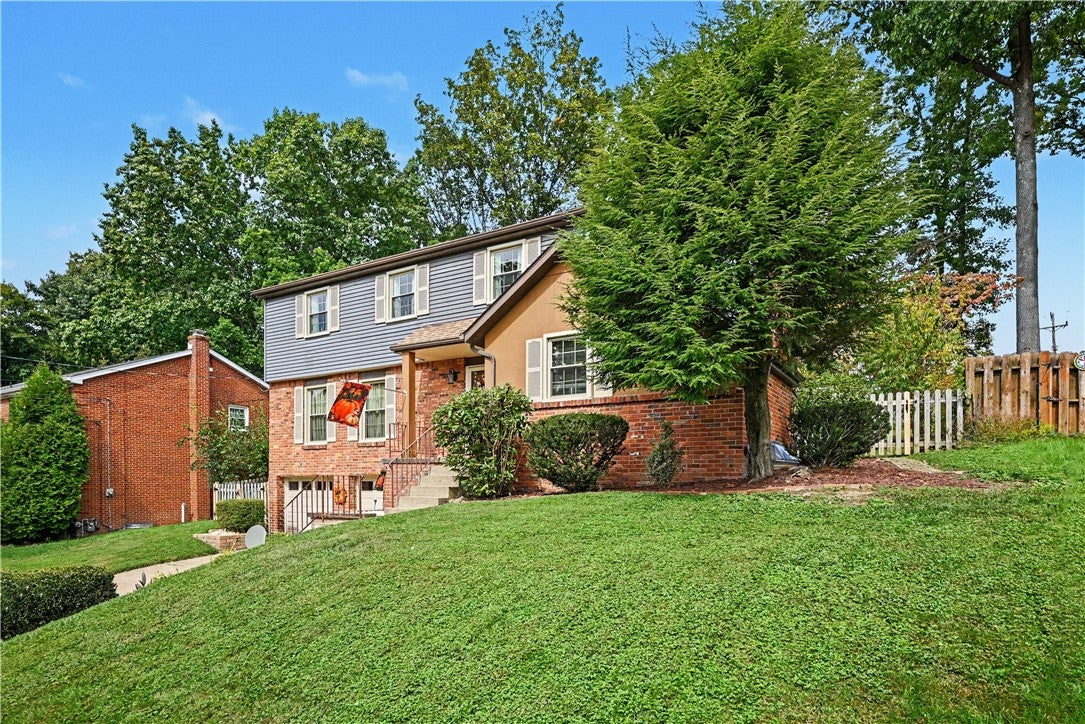
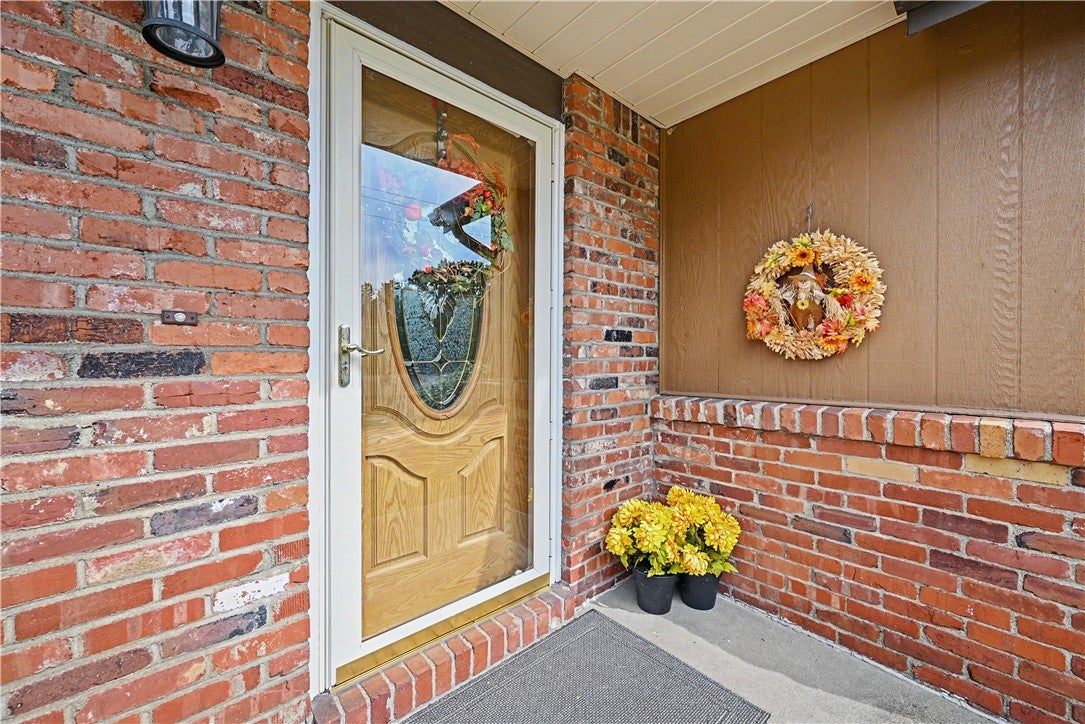
Welcome to 139 N Jamestown Rd! This inviting 4-bedroom, 2.5-bath home offers generous living spaces, a two-car integral garage, and a backyard with room to relax and enjoy the outdoors. A bright living room flows into the formal dining room, while the kitchen features white cabinetry, ample counter space, and an adjoining casual dining area. The comfortable family room showcases a brick fireplace, beamed ceiling, and access to the covered rear patio—an ideal spot for outdoor dining or morning coffee. A separate den provides flexible space for a home office or hobbies. Upstairs, four bedrooms include a primary bedroom with its own updated full bath. The unfinished basement offers additional storage and room for projects. Years of thoughtful improvements include a roof replacement in 2018, gas furnace in 2020, electrical panel in 2021, and six front windows in 2024. Bathroom updates, refreshed kitchen cabinetry, and additional improvements in 2026 add to this home’s appeal. Mature landscaping, a covered front entry, and a backyard storage shed complete the package!

Save
Ask
Tour
Hide
Share
Listing Snapshot
Price 
$389,900
Days On Site 
2 Days
Bedrooms 
4
Inside Area (SqFt) 
2,374 sqft
Total Baths 
3
Full Baths 
2
Partial Baths 
1
Lot Size 
0.225 Acres
Year Built 
1968
MLS® Number 
1777133
Status 
Active
Property Tax 
$5,532
HOA/Condo/Coop Fees 
N/A
Sq Ft Source 
Public Records
Friends & Family
Recent Activity
3 days agoListing first seen on site
3 days agoListing updated with changes from the MLS®
General Features
Acres 
0.225
Attached Garage 
Yes
Garage 
Yes
Garage Spaces 
2
Home Warranty 
Yes
Levels 
Two
Parking Spaces 
2
Property Sub Type 
Single Family Residence
Sewer 
Public Sewer
SqFt Total 
2374
Style 
Two Story
Water Source 
Public
Interior Features
Basement 
UnfinishedWalk-Out Access
Cooling 
Central Air
Fireplace 
Yes
Fireplaces 
1
Heating 
Natural GasForced Air
Bedroom 2 
Dimensions - 17x13Level - Upper
Bedroom 3 
Dimensions - 12x12Level - Upper
Bedroom 4 
Dimensions - 12x10Level - Upper
Den 
Dimensions - 11x11Level - Main
Dining Room 
Dimensions - 13x12Level - Main
Family Room 
Dimensions - 18x12Level - Main
Kitchen 
Dimensions - 16x9Level - Main
Living Room 
Dimensions - 20x13Level - Main
PrimaryBedroom 
Dimensions - 14x13Level - Upper
Save
Ask
Tour
Hide
Share
Exterior Features
Construction Details 
Brick
Pool Features 
None
Roof 
Asphalt
Community Features
MLS Area 
Moon/Crescent Twp
School District 
Moon Area
Schools
School District
Moon Area
Elementary School
Unknown
Middle School
Unknown
High School
Unknown
Listing courtesy of COLDWELL BANKER REALTY


INFORMATION DEEMED RELIABLE, BUT NOT GUARANTEED. IDX information is provided exclusively for consumers’ personal, non-commercial use and may not be used for any purpose other than to identify prospective properties consumers may be interested in purchasing.
Last checked: 2026-10-04 10:01 AM UTC

Neighborhood & Commute
Source: Walkscore
Disclosure: Community information and market data powered by Constellation Data Labs. Information is deemed reliable but not guaranteed.
Save
Ask
Tour
Hide
Share