

Save
Ask
Tour
Hide
$279,900
New Listing
419 Parkridge DriveBethel Park, PA 15102
For Sale|Single Family Residence|Active
3
Beds
2
Total Baths
1
Full Bath
1
Partial Bath
1,473
SqFt
$190
/SqFt
1960
Built
Subdivision:
PARK RIDGE 2ND
County:
Allegheny-South
Call Now: 724-933-6300
Is this the listing for you? We can help make it yours.
724-933-6300Upcoming Open Houses
Sat, Oct 3, 11:00 AM - 1:00 PM
Save
Ask
Tour
Hide
Mortgage Calculator
Monthly Payment (Est.)
Enter an interest rate to see your estimated monthly payment.Calculator powered by Showcase IDX, a Constellation1 Company. Copyright ©2026 Information is deemed reliable but not guaranteed.
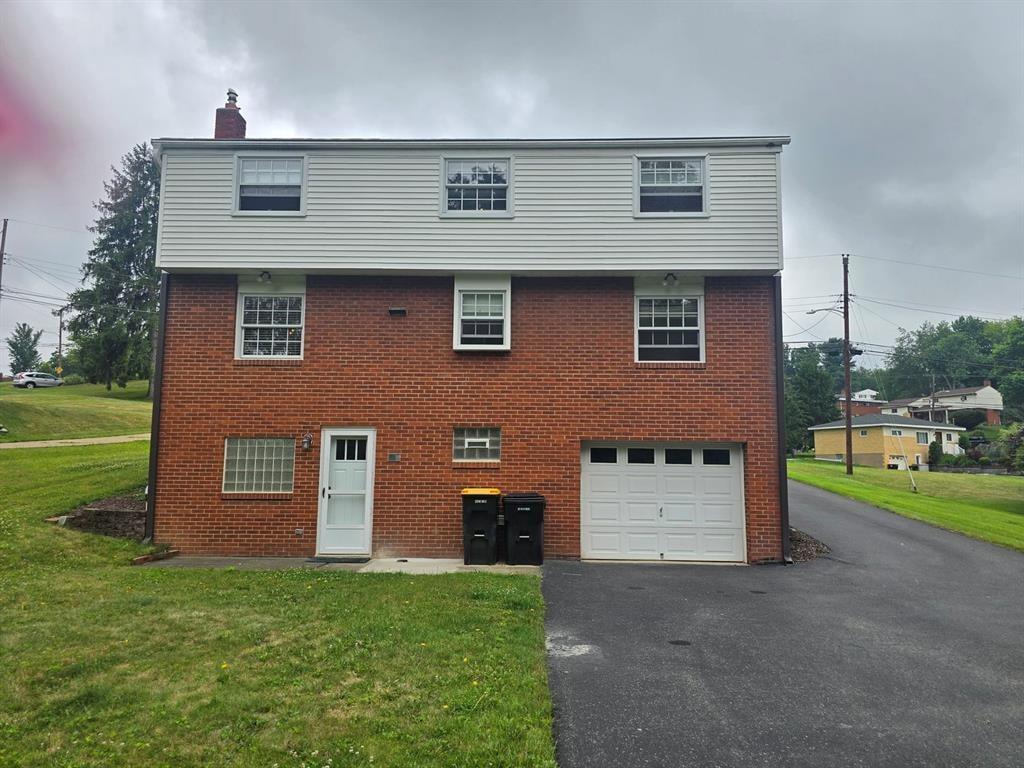
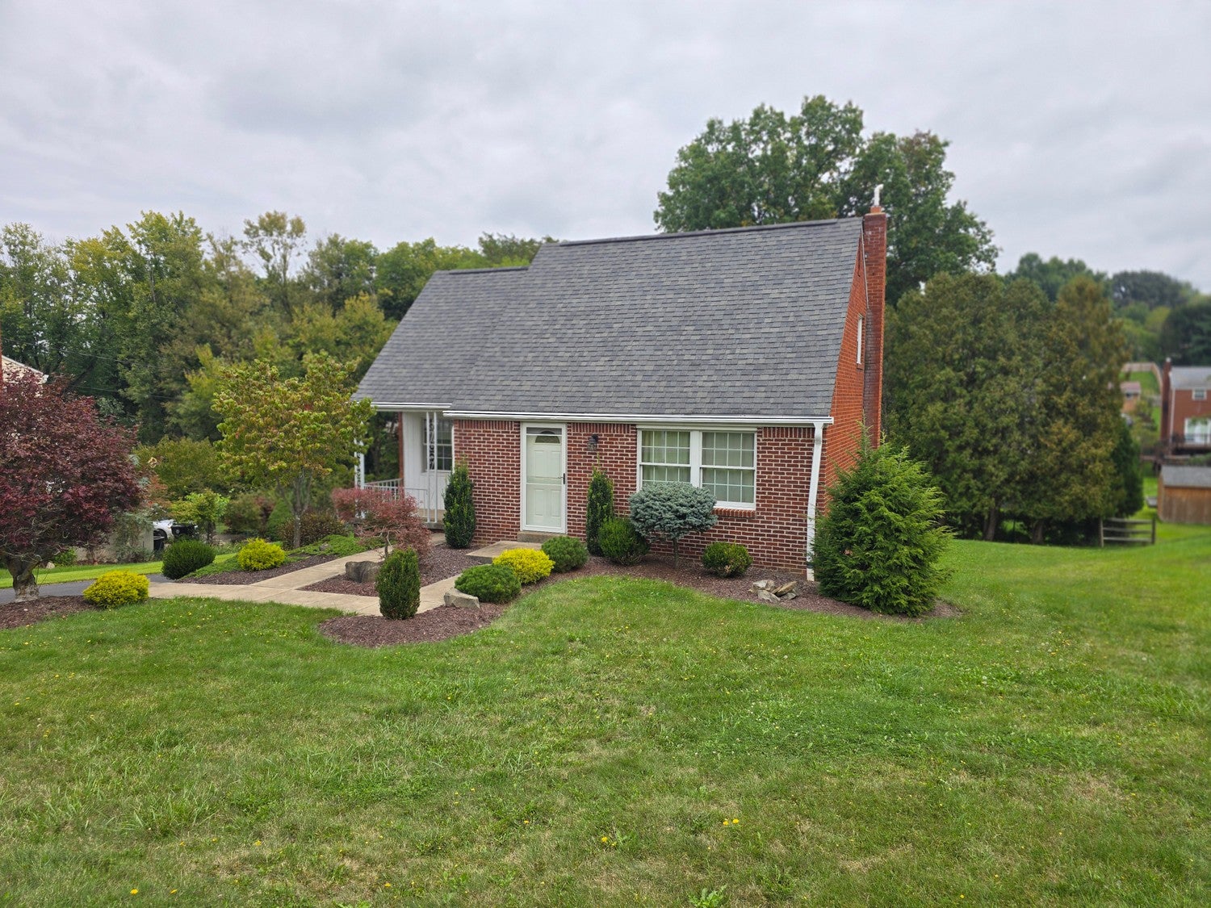
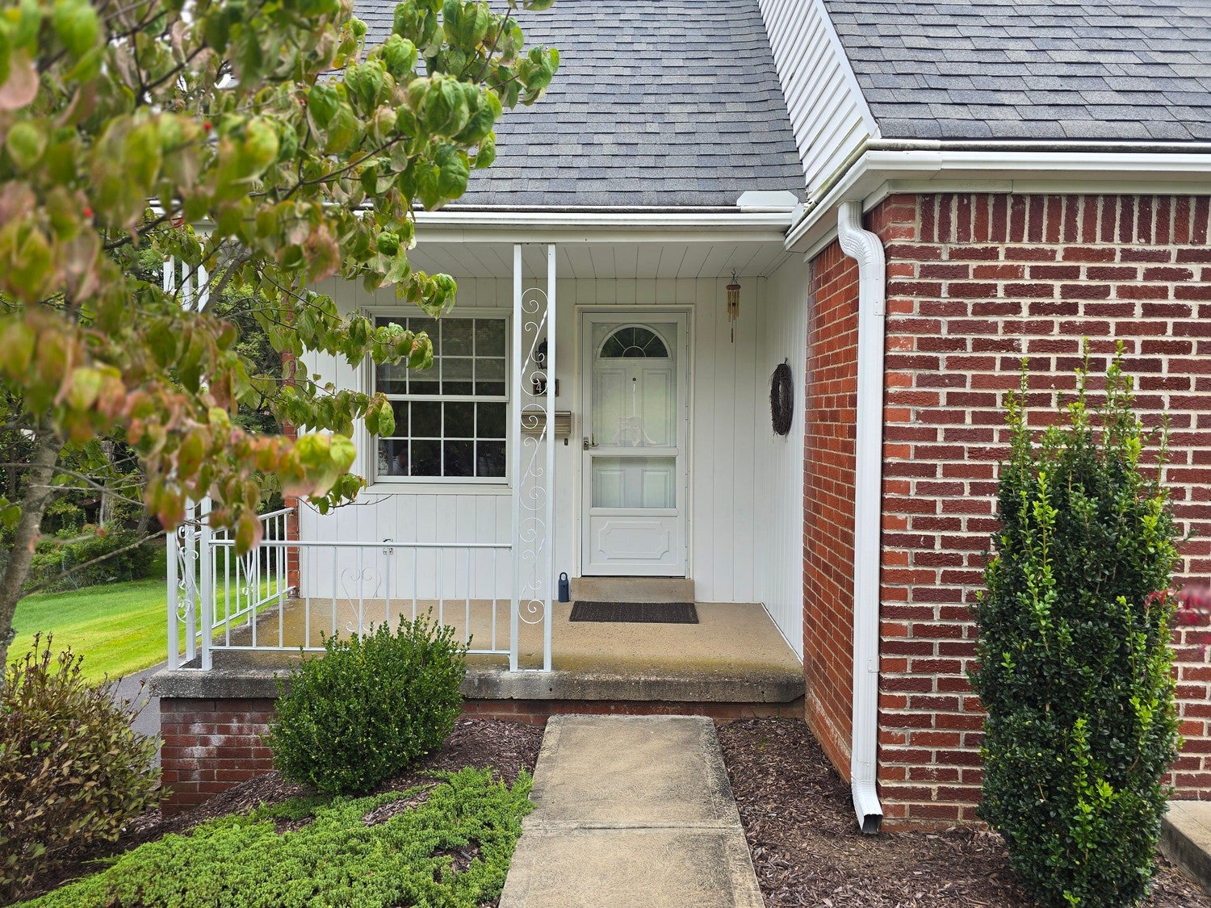
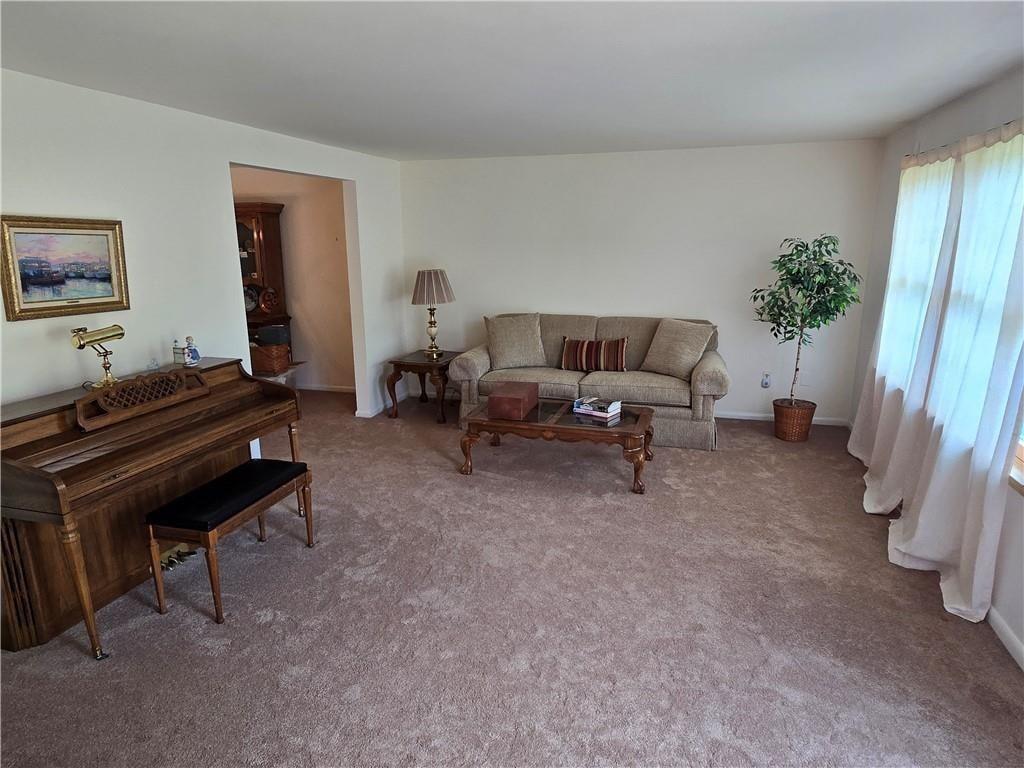
Welcome home to this inviting and charming two-story home located in the Bethel Park School District. Relax on the comfortable front porch before stepping into the family room. Seamlessly moving into the kitchen, opening into the dining room, before moving into the spacious living room. Upstairs, you'll find three bedrooms with lots of natural light and plenty of closet space. Downstairs, enjoy a large finished area opening to the outside with lots of space for relaxing and entertaining. Well cared for over the years, with endless potential to make it your own. The ductwork is in place for central air, but currently no A/C unit. Just minutes from shopping, dining, parks, and the Montour Trail.
Save
Ask
Tour
Hide
Listing Snapshot
Price
$279,900
Days On Site
0 Days
Bedrooms
3
Inside Area (SqFt)
1,473 sqft
Total Baths
2
Full Baths
1
Partial Baths
1
Lot Size
0.173 Acres
Year Built
1960
MLS® Number
1777060
Status
Active
Property Tax
$4,164
HOA/Condo/Coop Fees
N/A
Sq Ft Source
Public Records
Friends & Family
Recent Activity
| an hour ago | Listing first seen on site | |
| 5 hours ago | Listing updated with changes from the MLS® |
General Features
Acres
0.173
Attached Garage
Yes
Garage
Yes
Garage Spaces
1
Levels
One and One Half
Parking
Garage Door Opener
Parking Spaces
1
Property Sub Type
Single Family Residence
Sewer
Public Sewer
SqFt Total
1473
Style
Cape Cod
Water Source
Public
Interior Features
Appliances
CooktopDryerDisposalMicrowaveRefrigeratorWasher
Basement
Walk-Out Access
Cooling
Central Air
Flooring
Ceramic TileHardwoodCarpet
Heating
Natural GasForced Air
Interior
Pantry
Window Features
Window CoveringsScreensWindow Treatments
Bedroom 2
Dimensions - 13x11Level - Upper
Bedroom 3
Dimensions - 11x10Level - Upper
Dining Room
Dimensions - 11x10Level - Main
Family Room
Dimensions - 11x15Level - Main
Game Room
Dimensions - 25x21Level - Lower
Kitchen
Dimensions - 11x8Level - Main
Living Room
Dimensions - 11x18Level - Main
PrimaryBedroom
Dimensions - 15x11Level - Upper
Save
Ask
Tour
Hide
Exterior Features
Construction Details
Brick
Pool Features
None
Roof
Composition
Windows/Doors
Window CoveringsScreensWindow Treatments
Community Features
Association Fee Frequency
Monthly
MLS Area
Bethel Park
School District
Bethel Park
Schools
School District
Bethel Park
Elementary School
Unknown
Middle School
Unknown
High School
Unknown
Listing courtesy of HOWARD HANNA REAL ESTATE SERVICES

INFORMATION DEEMED RELIABLE, BUT NOT GUARANTEED. IDX information is provided exclusively for consumers’ personal, non-commercial use and may not be used for any purpose other than to identify prospective properties consumers may be interested in purchasing.
Last checked: 2026-09-30 10:27 PM UTC
INFORMATION DEEMED RELIABLE, BUT NOT GUARANTEED. IDX information is provided exclusively for consumers’ personal, non-commercial use and may not be used for any purpose other than to identify prospective properties consumers may be interested in purchasing.
Last checked: 2026-09-30 10:27 PM UTC
Neighborhood & Commute
Source: Walkscore
Disclosure: Community information and market data powered by Constellation Data Labs. Information is deemed reliable but not guaranteed.
Save
Ask
Tour
Hide
