Opens in a new tab
Save
Ask
Tour
Hide
Share
$314,999
New Listing

27 Washington Ave
Mt Pleasant Twp, PA 15340

For Sale|Single Family Residence|Active
3
Beds
2
Total Baths
2
Full Baths
1,160
SqFt
$272
/SqFt
1963
Built
County:
Washington
Call Now: 724-933-6300
Is this the listing for you? We can help make it yours.
724-933-6300
Upcoming Open Houses
Sat, Oct 3, 1:00 PM - 3:00 PM
27 Washington Ave27 Washington Ave27 Washington Ave27 Washington Ave
Save
Ask
Tour
Hide
Share

Mortgage Calculator

Monthly Payment (Est.)

Enter an interest rate to see your estimated monthly payment.
Calculator powered by Showcase IDX, a Constellation1 Company. Copyright ©2026 Information is deemed reliable but not guaranteed.

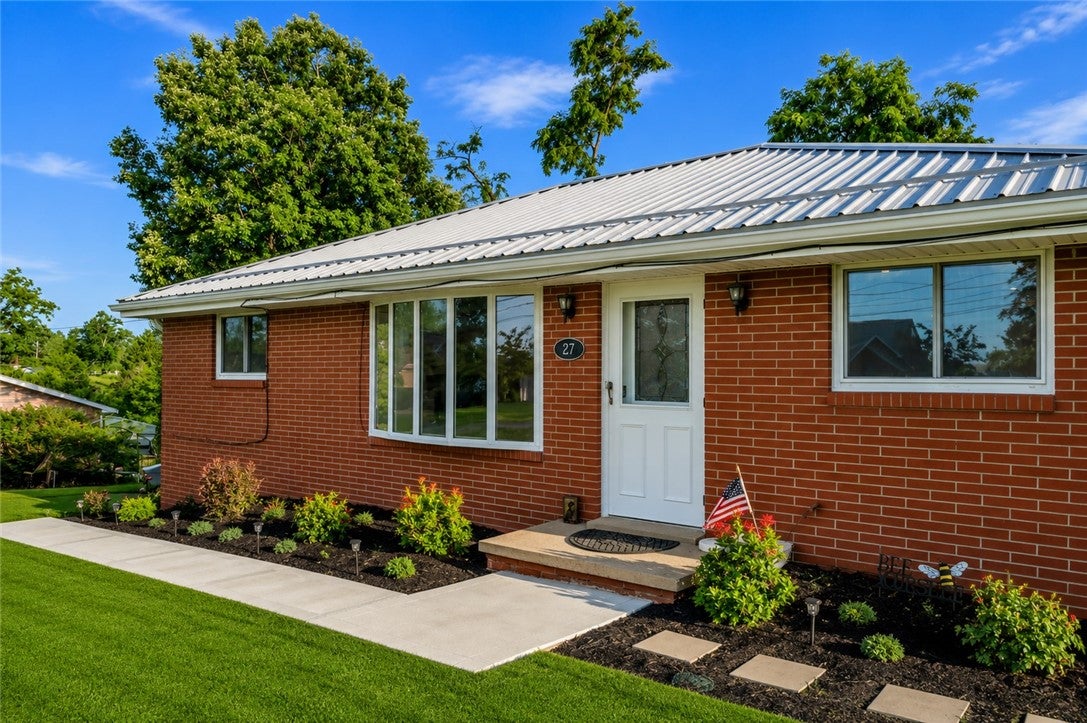
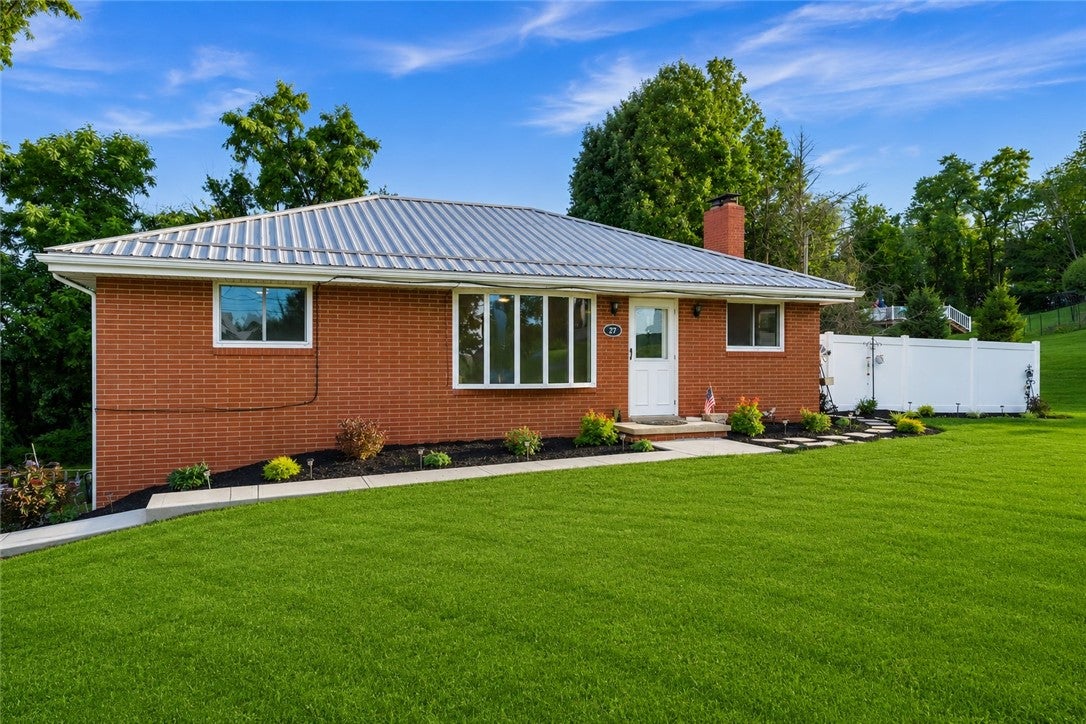
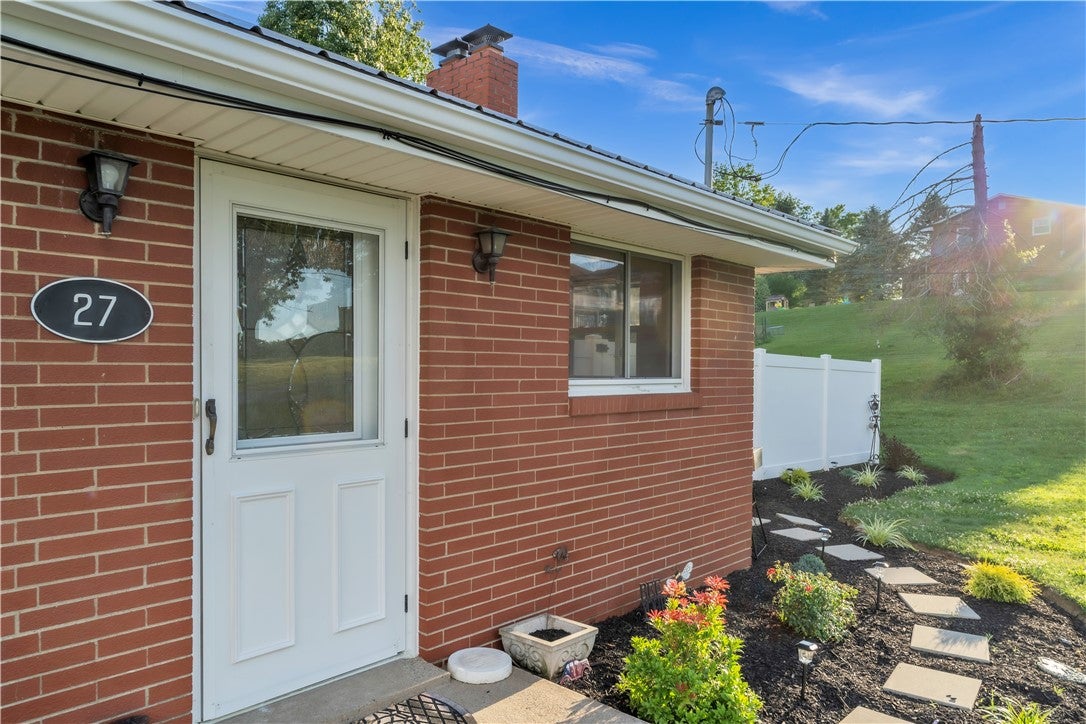
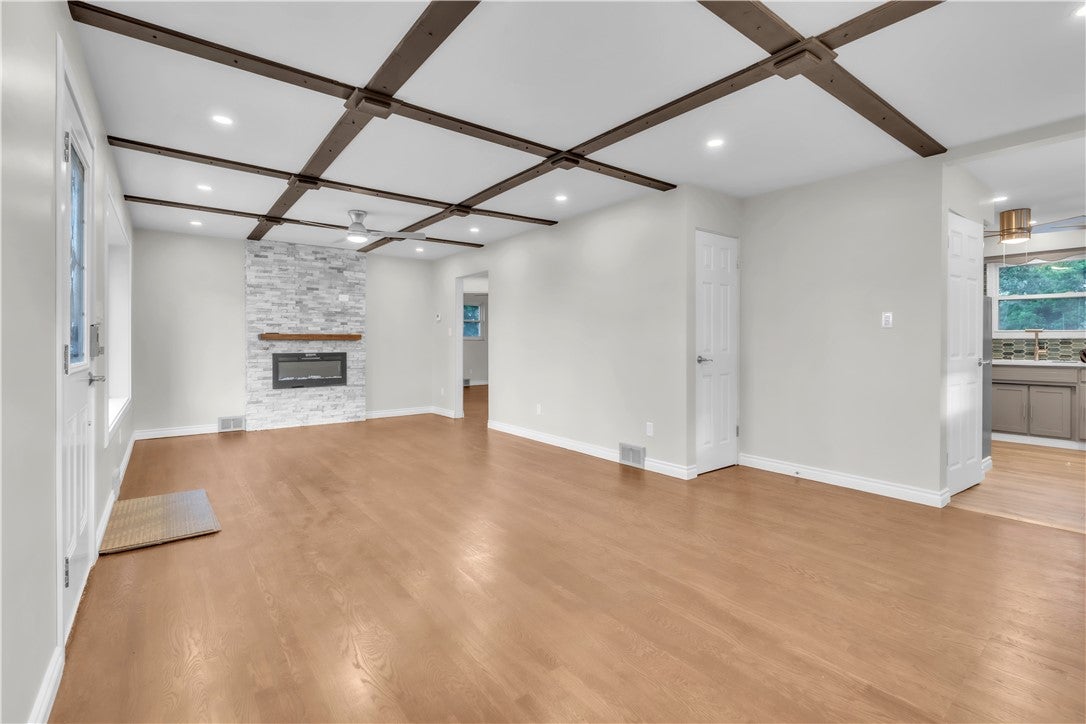
Beautifully renovated brick ranch situated on a half-acre lot. This move-in-ready home features extensive updates throughout, including a new roof, new furnace, a remodeled kitchen with quartz countertops and stainless steel appliances, restored hardwood floors, renovated bathrooms, fresh paint, LED lighting, and refreshed landscaping. Don't let the advertised square footage fool you. The finished walk-out lower level significantly expands the home's usable living space with a spacious game room, bonus room, and a brand-new full bathroom, making it ideal for entertaining, a home office, guests, or extended living. With timeless brick construction, a generous half-acre setting, and extensive renovations already completed, this home offers the perfect combination of character, modern updates, and functional living space. Two additional adjoining lots are also available for purchase separately, including one buildable lot, offering an excellent opportunity for added privacy, future development, or investment.

Save
Ask
Tour
Hide
Share
Listing Snapshot
Price 
$314,999
Days On Site 
0 Days
Bedrooms 
3
Inside Area (SqFt) 
1,160 sqft
Total Baths 
2
Full Baths 
2
Partial Baths 
N/A
Lot Size 
0.5 Acres
Year Built 
1963
MLS® Number 
1776993
Status 
Active
Property Tax 
$2,450
HOA/Condo/Coop Fees 
N/A
Sq Ft Source 
Public Records
Friends & Family
Recent Activity
2 hours agoListing first seen on site
6 hours agoListing updated with changes from the MLS®
General Features
Acres 
0.5
Attached Garage 
Yes
Garage 
Yes
Garage Spaces 
1
Home Warranty 
Yes
Levels 
One
Parking Spaces 
1
Property Sub Type 
Single Family Residence
Sewer 
Septic Tank
SqFt Total 
1160
Style 
Ranch
Water Source 
Public
Interior Features
Appliances 
Convection OvenCooktopDryerMicrowaveRefrigeratorWasher
Basement 
Walk-Out Access
Cooling 
Central Air
Flooring 
Ceramic TileHardwoodVinyl
Heating 
Natural GasForced Air
Bedroom 2 
Dimensions - 10x11Level - Main
Bedroom 3 
Dimensions - 10x13Level - Main
Dining Room 
Dimensions - 9x15Level - Main
Game Room 
Dimensions - 23x24Level - Lower
Kitchen 
Dimensions - 13x8Level - Main
Living Room 
Dimensions - 16x12Level - Main
PrimaryBedroom 
Dimensions - 12x13Level - Main
Save
Ask
Tour
Hide
Share
Exterior Features
Construction Details 
Brick
Roof 
Metal
Community Features
MLS Area 
Mt. Pleasant Twp - WAS
School District 
Fort Cherry
Schools
School District
Fort Cherry
Elementary School
Unknown
Middle School
Unknown
High School
Unknown
Listing courtesy of RIVER POINT REALTY, LLC


INFORMATION DEEMED RELIABLE, BUT NOT GUARANTEED. IDX information is provided exclusively for consumers’ personal, non-commercial use and may not be used for any purpose other than to identify prospective properties consumers may be interested in purchasing.
Last checked: 2026-10-01 02:02 AM UTC

Neighborhood & Commute
Source: Walkscore
Disclosure: Community information and market data powered by Constellation Data Labs. Information is deemed reliable but not guaranteed.
Save
Ask
Tour
Hide
Share