

306 Crimson DriveOhio Twp, PA 15237
Mortgage Calculator
Monthly Payment (Est.)
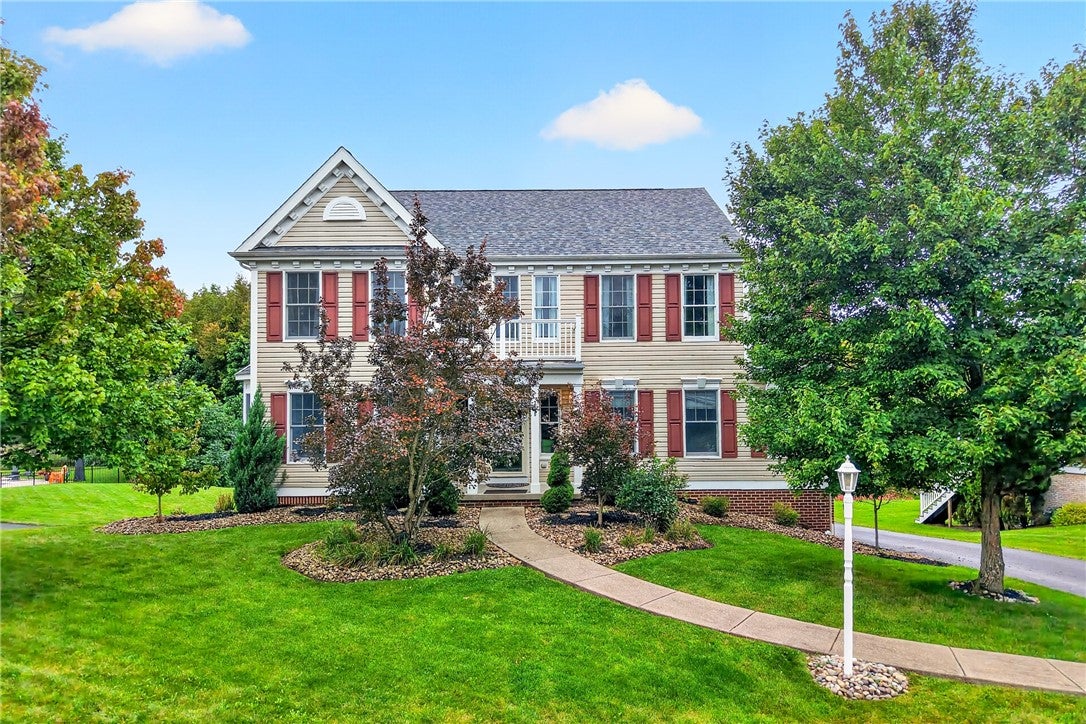
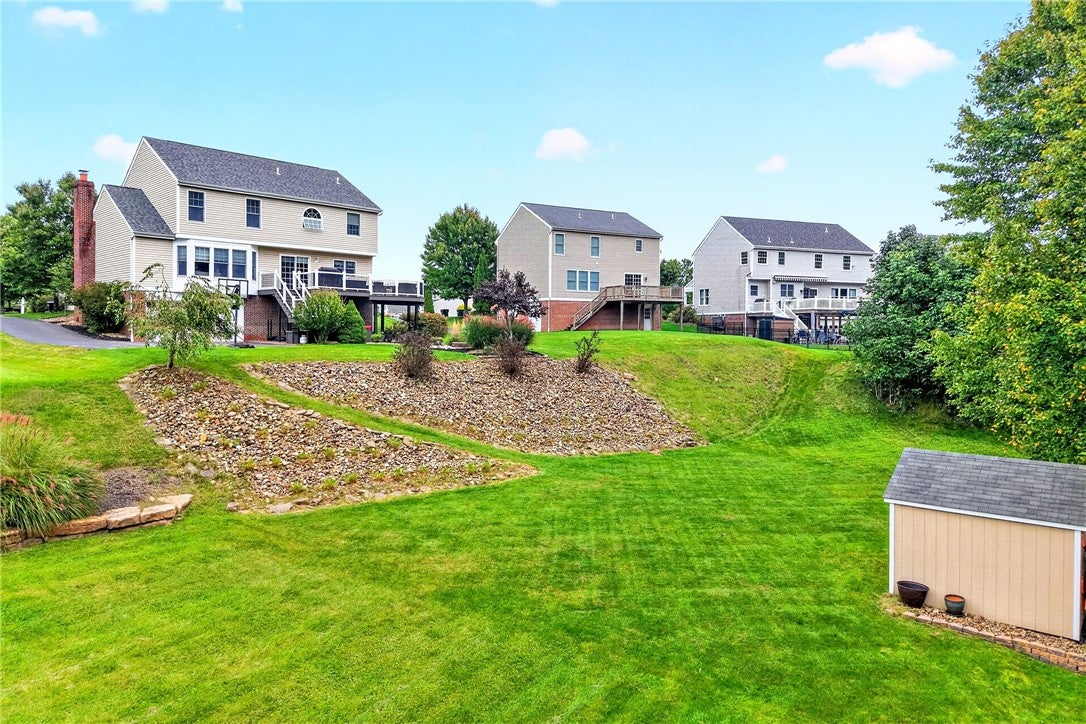
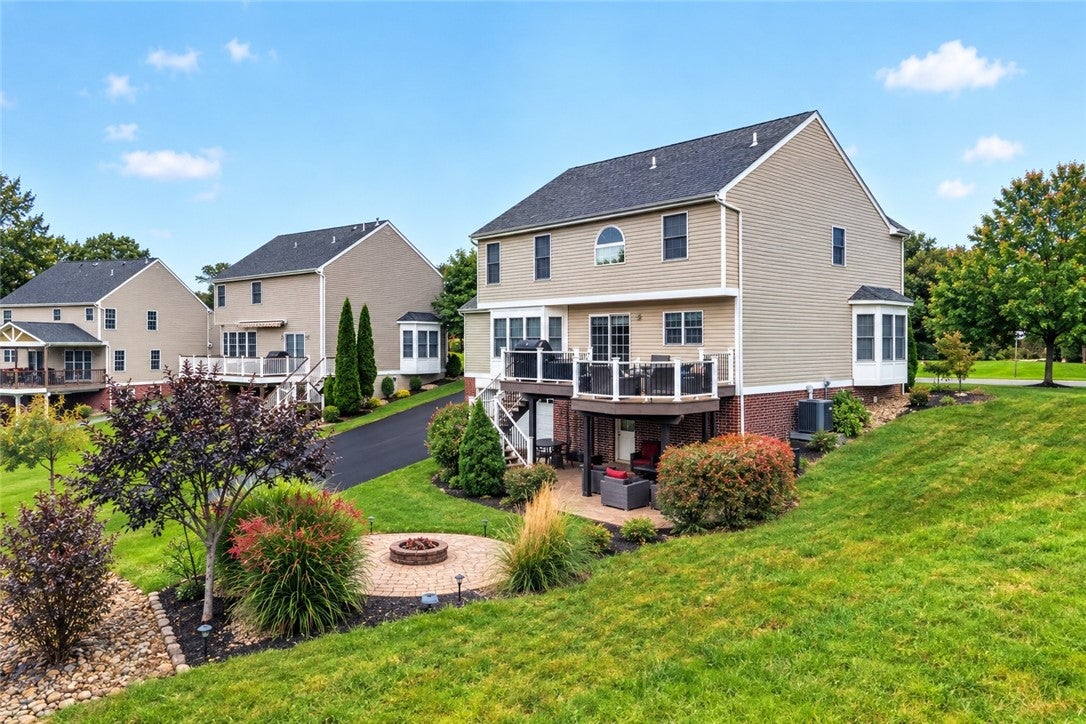
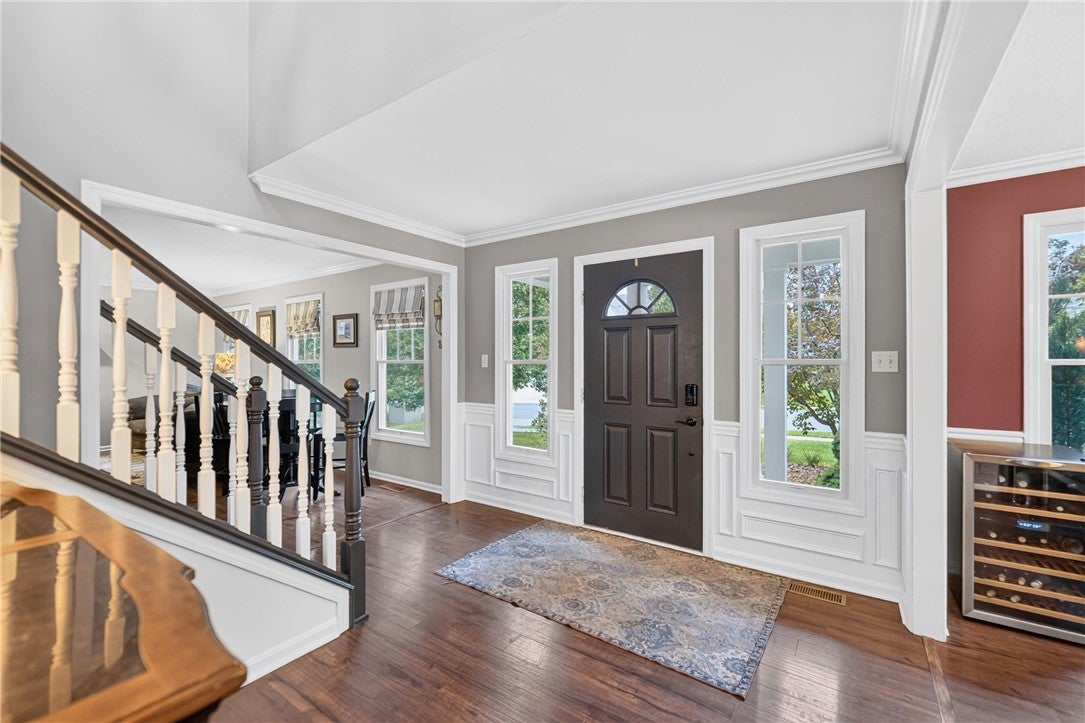
Enter an interest rate to see your estimated monthly payment.Welcome to 306 Crimson Drive in the heart of Northridge, one of Ohio Township's favorite communities. Set on a beautifully landscaped, oversized lot and featuring a brand new roof (2026). Step inside to find an entry accented with wainscoting, crown molding and modern flooring (installed over the original hardwood). The formal living room offers a cozy retreat centered around a wood fireplace (recently relined). The formal dining room is perfect for large gatherings — just in time for the holidays. Centrally located laundry on the first floor near the kitchen. At the heart of the home, the kitchen features a center island with seating, stainless steel appliances, a new electric double wall oven (2026), a gas cooktop and abundant cabinetry. The open-concept design at the rear of the home connects the kitchen to a dining area and a huge family room highlighted by additional bay windows and a built-in speaker system. Elegant French doors separate the family room from the formal living room. Just off the kitchen, step out onto the Timber Tech composite deck with vinyl railings (2021), complete with a two-tiered seating area. Outside, the lower-level outdoor space is equally impressive, featuring a stamped concrete patio that leads to a firepit. Upstairs you’ll find the owner's suite features dual walk-in closets with custom organization shelving, along with a spa-inspired primary bath boasting dual vanities, a soaking tub, and a separate shower. The upper-level hallway overlooks the foyer below, adding an airy, open feel to the home's second floor. Three other generously sized bedrooms complete this space. The finished lower is perfect for entertaining with a bar and gaming area. The basement is roughed in for an additional bathroom. Plenty of storage closets exist behind the stylish barn doors. This pristine home with exceptional finished square footage offers a prime location close to schools (Avonworth and Eden), parks and shopping. Quick access to downtown, the airport, and Routes 279 & 79. Home warranty included in the sale. Schedule a showing today.
| a week ago | Price changed to $700,000 | |
| a week ago | Listing updated with changes from the MLS® | |
| 2 weeks ago | Listing first seen on site |

INFORMATION DEEMED RELIABLE, BUT NOT GUARANTEED. IDX information is provided exclusively for consumers’ personal, non-commercial use and may not be used for any purpose other than to identify prospective properties consumers may be interested in purchasing.
Last checked: 2026-10-13 10:59 PM UTC
