

Save
Ask
Tour
Hide
$419,000
New Listing
4052 Overview DrCanonsburg, PA 15317
For Sale|Single Family Residence|Active
3
Beds
3
Total Baths
2
Full Baths
1
Partial Bath
2017
Built
Subdivision:
Overlook at Southpointe
County:
Washington
Call Now: 724-933-6300
Is this the listing for you? We can help make it yours.
724-933-6300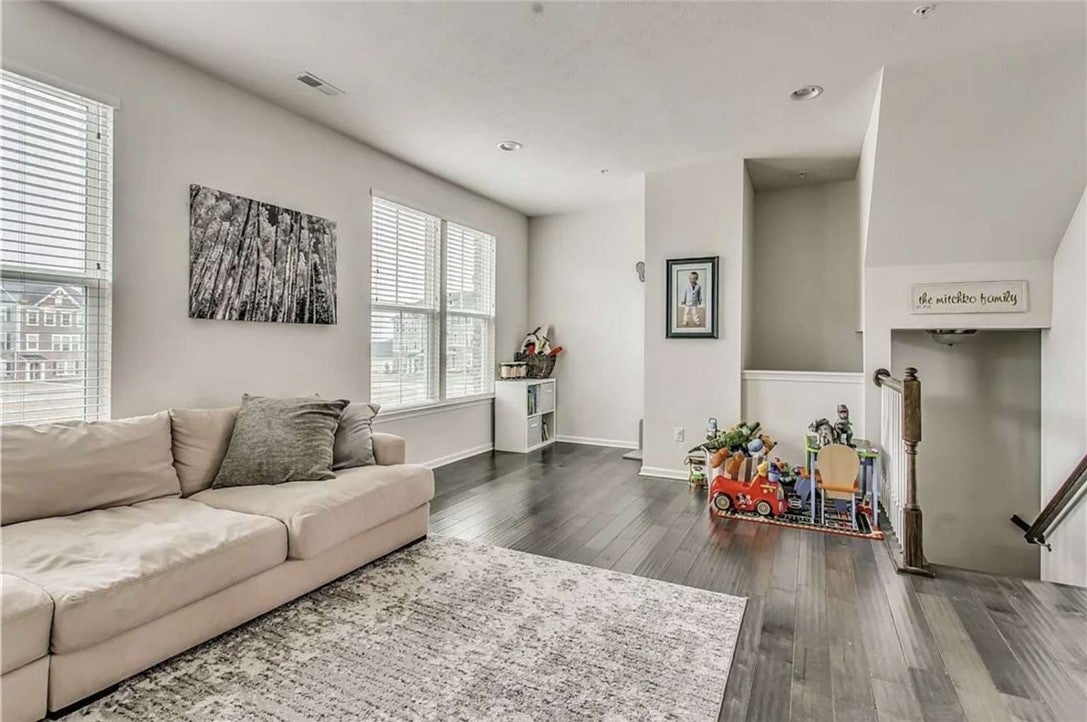
Save
Ask
Tour
Hide
Mortgage Calculator
Monthly Payment (Est.)
Enter an interest rate to see your estimated monthly payment.Calculator powered by Showcase IDX, a Constellation1 Company. Copyright ©2026 Information is deemed reliable but not guaranteed.
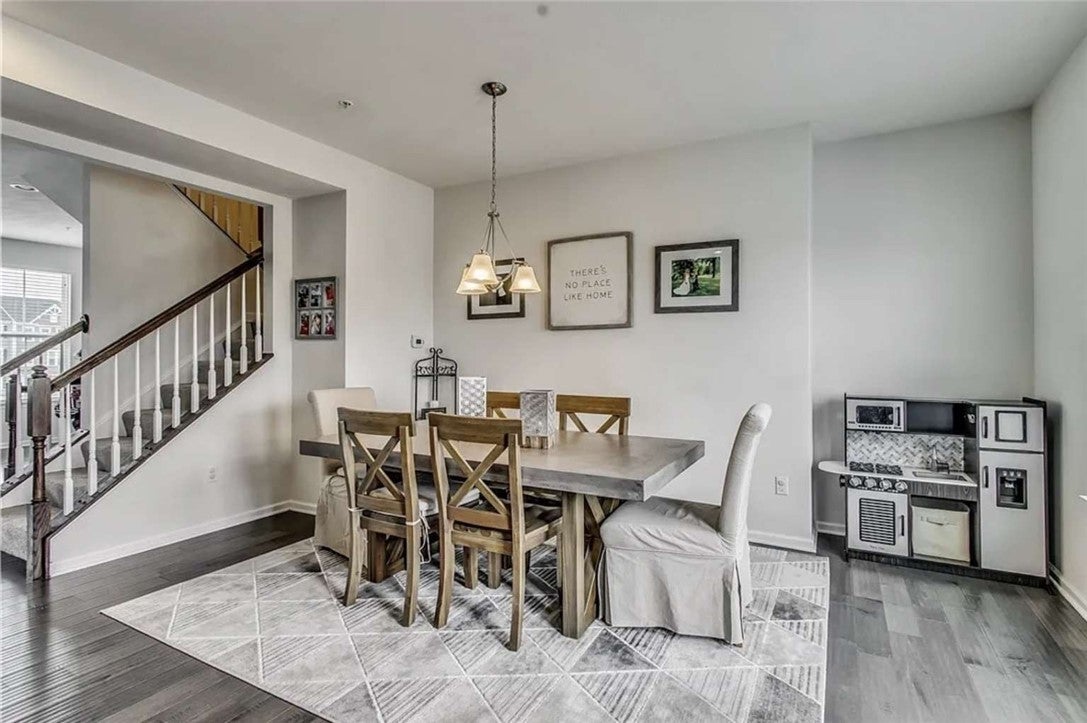
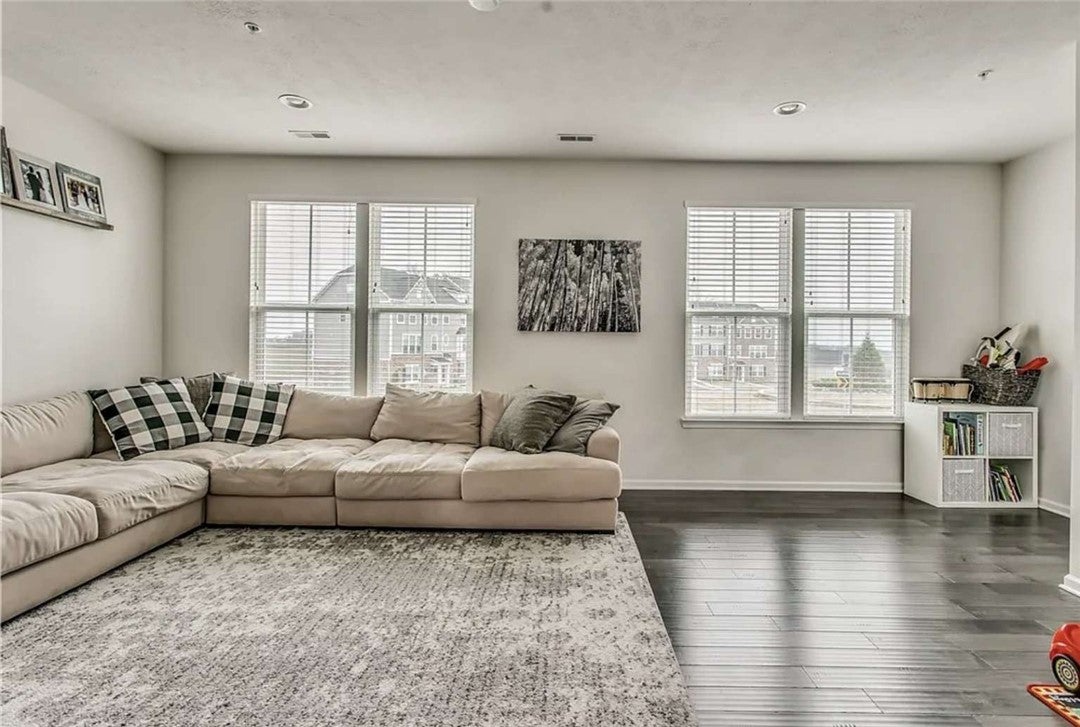
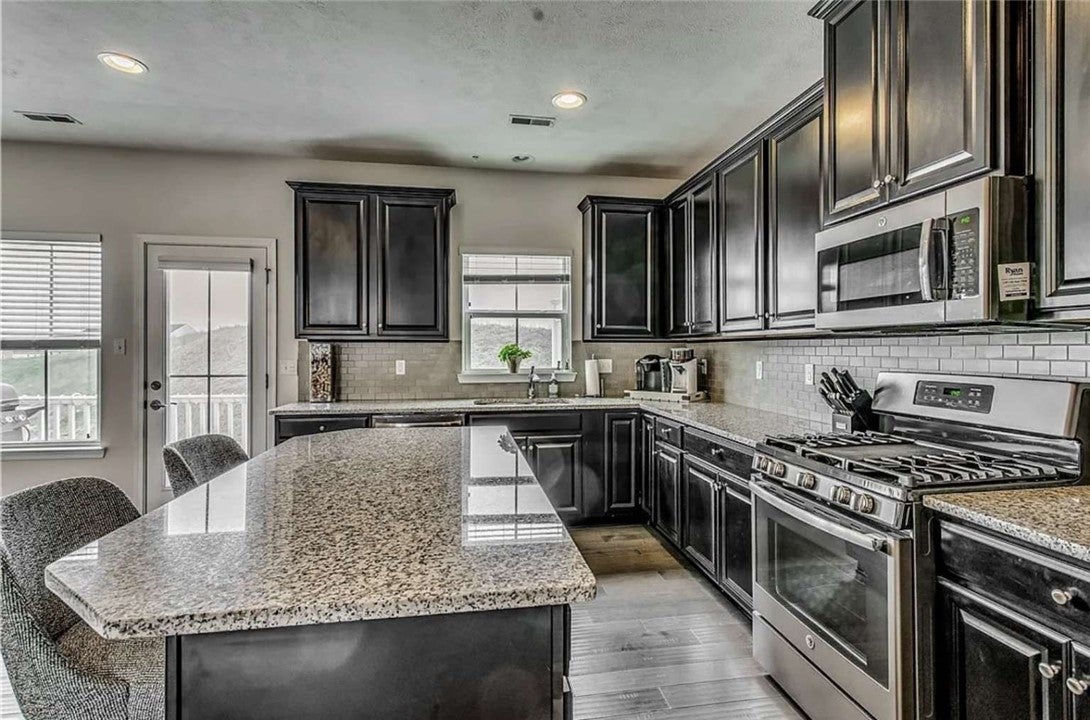
Browse through this bright and modern townhome located in the region's premier location. Less than 10 years young! Designed for everyday living with large kitchen island open to the living and dining space. Comfort and convenience galore. Features include granite countertops, stainless steel appliances including dishwasher over/range, microwave, refrigerator and garbage disposal. Two car rear entry garage. Composite elevated deck. Nicely finished game room on lower level, beautiful flooring, 3 bedrooms, 2.5 baths, and laundry with washer and dryer located on 2nd floor. Welcome to the Overlook at SouthPointe! You will love this community and this home.
Save
Ask
Tour
Hide
Listing Snapshot
Price
$419,000
Days On Site
0 Days
Bedrooms
3
Inside Area (SqFt)
N/A
Total Baths
3
Full Baths
2
Partial Baths
1
Lot Size
0.11 Acres
Year Built
2017
MLS® Number
1776717
Status
Active
Property Tax
$4,849
HOA/Condo/Coop Fees
$135 monthly
Sq Ft Source
N/A
Friends & Family
Recent Activity
| 2 hours ago | Listing first seen on site | |
| 6 hours ago | Listing updated with changes from the MLS® |
General Features
Acres
0.11
Attached Garage
Yes
Garage
Yes
Garage Spaces
2
Levels
Three Or More
Parking
Garage Door Opener
Parking Spaces
2
Property Sub Type
Single Family Residence
Sewer
Public Sewer
Style
Contemporary, Three Story
Water Source
Public
Interior Features
Appliances
CooktopDishwasherDisposalMicrowave
Basement
FinishedWalk-Out Access
Cooling
Central Air
Flooring
Ceramic TileHardwoodLaminate
Heating
Natural GasForced Air
Interior
Kitchen Island
Window Features
Screens
Bedroom 2
Dimensions - 12x11Level - Upper
Bedroom 3
Dimensions - 12x11Level - Upper
Dining Room
Dimensions - 16x9Level - Main
Family Room
Dimensions - 20x14Level - Lower
Kitchen
Dimensions - 16x14Level - Main
Living Room
Dimensions - 23x14Level - Main
PrimaryBedroom
Dimensions - 16x15Level - Upper
Save
Ask
Tour
Hide
Exterior Features
Construction Details
Frame
Pool Features
None
Roof
Asphalt
Windows/Doors
Screens
Community Features
Association Fee
$135.0
Association Fee Frequency
Monthly
MLS Area
Canonsburg
School District
Canon McMillan
Schools
School District
Canon McMillan
Elementary School
Unknown
Middle School
Unknown
High School
Unknown
Listing courtesy of HOMEZU

INFORMATION DEEMED RELIABLE, BUT NOT GUARANTEED. IDX information is provided exclusively for consumers’ personal, non-commercial use and may not be used for any purpose other than to identify prospective properties consumers may be interested in purchasing.
Last checked: 2026-09-29 04:28 PM UTC
INFORMATION DEEMED RELIABLE, BUT NOT GUARANTEED. IDX information is provided exclusively for consumers’ personal, non-commercial use and may not be used for any purpose other than to identify prospective properties consumers may be interested in purchasing.
Last checked: 2026-09-29 04:28 PM UTC
Neighborhood & Commute
Source: Walkscore
Disclosure: Community information and market data powered by Constellation Data Labs. Information is deemed reliable but not guaranteed.
Save
Ask
Tour
Hide
