

195 Cambria Hill DrTarentum, PA 15084
Mortgage Calculator
Monthly Payment (Est.)
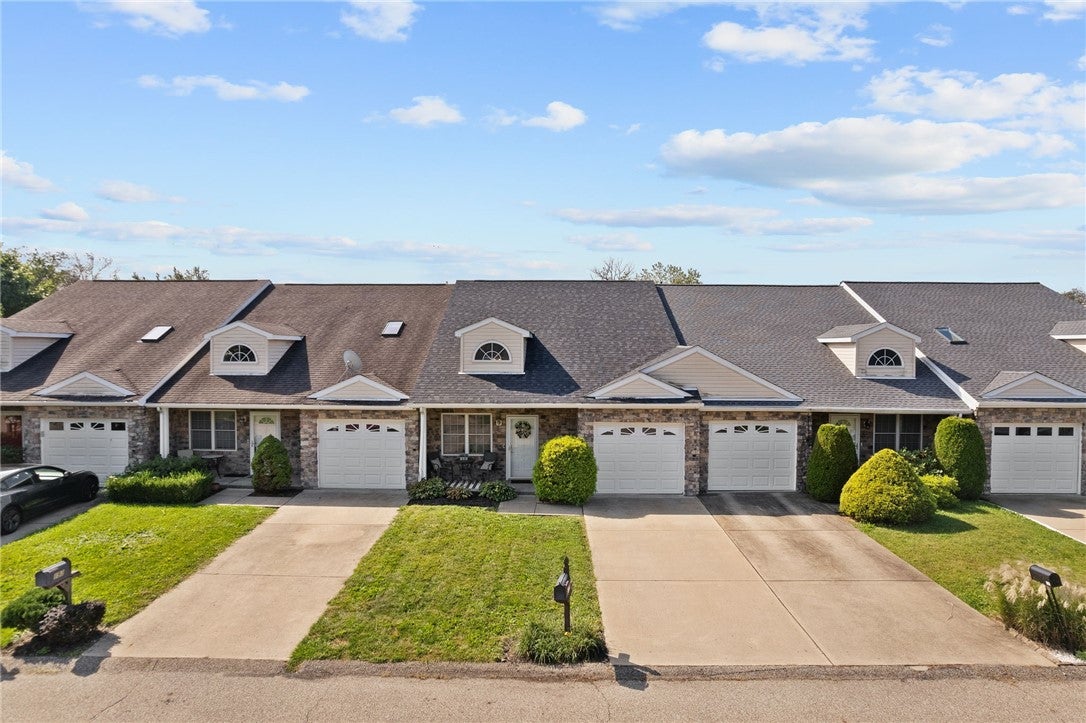
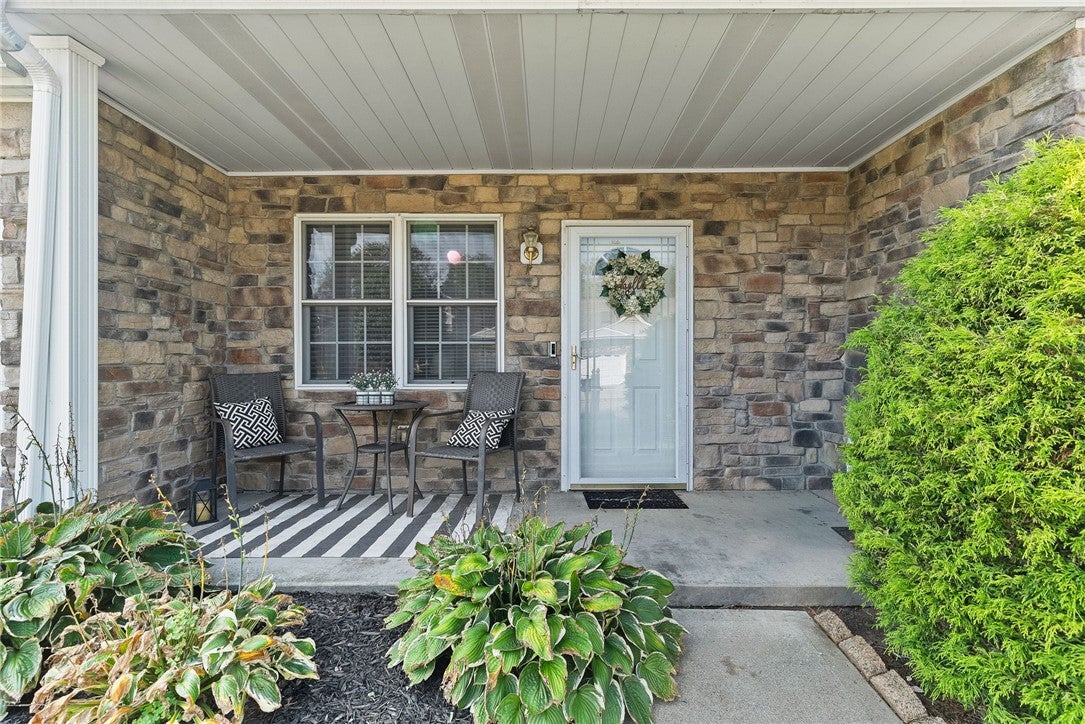
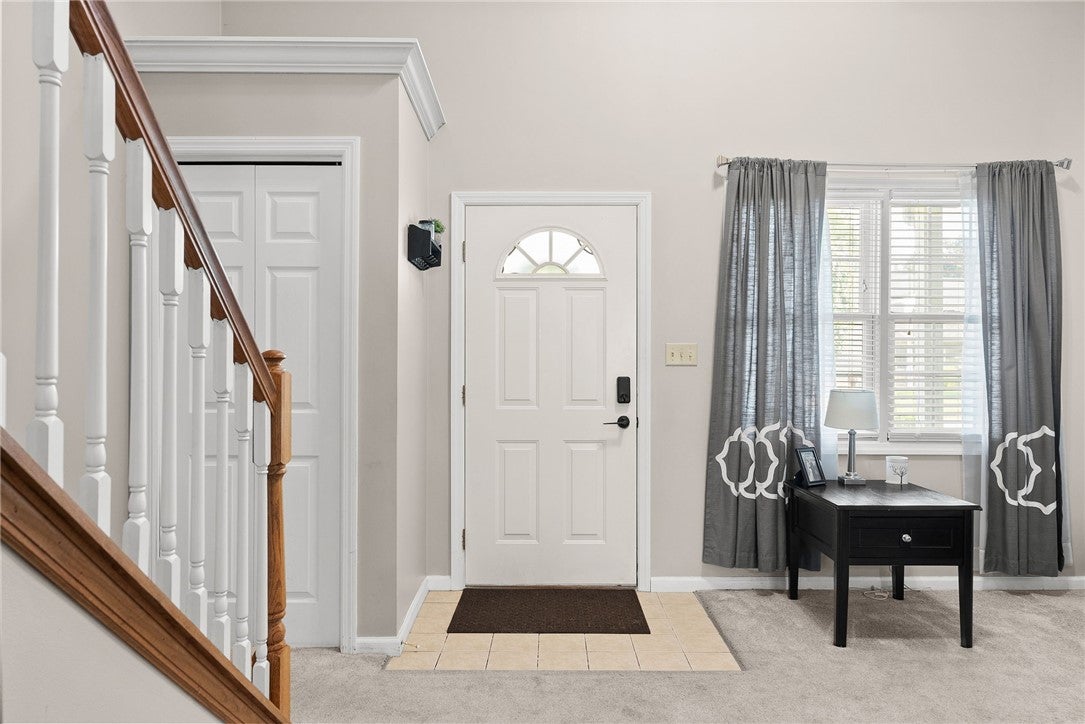
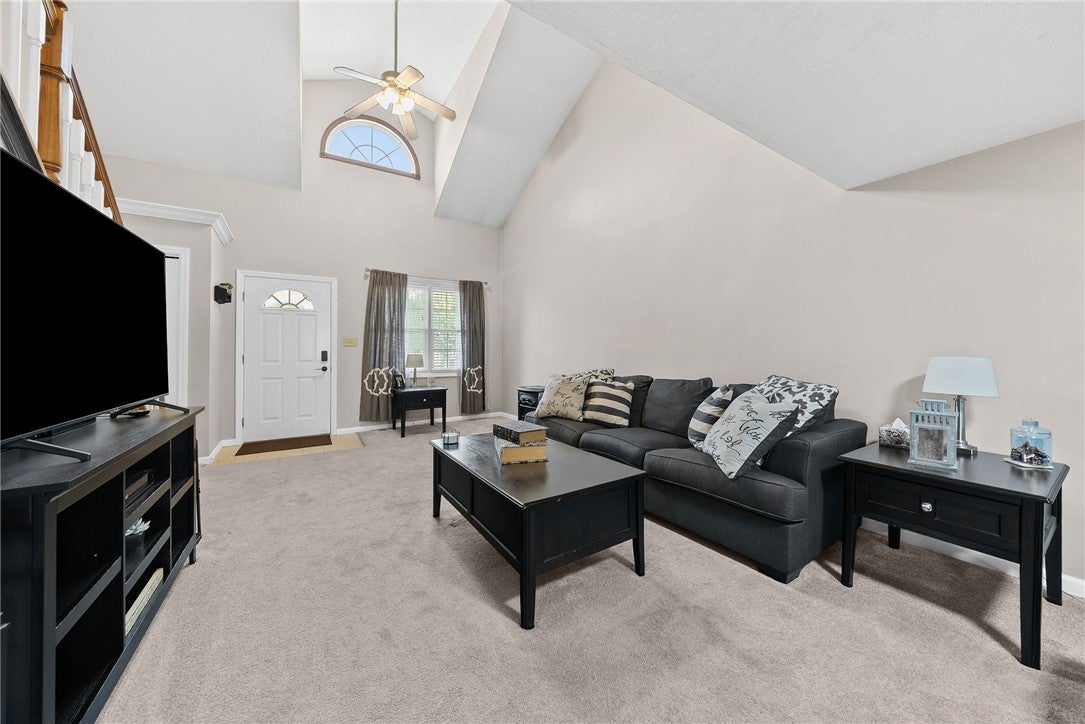
Enter an interest rate to see your estimated monthly payment.Welcome to 195 Cambria Hill Drive, a beautifully updated 2-bedroom, 2-full-bath townhome with an attached garage, large fenced backyard, flexible loft space, newer roof and HVAC, and NO HOA fees. Conveniently located near Route 28 with easy access to Downtown Pittsburgh, Lawrenceville, the Strip District, Oakland, Waterworks, Oakmont, and RIDC Park, this move-in-ready home offers the perfect blend of comfort, convenience, and low-maintenance living. A charming stone facade and covered front patio welcome you inside to a bright, spacious living room with dramatic vaulted cathedral ceilings and neutral finishes. The open-concept kitchen features ample cabinetry and counter space, a two-seat breakfast bar, stainless steel appliances, and a 5-burner gas range. One of the home's standout features is the oversized dedicated dining room—an uncommon bonus compared with many neighboring townhomes. Ideal for entertaining, the space easily accommodates a large table and additional furniture. Sliding glass doors lead to a massive, level backyard enclosed by a newer, extra-tall privacy fence, perfect for pets, gardening, recreation, or outdoor entertaining. A covered rear patio runs the width of the home and provides plenty of space for grilling, relaxing, and outdoor furniture. The main level also includes a full bathroom with deep tub, dedicated laundry room, and convenient access to the attached garage. Upstairs, a spacious loft offers excellent flexibility as a home office, playroom, workout area, reading nook, or second living space. Two generously sized bedrooms include a spacious primary bedroom with great closet space, while a sleekly updated second full bathroom and additional bonus room provide even more storage and versatility. Major mechanical updates include a roof approximately 2 years old and furnace and central AC both under 4 years old. With 2 bedrooms, 2 full baths, attached garage, updated kitchen, stainless appliances, vaulted ceilings, loft, bonus room, fenced backyard, covered patio, newer mechanicals, no HOA fees, and quick Pittsburgh access, 195 Cambria Hill Drive delivers exceptional value and versatility.
| 4 hours ago | Listing first seen on site | |
| 8 hours ago | Listing updated with changes from the MLS® |

INFORMATION DEEMED RELIABLE, BUT NOT GUARANTEED. IDX information is provided exclusively for consumers’ personal, non-commercial use and may not be used for any purpose other than to identify prospective properties consumers may be interested in purchasing.
Last checked: 2026-09-29 04:33 PM UTC
