

540 Guylyn Dr.Penn Hills, PA 15235
Mortgage Calculator
Monthly Payment (Est.)
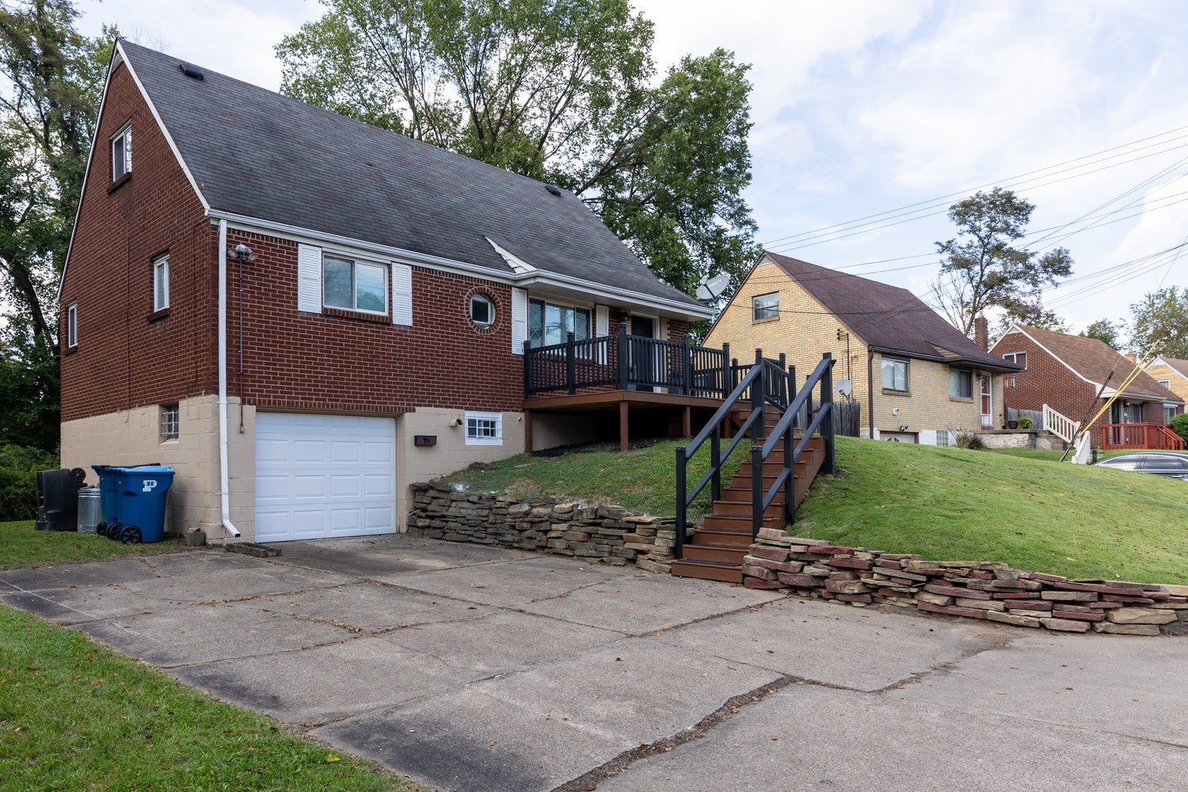
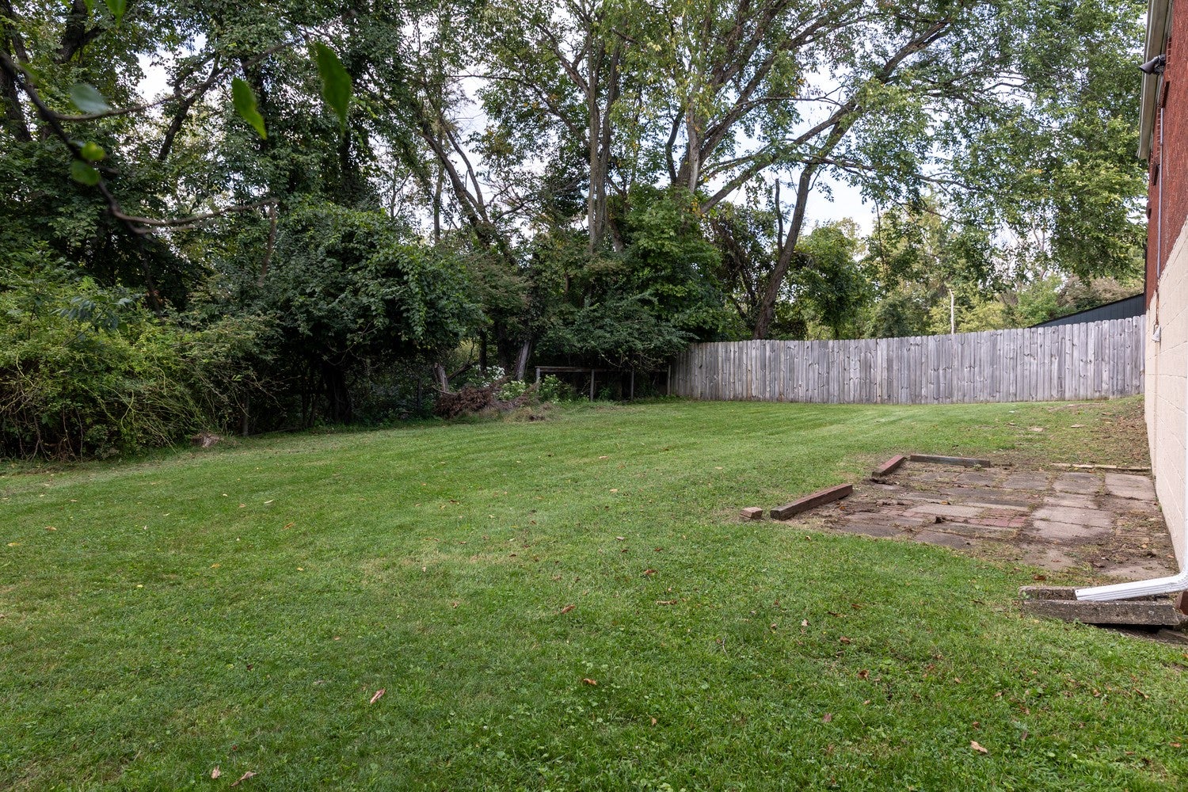
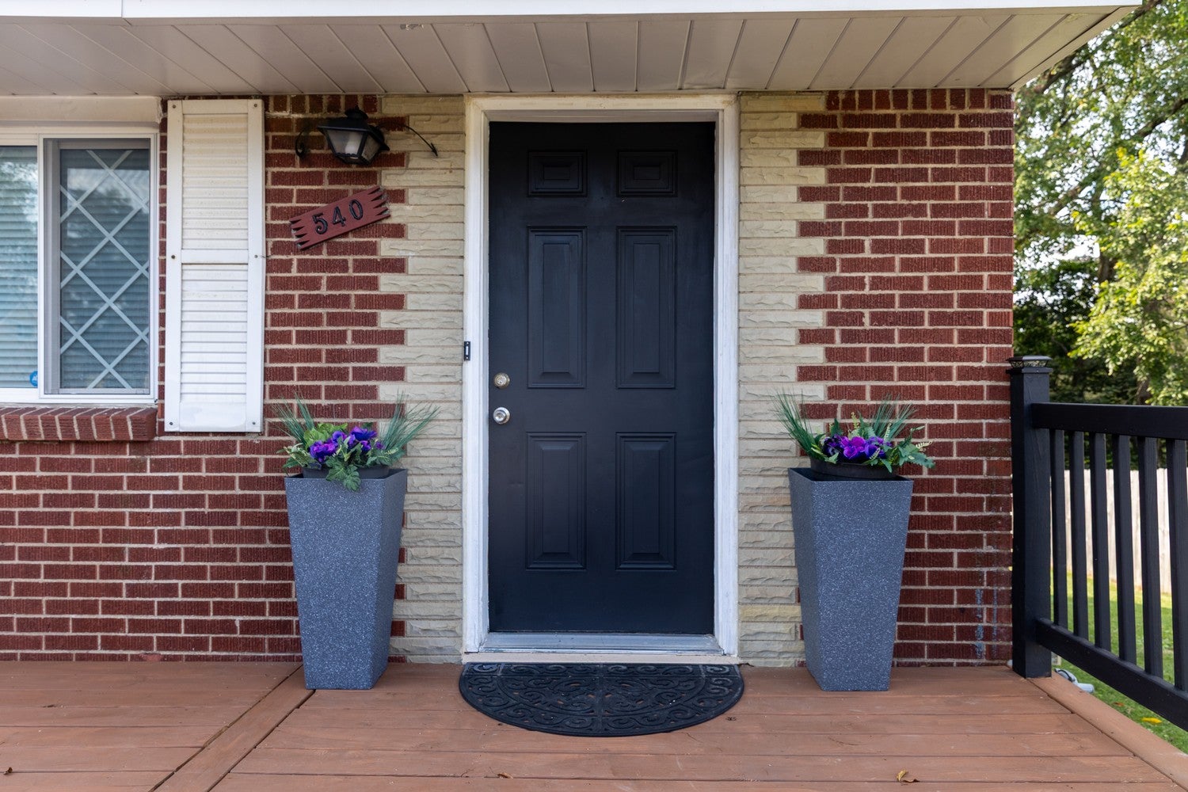
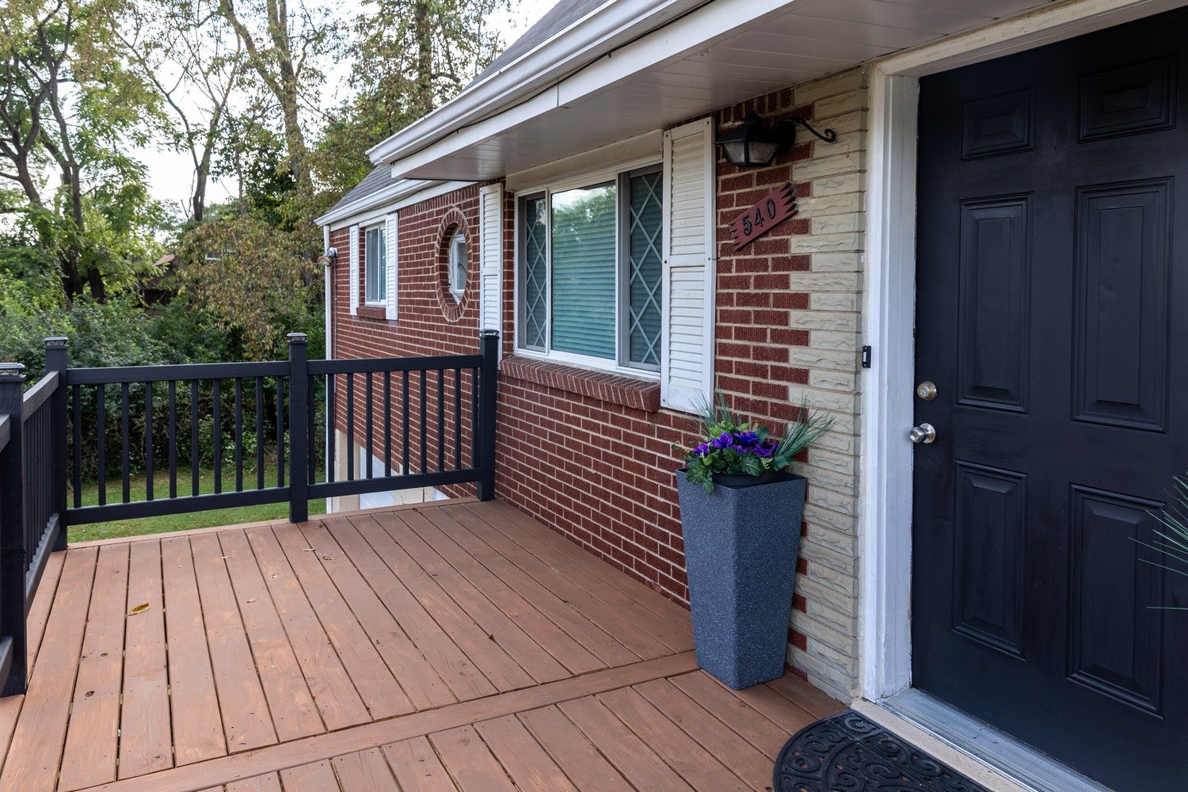
Enter an interest rate to see your estimated monthly payment.Welcome to 540 Guylyn Drive, a beautifully renovated 4-bedroom, 2-bath home in the heart of Penn Hills. This move-in-ready property blends modern updates with everyday comfort, offering peace of mind, style, and spacious living across all levels. As you arrive, the newly updated front deck immediately stands out with its custom accent-step design and sturdy construction—perfect for relaxing outdoors or greeting guests. Step inside and you’ll be impressed by the open-concept living room, flowing seamlessly into the dining area and a fully equipped kitchen featuring stainless steel appliances, updated cabinetry, and modern lighting/ceiling fans with remote access throughout the home. The main level offers new flooring across all rooms, a generously sized master bedroom, a comfortable second bedroom, and a beautifully updated full bath with a shower. The bathroom showcases a minimalist vanity, modern fixtures, and a wide shower head for a spa-like feel. Updated doors with sleek hardware add a cohesive, contemporary touch. Upstairs, the third and fourth bedrooms provide excellent space and storage, along with a second full bath featuring a modern vanity with storage, updated fixtures, and a clean, minimalist design. The finished lower level includes a spacious game room, perfect for entertainment or relaxation. Additional storage space is available in the basement, which features a waterproof-sealed laundry area for added durability and comfort. The integral garage comes freshly painted and equipped with a new automatic opening system. Outside, enjoy a full backyard with plenty of room around the property—ideal for gatherings, gardening, or simply enjoying the outdoors. The home also includes a ready-to-activate ADT security system, offering added comfort and peace of mind. 540 Guylyn Drive is a truly turnkey home with thoughtful updates throughout—modern, spacious, and designed for easy living.
| 19 hours ago | Listing first seen on site | |
| 23 hours ago | Listing updated with changes from the MLS® |

INFORMATION DEEMED RELIABLE, BUT NOT GUARANTEED. IDX information is provided exclusively for consumers’ personal, non-commercial use and may not be used for any purpose other than to identify prospective properties consumers may be interested in purchasing.
Last checked: 2026-09-29 04:33 PM UTC
