Opens in a new tab
Save
Ask
Tour
Hide
Share
$175,000
New Listing

302 Baughman Ave
Jeannette, PA 15644

For Sale|Single Family Residence|Active
3
Beds
3
Total Baths
3
Full Baths
1948
Built
County:
Westmoreland
Call Now: 724-933-6300
Is this the listing for you? We can help make it yours.
724-933-6300
302 Baughman Ave302 Baughman Ave302 Baughman Ave302 Baughman Ave
Save
Ask
Tour
Hide
Share

Mortgage Calculator

Monthly Payment (Est.)

Enter an interest rate to see your estimated monthly payment.
Calculator powered by Showcase IDX, a Constellation1 Company. Copyright ©2026 Information is deemed reliable but not guaranteed.

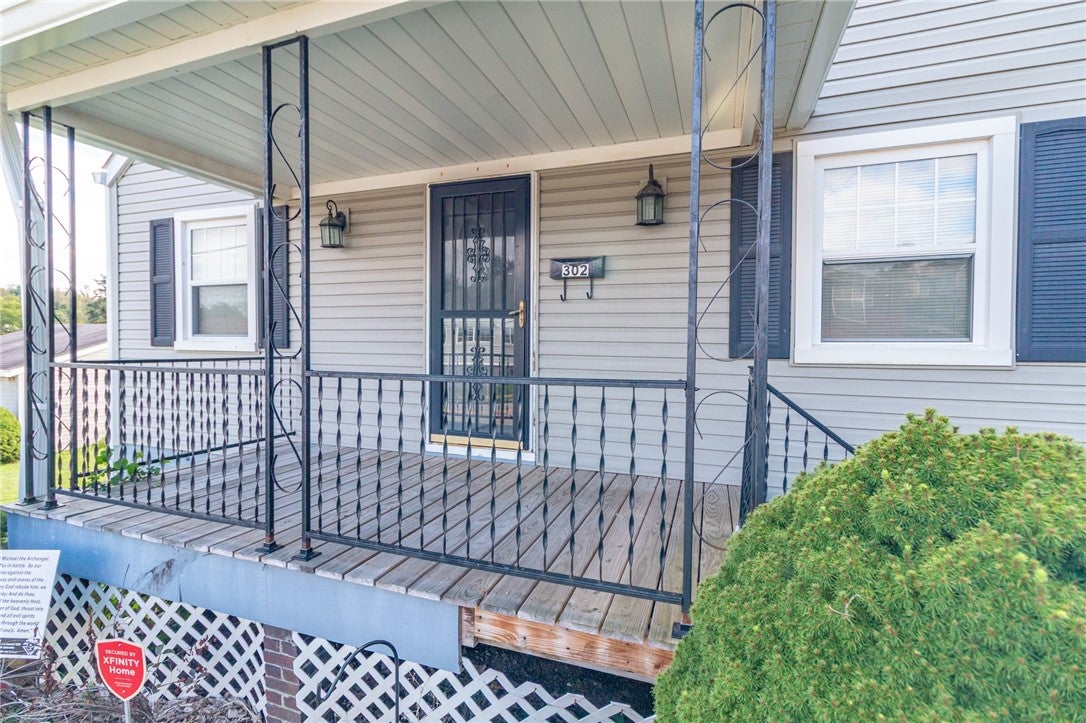
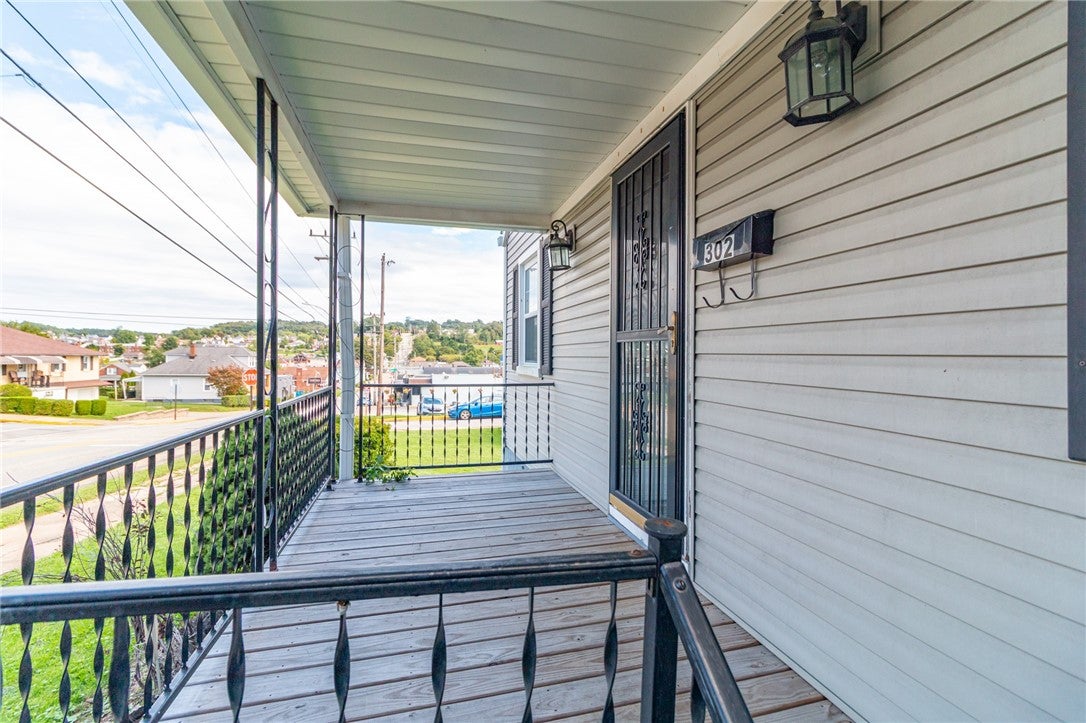
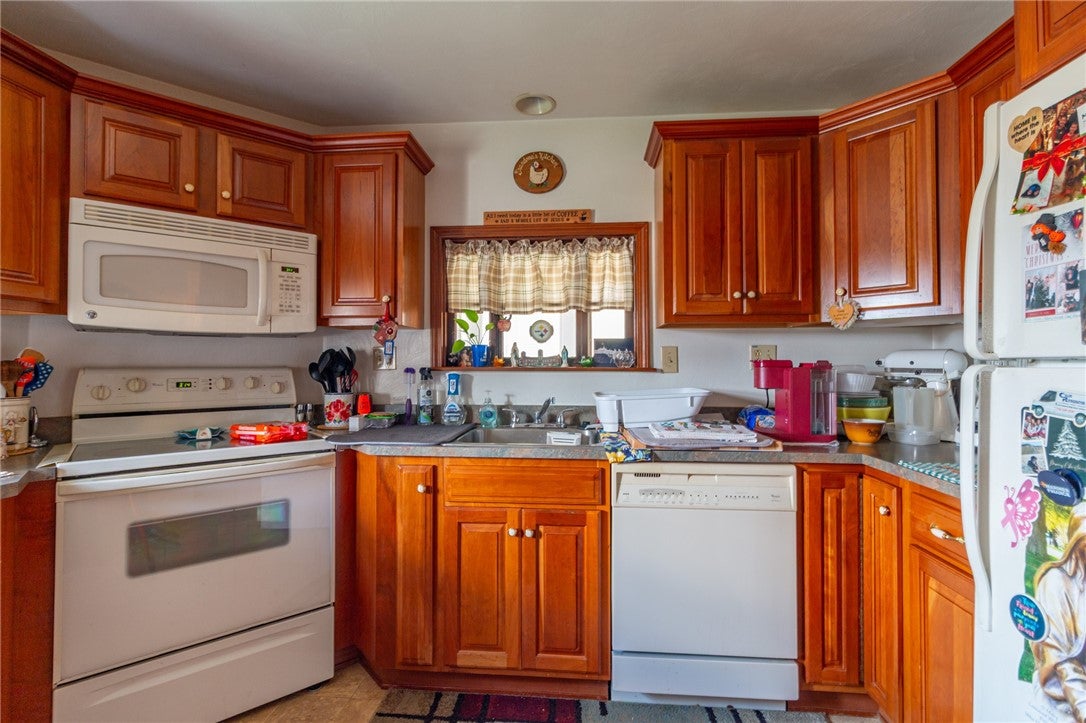
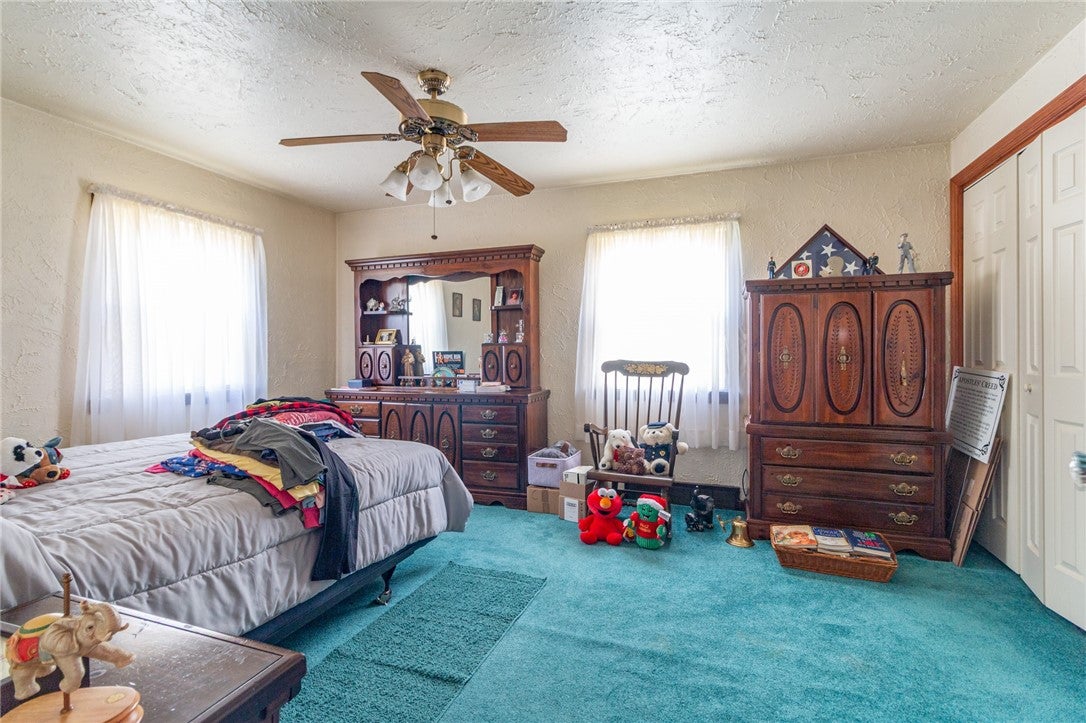
This home offers flexible layout and separate upper-level entrance, it has a variety of possibilities for additional living space or private accommodations. Come see this 3-bedroom, 3-bath home that is situated on a corner lot with a 2-car garage. The main level offers a living room, dining room, and slightly updated eat-in kitchen with stove, dishwasher, and refrigerator. Two bedrooms and a full bath with tile flooring are also located on the main level, along with a sunroom providing additional space. The upper level offers a separate side entrance and includes a bedroom, full bath, walk-in closet, and office, creating the potential for a private suite-style living area. The lower level features a walk-out, laundry area, and full bath. It also has newer windows, covered front porch, and a partially fenced yard.

Save
Ask
Tour
Hide
Share
Listing Snapshot
Price 
$175,000
Days On Site 
0 Days
Bedrooms 
3
Inside Area (SqFt) 
N/A
Total Baths 
3
Full Baths 
3
Partial Baths 
N/A
Lot Size 
0.1469 Acres
Year Built 
1948
MLS® Number 
1776606
Status 
Active
Property Tax 
$1,890
HOA/Condo/Coop Fees 
N/A
Sq Ft Source 
N/A
Friends & Family
Recent Activity
53 minutes agoListing first seen on site
5 hours agoListing updated with changes from the MLS®
General Features
Acres 
0.1469
Garage 
Yes
Garage Spaces 
2
Levels 
One and One Half
Parking 
DetachedGarageGarage Door Opener
Parking Spaces 
2
Property Sub Type 
Single Family Residence
Sewer 
Public Sewer
Water Source 
Public
Interior Features
Appliances 
CooktopDishwasherMicrowaveRefrigerator
Basement 
FullWalk-Out Access
Cooling 
Central AirElectric
Flooring 
HardwoodTileCarpet
Heating 
Natural GasForced Air
Window Features 
Window CoveringsWindow Treatments
Bedroom 2 
Dimensions - 11x15Level - Main
Bedroom 3 
Dimensions - 14x11Level - Upper
Bonus Room 
Dimensions - 8x20Level - Main
Dining Room 
Dimensions - 11x11Level - Main
Kitchen 
Dimensions - 11x14Level - Main
Living Room 
Dimensions - 11x11Level - Main
PrimaryBedroom 
Dimensions - 11x11Level - Main
Save
Ask
Tour
Hide
Share
Exterior Features
Construction Details 
Frame
Roof 
Asphalt
Windows/Doors 
Window CoveringsWindow Treatments
Community Features
MLS Area 
Jeannette
School District 
Jeannette City
Schools
School District
Jeannette City
Elementary School
Unknown
Middle School
Unknown
High School
Unknown
Listing courtesy of CENTURY 21 FRONTIER REALTY


INFORMATION DEEMED RELIABLE, BUT NOT GUARANTEED. IDX information is provided exclusively for consumers’ personal, non-commercial use and may not be used for any purpose other than to identify prospective properties consumers may be interested in purchasing.
Last checked: 2026-09-29 10:13 PM UTC

Neighborhood & Commute
Source: Walkscore
Disclosure: Community information and market data powered by Constellation Data Labs. Information is deemed reliable but not guaranteed.
Save
Ask
Tour
Hide
Share