Opens in a new tab
Save
Ask
Tour
Hide
Share
$149,900
New Listing

42 Prospect St
Uniontown, PA 15401

For Sale|Single Family Residence|Active
3
Beds
3
Total Baths
1
Full Bath
2
Partial Baths
1,272
SqFt
$118
/SqFt
1920
Built
County:
Fayette
Call Now: 724-933-6300
Is this the listing for you? We can help make it yours.
724-933-6300
42 Prospect St42 Prospect St42 Prospect St42 Prospect St
Save
Ask
Tour
Hide
Share

Mortgage Calculator

Monthly Payment (Est.)

Enter an interest rate to see your estimated monthly payment.
Calculator powered by Showcase IDX, a Constellation1 Company. Copyright ©2026 Information is deemed reliable but not guaranteed.

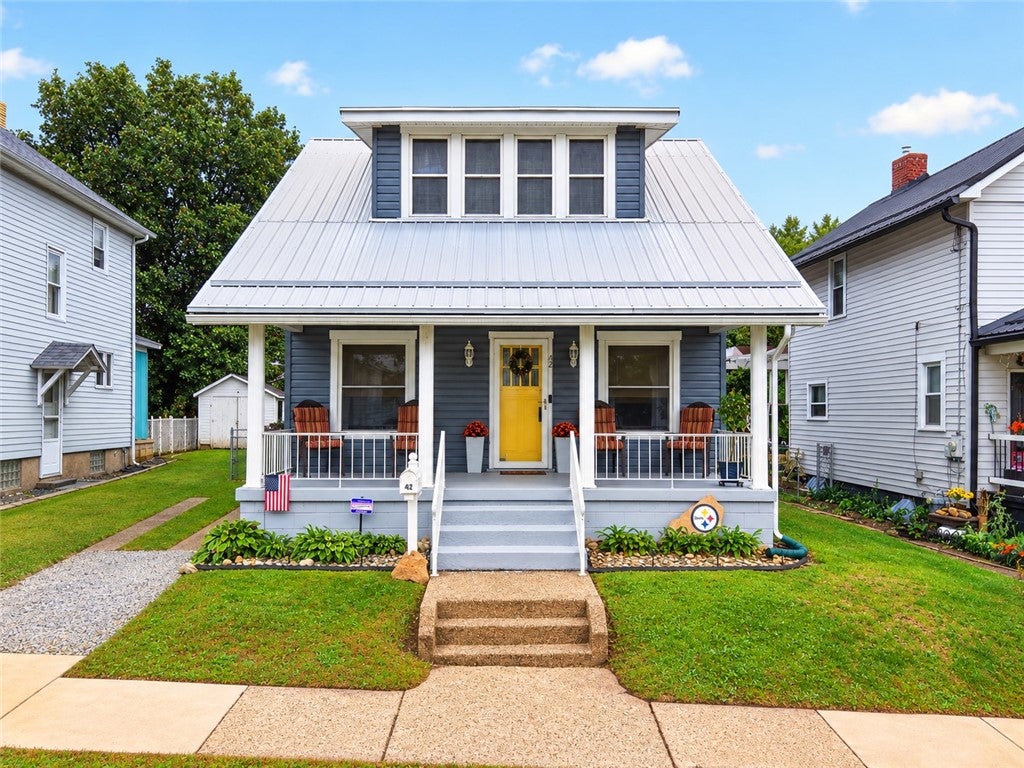
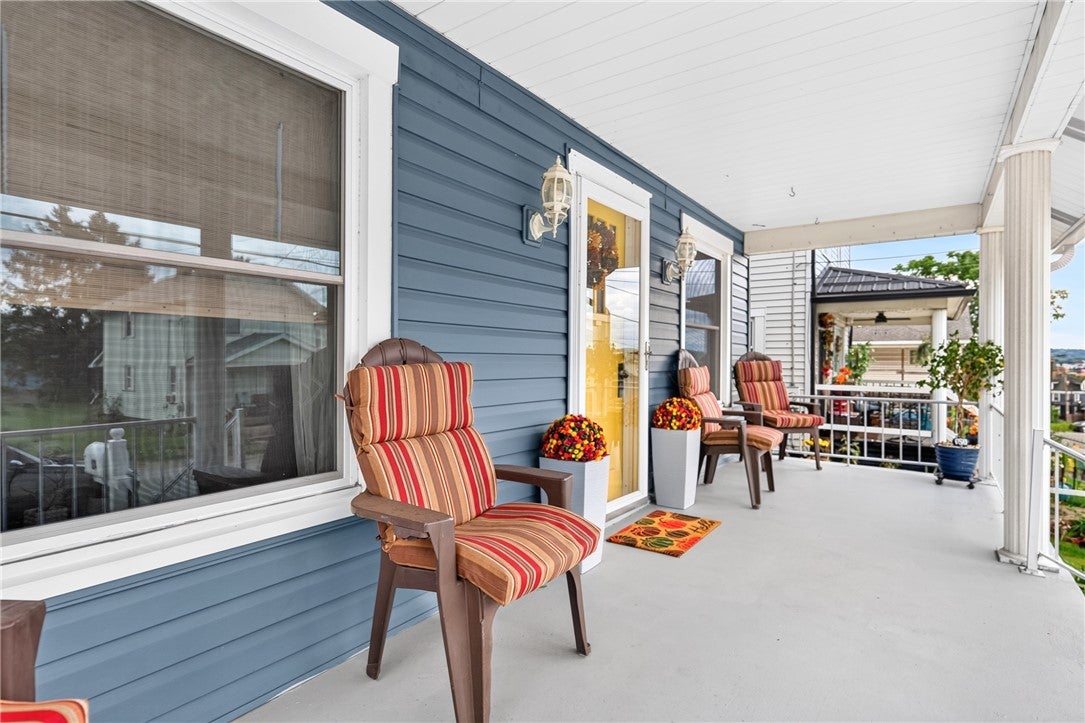
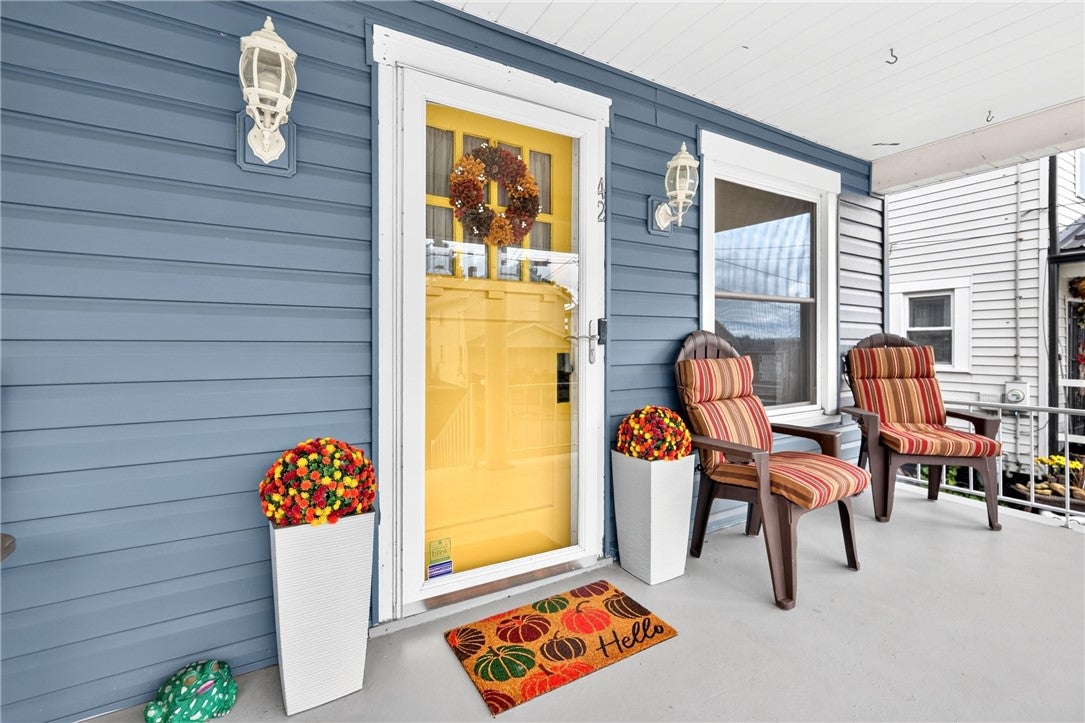
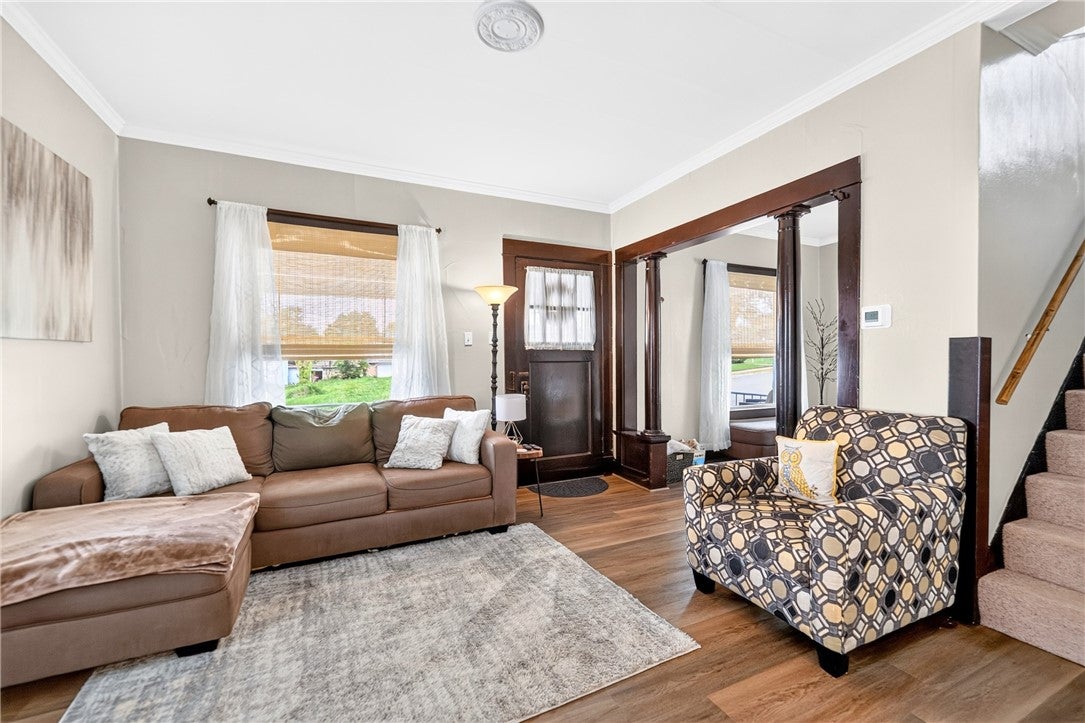
Welcome to this beautifully updated and well-maintained Craftsman style home in the heart of Uniontown. Offering 3 bedrooms, 1 full bath, and 2 half baths. A spacious eat in kitchen, dedicated dining and living spaces, complete this property - blending timeless character with modern improvements. The home features major recent upgrades including an updated roof, siding, windows, gutters, hot water tank and above ground pool. Out back, you’ll find a fully fenced yard complete with a large patio, perfect for pets, play, or outdoor living space. Convenient back ally access adds rear property access with space for a garage or additional off-street parking. Classic Craftsman charm, and a great outdoor setup, this home is ready to welcome its next owner.

Save
Ask
Tour
Hide
Share
Listing Snapshot
Price 
$149,900
Days On Site 
0 Days
Bedrooms 
3
Inside Area (SqFt) 
1,272 sqft
Total Baths 
3
Full Baths 
1
Partial Baths 
2
Lot Size 
0.13 Acres
Year Built 
1920
MLS® Number 
1776574
Status 
Active
Property Tax 
$1,227
HOA/Condo/Coop Fees 
N/A
Sq Ft Source 
Public Records
Friends & Family
Recent Activity
18 hours agoListing first seen on site
22 hours agoListing updated with changes from the MLS®
General Features
Acres 
0.13
Levels 
Two
Parking 
On Street
Property Sub Type 
Single Family Residence
Sewer 
Public Sewer
SqFt Total 
1272
Style 
Two Story
Water Source 
Public
Interior Features
Appliances 
CooktopDryerDishwasherDisposalMicrowaveRefrigeratorWasher
Basement 
Walk-Out Access
Cooling 
Central Air
Flooring 
Carpet
Heating 
Natural GasForced Air
Bedroom 2 
Dimensions - 13x12Level - Main
Bedroom 3 
Dimensions - 12x8Level - Upper
Den 
Dimensions - 10x9Level - Main
Dining Room 
Dimensions - 12x12Level - Main
Kitchen 
Dimensions - 20x10Level - Main
Living Room 
Dimensions - 12x12Level - Main
PrimaryBedroom 
Dimensions - 18x12Level - Upper
Save
Ask
Tour
Hide
Share
Exterior Features
Pool Features 
Outdoor Pool
Roof 
Metal
Community Features
MLS Area 
Uniontown
School District 
Uniontown
Schools
School District
Uniontown
Elementary School
Unknown
Middle School
Unknown
High School
Unknown
Listing courtesy of REALTY ONE GROUP GOLD STANDARD


INFORMATION DEEMED RELIABLE, BUT NOT GUARANTEED. IDX information is provided exclusively for consumers’ personal, non-commercial use and may not be used for any purpose other than to identify prospective properties consumers may be interested in purchasing.
Last checked: 2026-09-29 04:28 PM UTC

Neighborhood & Commute
Source: Walkscore
Disclosure: Community information and market data powered by Constellation Data Labs. Information is deemed reliable but not guaranteed.
Save
Ask
Tour
Hide
Share