Opens in a new tab
Save
Ask
Tour
Hide
Share
$448,500
New Listing

220 Crabapple Lane
North Sewickley Twp, PA 15010

For Sale|Single Family Residence|Active
4
Beds
3
Total Baths
2
Full Baths
1
Partial Bath
3,530
SqFt
$127
/SqFt
2025
Built
Subdivision:
Goldenrod Meadows
County:
Beaver
Call Now: 724-933-6300
Is this the listing for you? We can help make it yours.
724-933-6300
220 Crabapple Lane220 Crabapple Lane220 Crabapple Lane220 Crabapple Lane
Save
Ask
Tour
Hide
Share

Mortgage Calculator

Monthly Payment (Est.)

Enter an interest rate to see your estimated monthly payment.
Calculator powered by Showcase IDX, a Constellation1 Company. Copyright ©2026 Information is deemed reliable but not guaranteed.

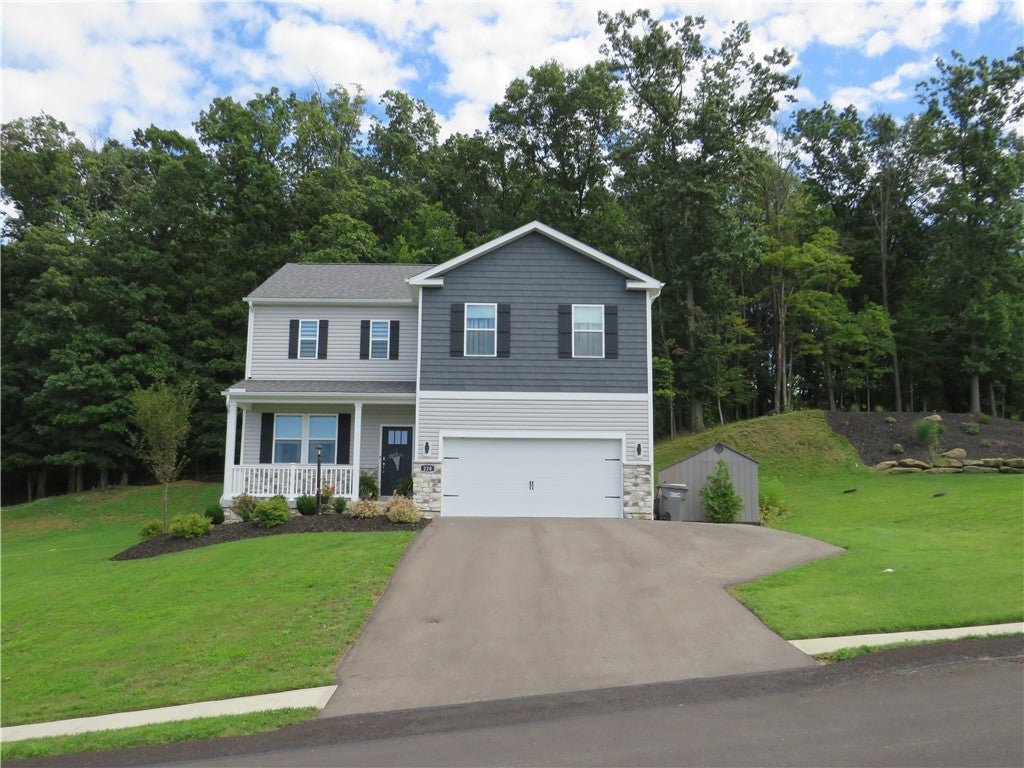
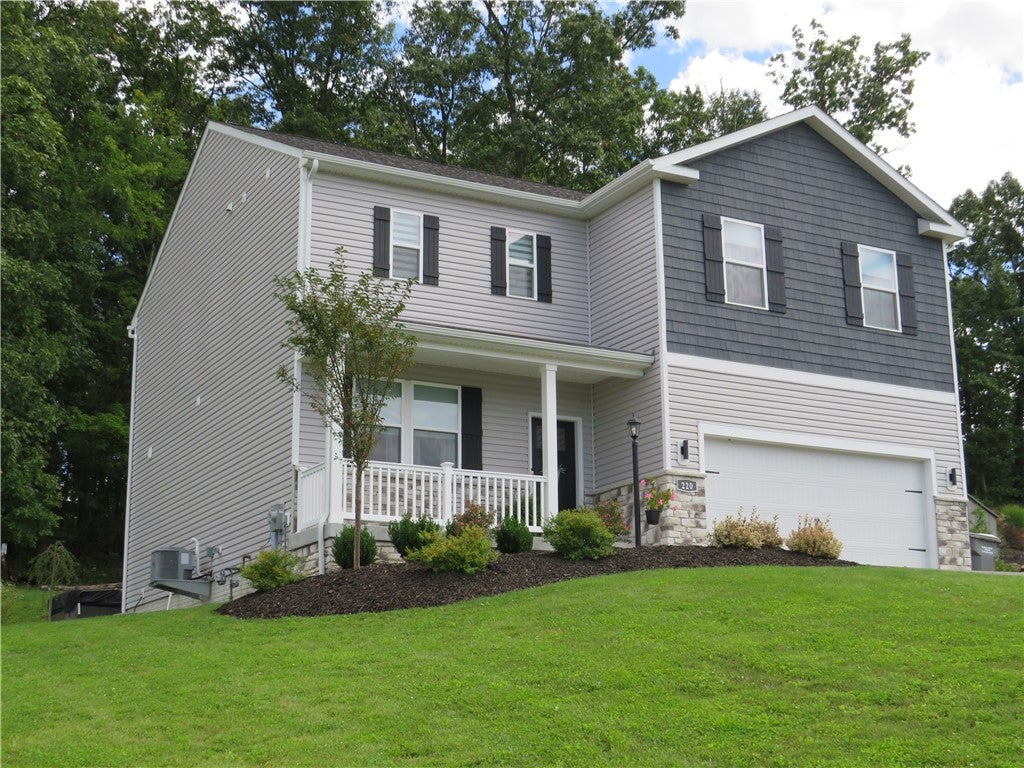
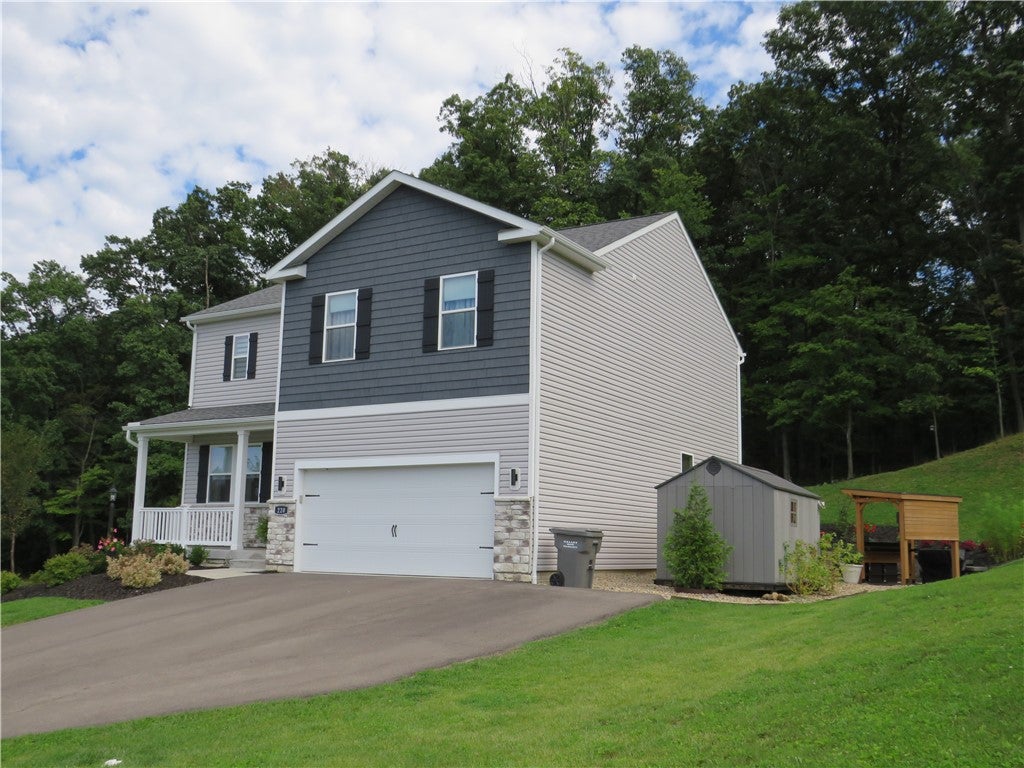
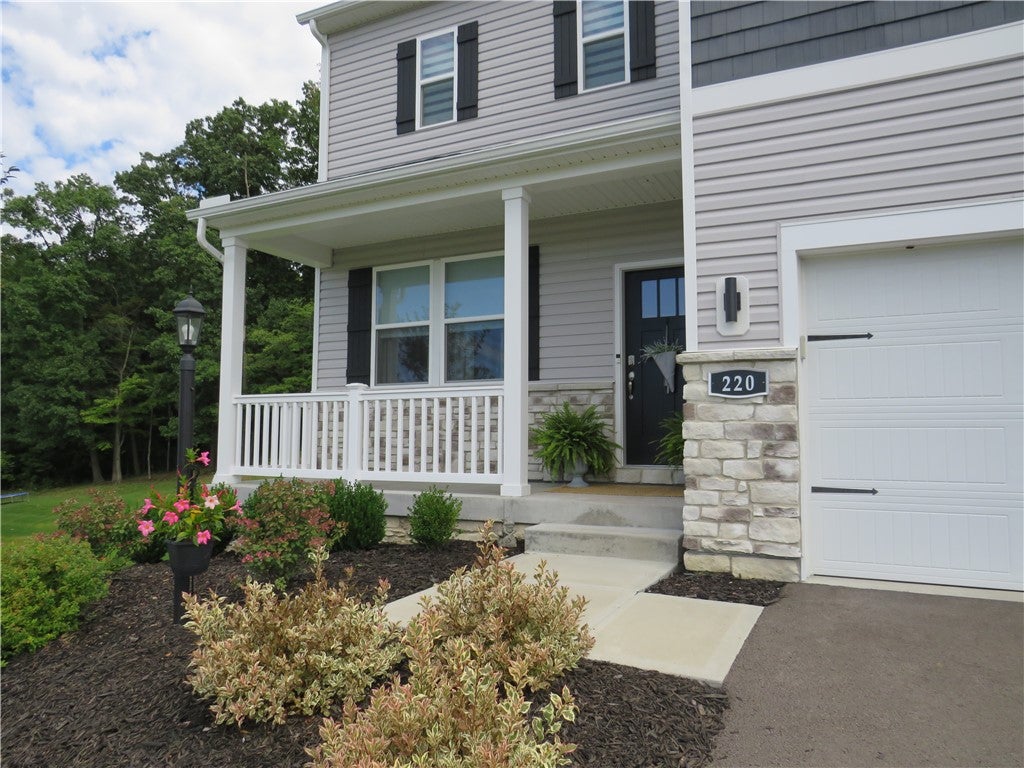
Welcome to 220 Crabapple Lane- A Beautiful 4 Bedroom, 2.5 Bath Newer Home in the Highly Desirable Goldenrod Meadows within the Riverside Area School District. Built in 2025, this meticulously crafted residence offers a perfect blend of modern style and practical luxury from the moment you step inside. Enter into the inviting Foyer with an Office/Den to welcome you and continue to the heart of the home where you will enjoy the open floor plan with Kitchen, Dining Rm and Living Rm all together while viewing the natural light. This home expands and creates an inviting atmosphere ideal for both everyday living and entertaining guests. The gourmet kitchen features sleek quartz countertops, a generous center island with room for casual dining, and a gas range that elevate both function and design. Upstairs, the stunning primary suite offers a serene retreat with a large walk-in closet and a spa-inspired en-suite bath complete with dual vanities, while three additional spacious bedroom provide flexibility for family or guest all complemented by a convenient second floor laundry. Throughout the home, quality finishes, thoughtful touches, and an effortless flow. The lower level is finished with the same high quality standards and features a large family/game room and an additional bedroom. There is a large additional room that can be used for storage and utility room. Step outside to enjoy a dream retreat, open backyard perfect for outdoor gatherings or future landscaping, and appreciate unobstructed views with no rear neighbor. Enjoy the new trek patio, custom rock area for a fire pit and gatherings. Custom turf lawn for easy maintenance around the hot tub that stays with he house. With community sidewalks, green spaces, and quick access to shopping, dining, and major routes to I-79, I-76 & Cranberry Twp, this remarkable home is the perfect combination of comfort, style, and location.

Save
Ask
Tour
Hide
Share
Listing Snapshot
Price 
$448,500
Days On Site 
0 Days
Bedrooms 
4
Inside Area (SqFt) 
3,530 sqft
Total Baths 
3
Full Baths 
2
Partial Baths 
1
Lot Size 
0.37 Acres
Year Built 
2025
MLS® Number 
1776546
Status 
Active
Property Tax 
$6,750
HOA/Condo/Coop Fees 
$9.58 monthly
Sq Ft Source 
Owner
Friends & Family
Recent Activity
23 hours agoListing first seen on site
yesterdayListing updated with changes from the MLS®
General Features
Acres 
0.37
Attached Garage 
Yes
Garage 
Yes
Garage Spaces 
2
Levels 
Two
Parking 
AttachedGarageGarage Door Opener
Parking Spaces 
2
Property Sub Type 
Single Family Residence
Security 
Security System
Sewer 
Public Sewer
SqFt Total 
3530
Style 
Contemporary, Two Story
Water Source 
Public
Interior Features
Appliances 
CooktopDishwasherDisposalMicrowave
Basement 
FullFinishedWalk-Up Access
Cooling 
Central Air
Flooring 
LaminateCarpet
Heating 
Natural GasForced Air
Interior 
Kitchen IslandPantry
Window Features 
Storm Window(s)
Bedroom 2 
Dimensions - 13x11Level - Upper
Bedroom 3 
Dimensions - 12x11Level - Upper
Bedroom 4 
Dimensions - 11x11Level - Upper
Bonus Room 
Dimensions - 17x13Level - Lower
Den 
Dimensions - 12x11Level - Main
Dining Room 
Dimensions - 15x10Level - Main
EntryFoyer 
Dimensions - 18x5Level - Main
Family Room 
Dimensions - 37x15Level - Lower
Kitchen 
Dimensions - 14x13Level - Main
Laundry 
Dimensions - 8x6Level - Upper
Living Room 
Dimensions - 18x15Level - Main
PrimaryBedroom 
Dimensions - 20x16Level - Upper
Save
Ask
Tour
Hide
Share
Exterior Features
Construction Details 
Frame
Pool Features 
None
Roof 
Asphalt
Windows/Doors 
Storm Window(s)
Community Features
Association Fee 
$115.0
Association Fee Frequency 
Annually
MLS Area 
North Sewickley Twp
School District 
Riverside
Schools
School District
Riverside
Elementary School
Unknown
Middle School
Unknown
High School
Unknown
Listing courtesy of COLDWELL BANKER REALTY


INFORMATION DEEMED RELIABLE, BUT NOT GUARANTEED. IDX information is provided exclusively for consumers’ personal, non-commercial use and may not be used for any purpose other than to identify prospective properties consumers may be interested in purchasing.
Last checked: 2026-09-29 04:33 PM UTC

Neighborhood & Commute
Source: Walkscore
Disclosure: Community information and market data powered by Constellation Data Labs. Information is deemed reliable but not guaranteed.
Save
Ask
Tour
Hide
Share