

3001 Linden CtMoon/Crescent Twp, PA 15108
Mortgage Calculator
Monthly Payment (Est.)
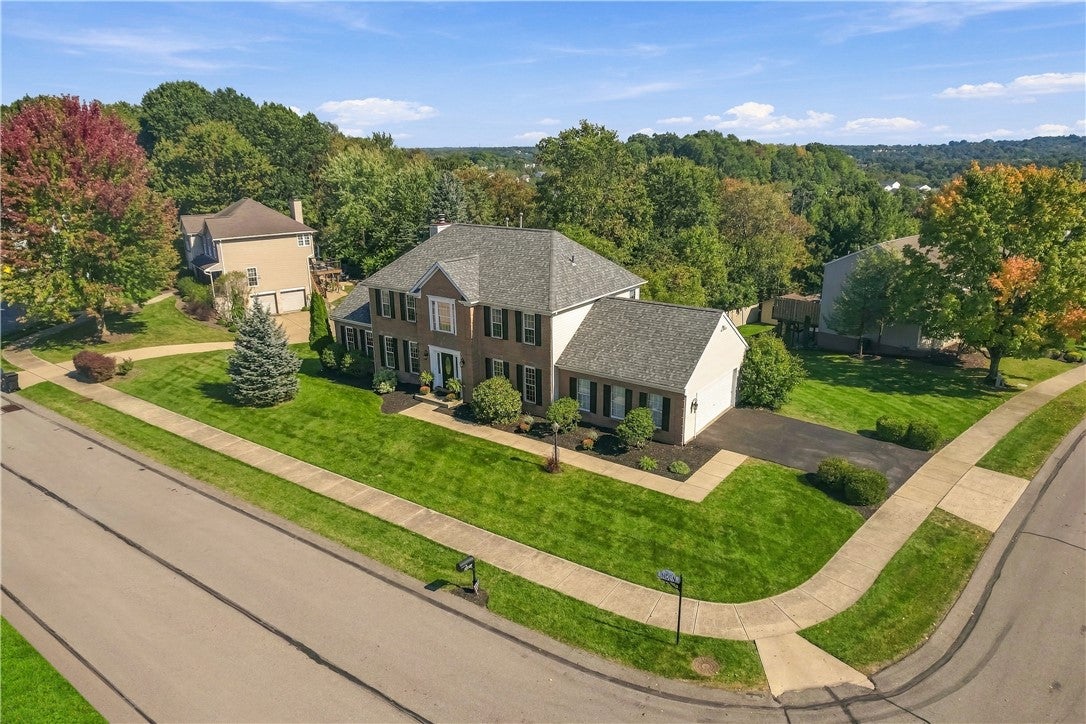
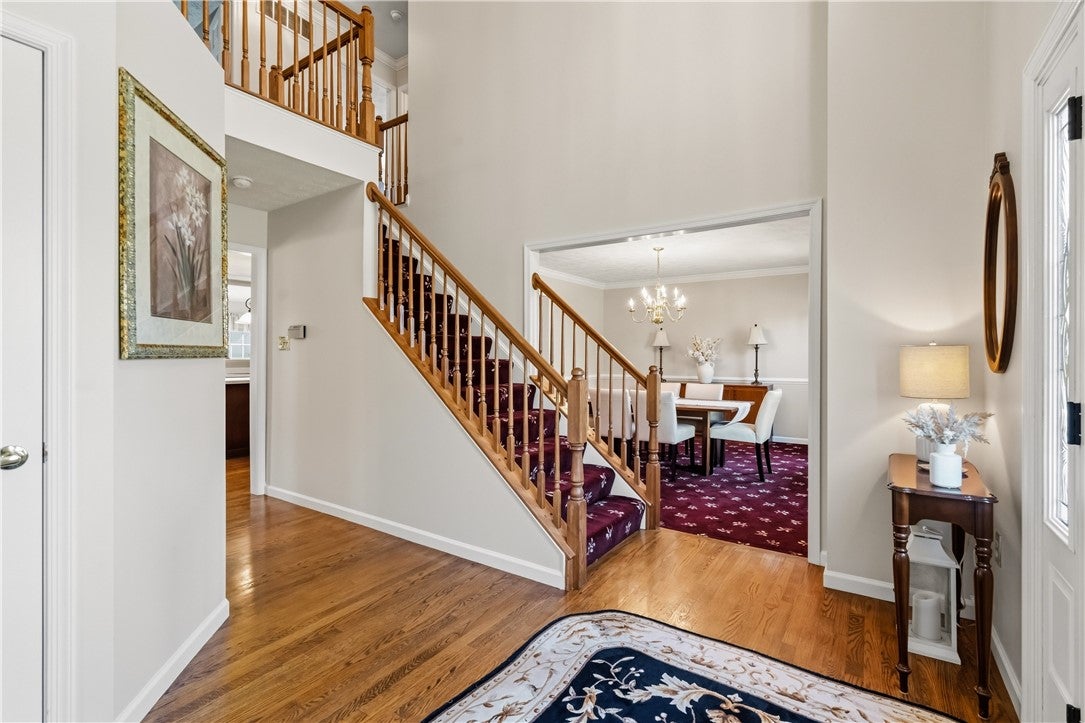
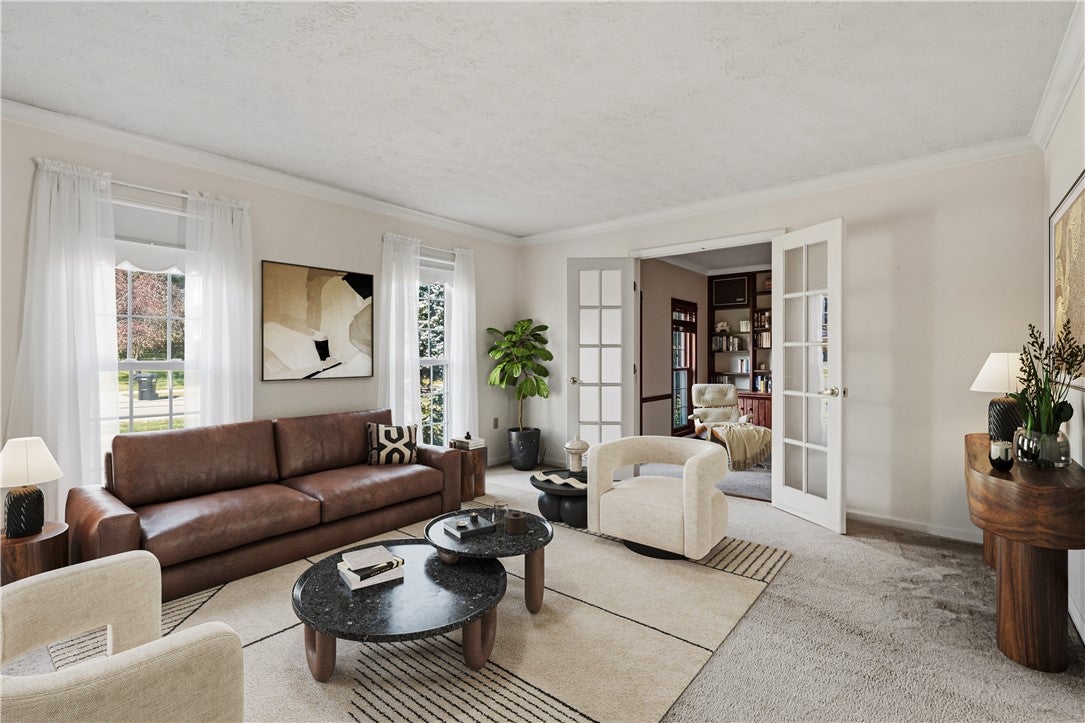
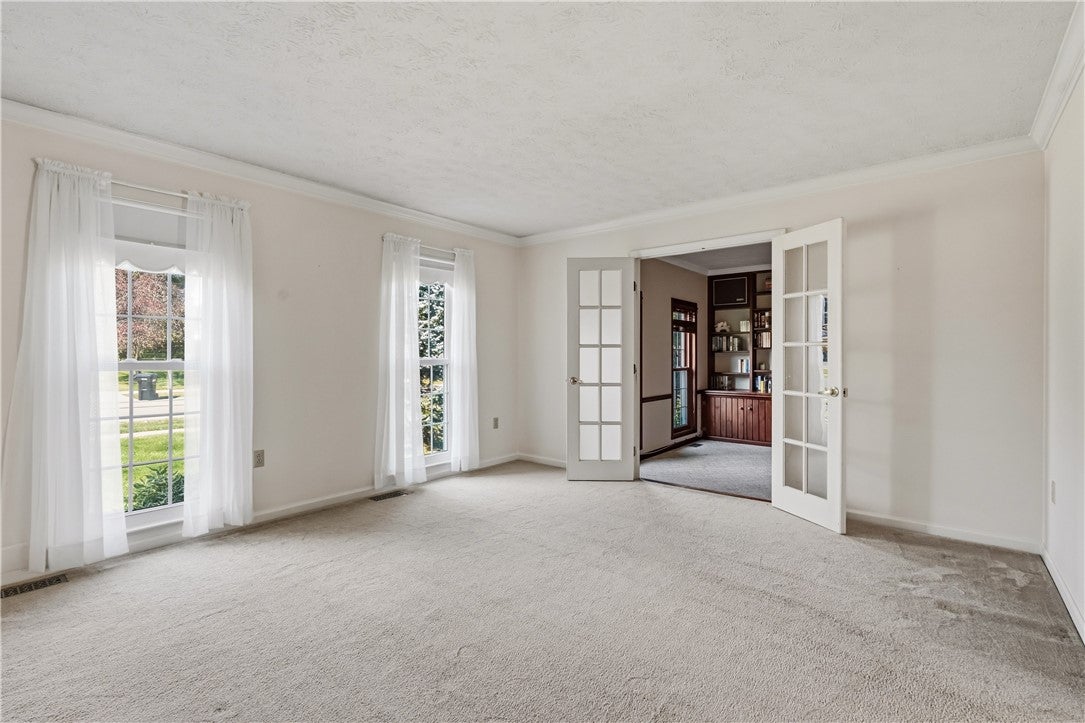
Enter an interest rate to see your estimated monthly payment.Welcome to a home that truly offers space for everyone! From the impressive two-story entry to the generously sized living areas, this home blends comfort, versatility, and inviting spaces designed for everyday living and special occasions alike. The spacious living room features French doors opening to a private study, along with convenient access to the family room, where a log-burning fireplace creates a warm and welcoming gathering spot. The formal dining room is ready for holiday dinners, celebrations, and memorable evenings with family and friends. At the heart of the home, the kitchen offers abundant cabinetry and ample workspace to make meal preparation a pleasure. Just beyond, the beautiful sunroom steals the show with its vaulted ceiling and wall of windows that fill the space with natural light. Step outside to the lovely deck, perfect for relaxing, entertaining, or enjoying the outdoors. Upstairs, the inviting primary suite provides a peaceful retreat, complete with an en-suite bathroom featuring a dual-sink vanity and a walk-in closet. Three additional generously sized bedrooms, each with large closets, share a full hall bathroom, providing plenty of room for family members and guests. The finished lower level takes entertaining options to the next level! With an expansive layout, kitchenette area, and plenty of room for a pool table, movie nights, or cheering on favorite sports teams, this versatile space is ready for fun. Additional areas offer flexibility for gaming, hobbies, or a home gym. A full bathroom and access to the lower-level patio add even more convenience and functionality. Serious storage space completes this level. This basement, with shelving included, is an organizer's happy place! Nestled on a lovely cul-de-sac in a sidewalk community, this distinctive home offers an inviting neighborhood setting while providing easy access to Pittsburgh International Airport, shopping, and restaurants. With its generous room sizes, flexible living spaces, and wonderful entertaining options, this home is ready to welcome its next chapter!
| 6 days ago | Status changed to Active Under Contract | |
| 6 days ago | Listing updated with changes from the MLS | |
| 2 weeks ago | Listing first seen on site |

INFORMATION DEEMED RELIABLE, BUT NOT GUARANTEED. IDX information is provided exclusively for consumers’ personal, non-commercial use and may not be used for any purpose other than to identify prospective properties consumers may be interested in purchasing.
Last checked: 2026-10-21 06:36 PM UTC
