Opens in a new tab
Save
Ask
Tour
Hide
Share
$235,000
New Listing

339 Shirls Avenue
City of Washington, PA 15301

For Sale|Single Family Residence|Active
3
Beds
2
Total Baths
1
Full Bath
1
Partial Bath
1,756
SqFt
$134
/SqFt
1910
Built
County:
Washington
Call Now: 724-933-6300
Is this the listing for you? We can help make it yours.
724-933-6300
339 Shirls Avenue339 Shirls Avenue339 Shirls Avenue339 Shirls Avenue
Save
Ask
Tour
Hide
Share

Mortgage Calculator

Monthly Payment (Est.)

Enter an interest rate to see your estimated monthly payment.
Calculator powered by Showcase IDX, a Constellation1 Company. Copyright ©2026 Information is deemed reliable but not guaranteed.

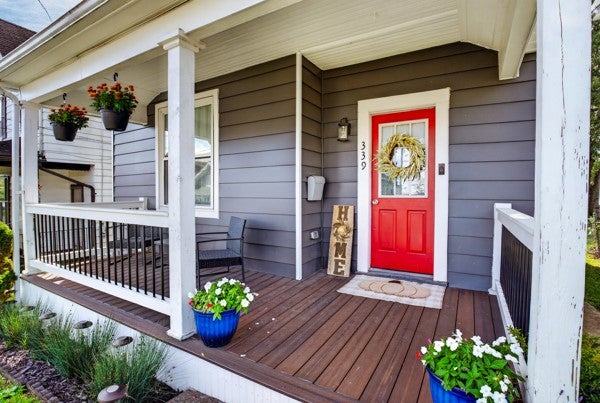
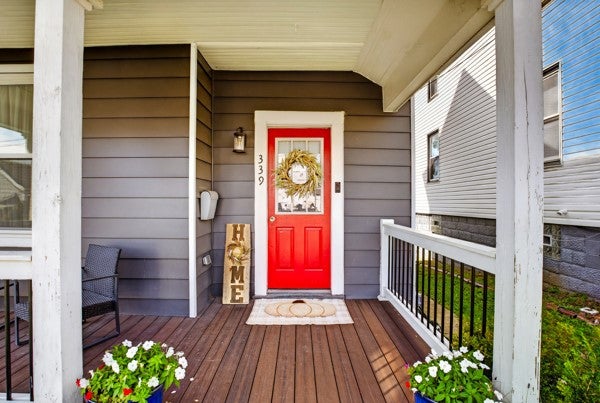
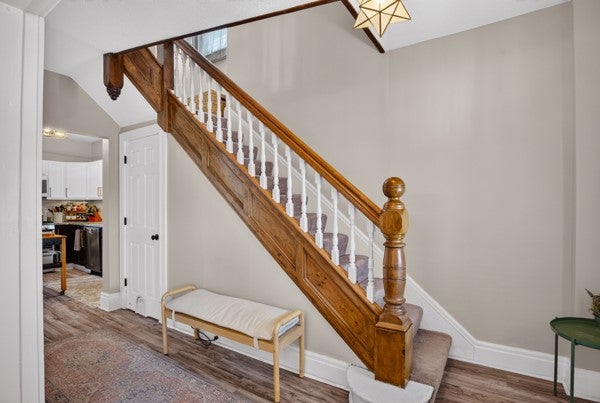
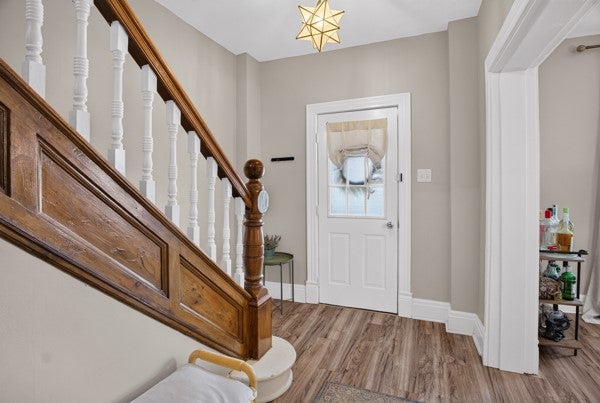
Welcome to 339 Shirls Ave., this beautiful 3-bedroom 1and a half bath updated home awaits you. The front porch is so welcoming, and the Entryway is open to entries into the dining room, kitchen and living room that boast with today's modern look with a touch of old-world charm. The dining room has a shiplap fireplace (electric), the living room exits out to the rear covered porch and deck, the kitchen has an exposed brick wall with a coffee bar area, the two-tone kitchen cabinets make this kitchen along with the beautiful counter tops, the first-floor laundry is just off the kitchen with cabinets for all laundry storage needs and can also be used as a mud room with the extra exterior door on the rear porch. This home has a large attic with pull down entrance for extra storage. Newer hot water tank and newer sewage line from basement to street. There is on street parking in front of the home as well as a carport and extra uncovered parking spot in the rear of the home. This home is close to schools, shopping and Interstate. Don't miss out on this warm and inviting home.

Save
Ask
Tour
Hide
Share
Listing Snapshot
Price 
$235,000
Days On Site 
0 Days
Bedrooms 
3
Inside Area (SqFt) 
1,756 sqft
Total Baths 
2
Full Baths 
1
Partial Baths 
1
Lot Size 
0.1136 Acres
Year Built 
1910
MLS® Number 
1776482
Status 
Active
Property Tax 
$4,702
HOA/Condo/Coop Fees 
N/A
Sq Ft Source 
Public Records
Friends & Family
Recent Activity
4 hours agoListing first seen on site
8 hours agoListing updated with changes from the MLS®
General Features
Acres 
0.1136
Levels 
Two
Parking 
Off StreetOn Street
Parking Spaces 
2
Property Sub Type 
Single Family Residence
Sewer 
Public Sewer
SqFt Total 
1756
Style 
Two Story
Water Source 
Public
Interior Features
Appliances 
CooktopDishwasherDisposalMicrowaveRefrigerator
Basement 
UnfinishedWalk-Up Access
Fireplace 
Yes
Fireplace Features 
Electric
Fireplaces 
1
Flooring 
TileVinylCarpet
Heating 
Natural GasForced Air
Interior 
Kitchen Island
Window Features 
Screens
Bedroom 2 
Dimensions - 11x13Level - Upper
Bedroom 3 
Dimensions - 9x11Level - Upper
Dining Room 
Dimensions - 12x13Level - Main
Kitchen 
Dimensions - 10x12Level - Main
Laundry 
Dimensions - 7x7Level - Main
Living Room 
Dimensions - 12x15Level - Main
PrimaryBedroom 
Dimensions - 10x15Level - Upper
Save
Ask
Tour
Hide
Share
Exterior Features
Construction Details 
Aluminum SidingFrame
Pool Features 
None
Windows/Doors 
Screens
Community Features
MLS Area 
City of Washington
School District 
Washington
Schools
School District
Washington
Elementary School
Unknown
Middle School
Unknown
High School
Unknown
Listing courtesy of PARK PLACE REALTY GROUP LLC


INFORMATION DEEMED RELIABLE, BUT NOT GUARANTEED. IDX information is provided exclusively for consumers’ personal, non-commercial use and may not be used for any purpose other than to identify prospective properties consumers may be interested in purchasing.
Last checked: 2026-09-27 09:55 PM UTC

Neighborhood & Commute
Source: Walkscore
Disclosure: Community information and market data powered by Constellation Data Labs. Information is deemed reliable but not guaranteed.
Save
Ask
Tour
Hide
Share