

Save
Ask
Tour
Hide
$424,990
New Listing
1005 Vista CourtMiddlesex Twp, PA 16059
For Sale|Townhouse|Active
3
Beds
3
Total Baths
2
Full Baths
1
Partial Bath
1,910
SqFt
$223
/SqFt
2026
Built
Subdivision:
Highpointe at Middlesex Crossing
County:
Butler
Call Now: 724-933-6300
Is this the listing for you? We can help make it yours.
724-933-6300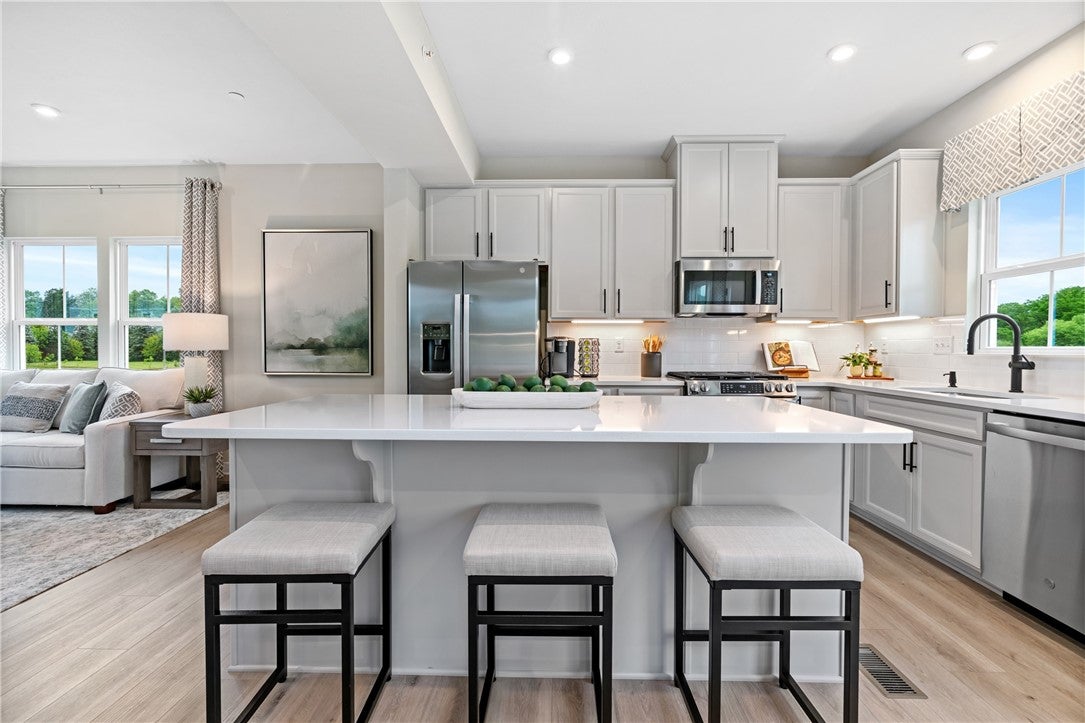
Save
Ask
Tour
Hide
Mortgage Calculator
Monthly Payment (Est.)
Enter an interest rate to see your estimated monthly payment.Calculator powered by Showcase IDX, a Constellation1 Company. Copyright ©2026 Information is deemed reliable but not guaranteed.
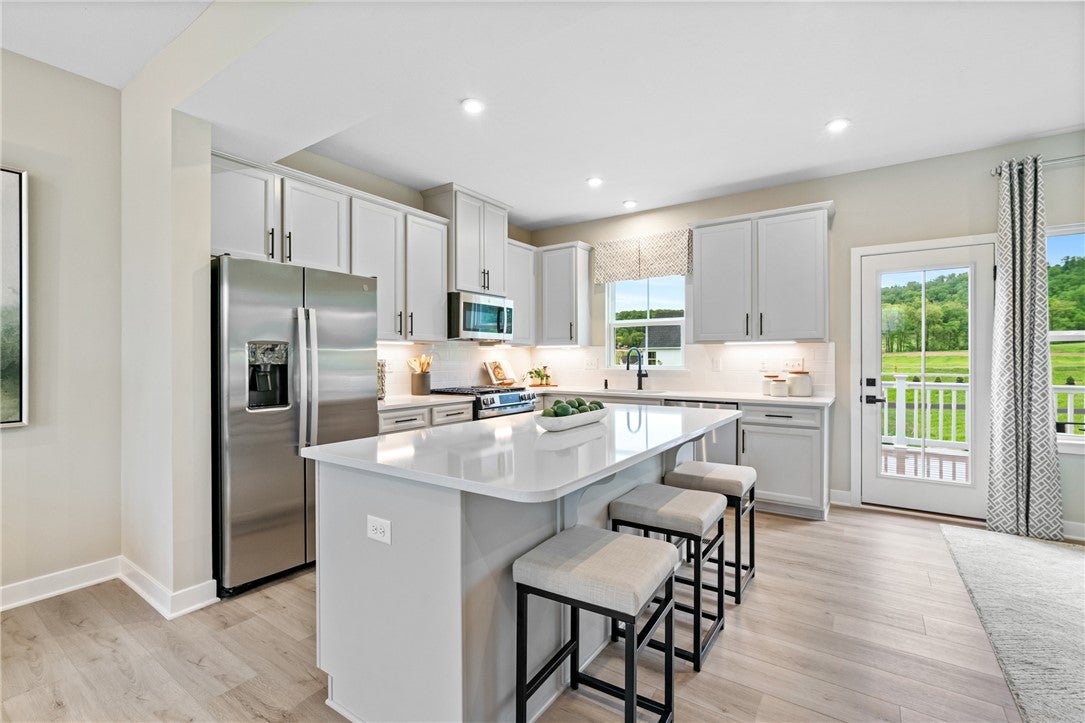
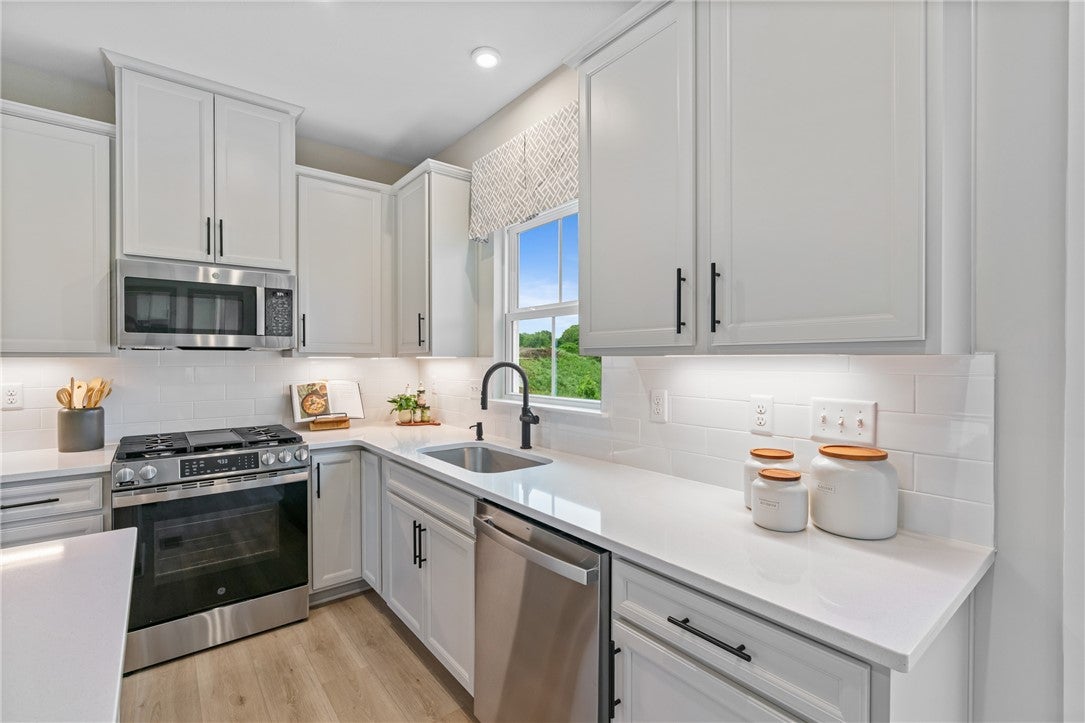
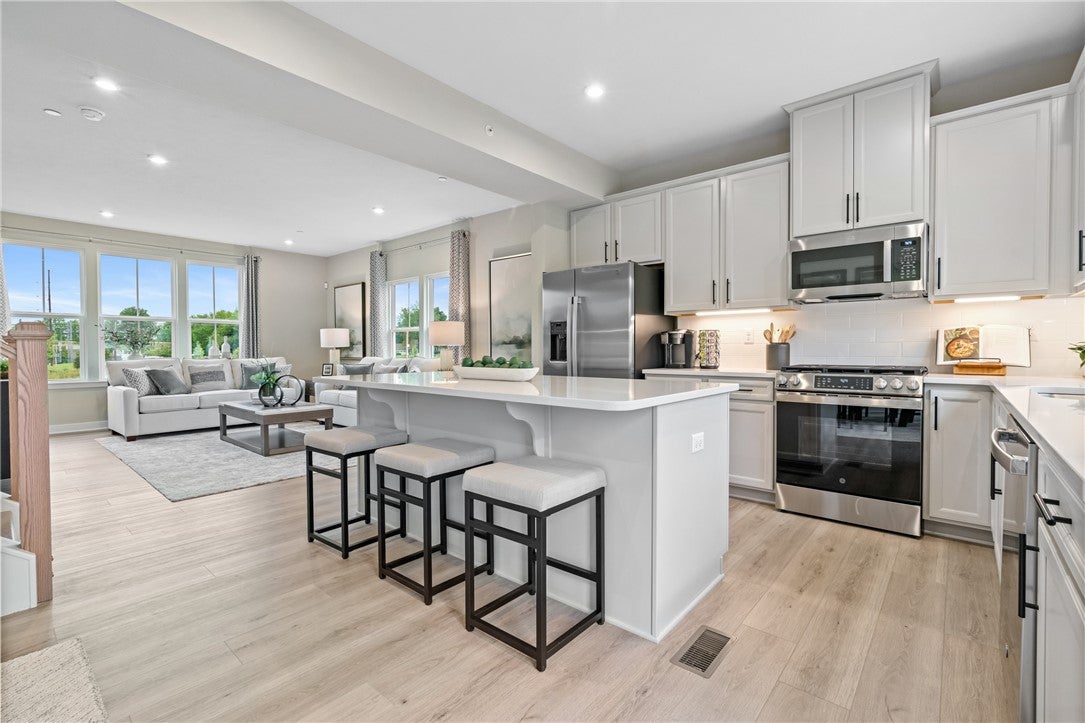
Quick Move-In Opportunity! Brand-new Wexford townhome in Highpointe at Middlesex Crossing featuring an open floorplan, designer finishes, spacious owner's suite, and low-maintenance living. Enjoy the benefits of new construction in a convenient location close to shopping, dining, and commuter routes. Move in this season and start enjoying all that Highpointe has to offer!
Save
Ask
Tour
Hide
Listing Snapshot
Price
$424,990
Days On Site
0 Days
Bedrooms
3
Inside Area (SqFt)
1,910 sqft
Total Baths
3
Full Baths
2
Partial Baths
1
Lot Size
0.06 Acres
Year Built
2026
MLS® Number
1776419
Status
Active
Property Tax
N/A
HOA/Condo/Coop Fees
$100 monthly
Sq Ft Source
Owner
Friends & Family
Recent Activity
| 4 hours ago | Listing first seen on site | |
| 8 hours ago | Listing updated with changes from the MLS® |
General Features
Acres
0.06
Attached Garage
Yes
Garage
Yes
Garage Spaces
2
Home Warranty
Yes
Levels
Three Or More
Parking
Garage Door Opener
Parking Spaces
2
Property Condition
New Construction
Property Sub Type
Townhouse
Sewer
Public Sewer
SqFt Total
1910
Style
Three Story
Water Source
Public
Interior Features
Appliances
CooktopDishwasherDisposalRefrigerator
Basement
Finished
Cooling
Central AirElectric
Flooring
CarpetOtherVinyl
Heating
Natural GasForced Air
Interior
Kitchen Island
Window Features
Screens
Bedroom 2
Dimensions - 12x12Level - Upper
Bedroom 3
Dimensions - 11x12Level - Upper
Dining Room
Dimensions - 11x12Level - Main
Game Room
Dimensions - 22x10Level - Basement
Kitchen
Dimensions - 10x12Level - Main
Laundry
Level - Upper
Living Room
Dimensions - 14x19Level - Main
PrimaryBedroom
Dimensions - 13x12Level - Upper
Save
Ask
Tour
Hide
Exterior Features
Construction Details
HardiPlank TypeStone
Pool Features
None
Windows/Doors
Screens
Community Features
Association Fee
$100.0
Association Fee Frequency
Monthly
MLS Area
Middlesex Twp
School District
Mars Area
Schools
School District
Mars Area
Elementary School
Unknown
Middle School
Unknown
High School
Unknown
Listing courtesy of RYAN HOMES (NVR INC.)

INFORMATION DEEMED RELIABLE, BUT NOT GUARANTEED. IDX information is provided exclusively for consumers’ personal, non-commercial use and may not be used for any purpose other than to identify prospective properties consumers may be interested in purchasing.
Last checked: 2026-09-27 09:55 PM UTC
INFORMATION DEEMED RELIABLE, BUT NOT GUARANTEED. IDX information is provided exclusively for consumers’ personal, non-commercial use and may not be used for any purpose other than to identify prospective properties consumers may be interested in purchasing.
Last checked: 2026-09-27 09:55 PM UTC
Neighborhood & Commute
Source: Walkscore
Disclosure: Community information and market data powered by Constellation Data Labs. Information is deemed reliable but not guaranteed.
Save
Ask
Tour
Hide
