Opens in a new tab
Save
Ask
Tour
Hide
Share
$174,900
New Listing

1565 Loretta Dr
Penn Hills, PA 15235

For Sale|Single Family Residence|Active
3
Beds
2
Total Baths
2
Full Baths
999
SqFt
$175
/SqFt
1970
Built
County:
Allegheny-East
Call Now: 724-933-6300
Is this the listing for you? We can help make it yours.
724-933-6300
1565 Loretta Dr1565 Loretta Dr1565 Loretta Dr1565 Loretta Dr
Save
Ask
Tour
Hide
Share

Mortgage Calculator

Monthly Payment (Est.)

Enter an interest rate to see your estimated monthly payment.
Calculator powered by Showcase IDX, a Constellation1 Company. Copyright ©2026 Information is deemed reliable but not guaranteed.

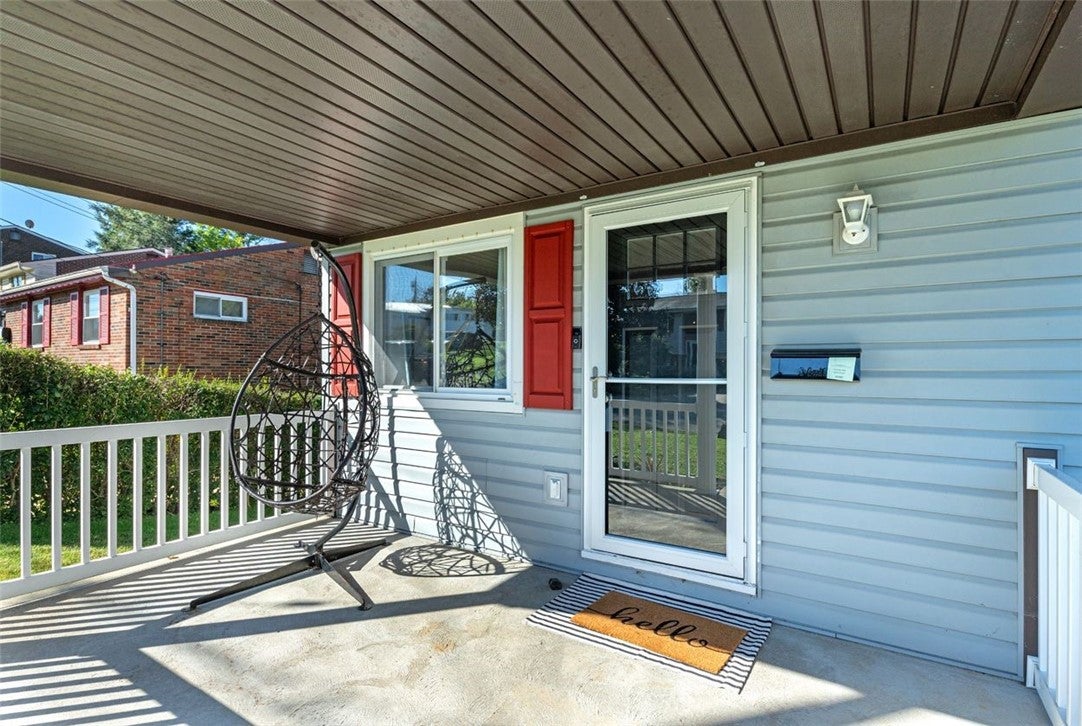
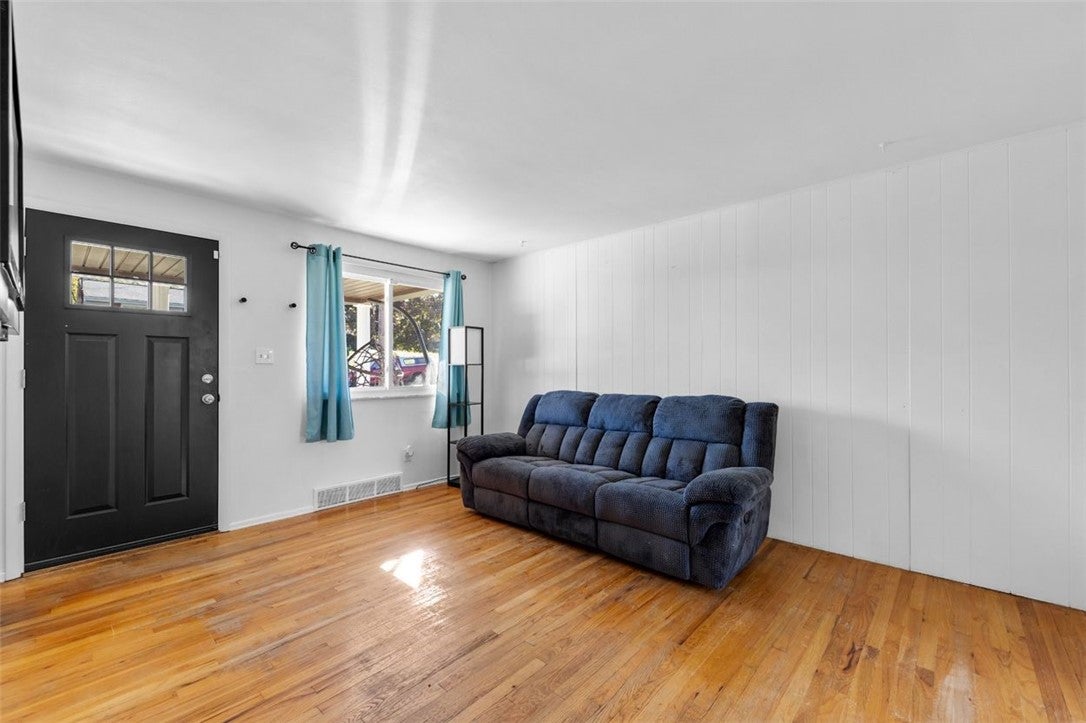
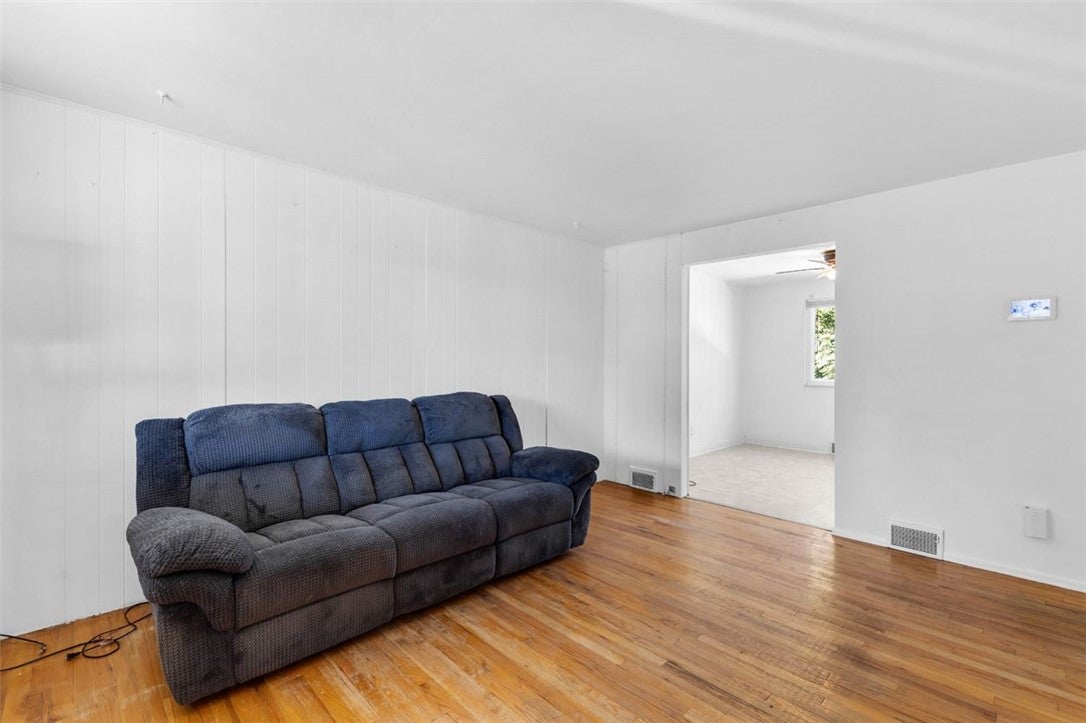
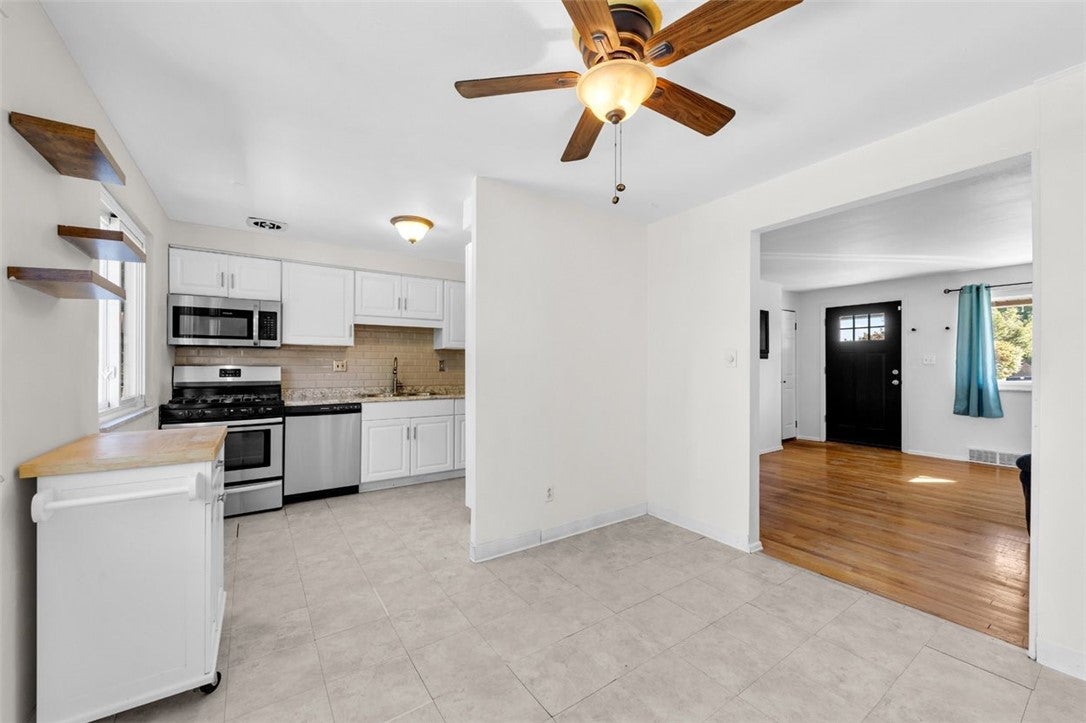
Welcome to 1565 Loretta Drive! This charming 3-bedroom, 2-full-bath ranch in Penn Hills has been thoughtfully updated and offers a great opportunity for its next owner. The main level features three bedrooms and a full bath, while an additional full bath is located on the lower level. The home offers a comfortable setting with plenty of natural light and a welcoming feel. Enjoy the charm of the covered front porch and fenced-in backyard, offering a cozy outdoor space for relaxing, entertaining, gardening, or pets. A one-car integral garage and driveway provide convenient off-street parking. With its updates, ranch-style living, and room for personal touches, this home is ready for its next chapter. Conveniently located in Penn Hills with easy access to shopping, dining, parks, and major roadways.

Save
Ask
Tour
Hide
Share
Listing Snapshot
Price 
$174,900
Days On Site 
0 Days
Bedrooms 
3
Inside Area (SqFt) 
999 sqft
Total Baths 
2
Full Baths 
2
Partial Baths 
N/A
Lot Size 
0.1722 Acres
Year Built 
1970
MLS® Number 
1776415
Status 
Active
Property Tax 
$3,148
HOA/Condo/Coop Fees 
N/A
Sq Ft Source 
Public Records
Friends & Family
Recent Activity
17 hours agoListing first seen on site
21 hours agoListing updated with changes from the MLS®
General Features
Acres 
0.1722
Attached Garage 
Yes
Garage 
Yes
Garage Spaces 
1
Home Warranty 
Yes
Levels 
One
Parking Spaces 
1
Property Sub Type 
Single Family Residence
Security 
Security System
Sewer 
Public Sewer
SqFt Total 
999
Style 
Ranch
Water Source 
Public
Interior Features
Appliances 
CooktopDryerDishwasherDisposalMicrowaveRefrigeratorWasher
Basement 
FinishedWalk-Out Access
Cooling 
Central Air
Flooring 
HardwoodLaminate
Heating 
Natural GasForced Air
Window Features 
Window CoveringsScreensWindow Treatments
Bedroom 2 
Dimensions - 11x10Level - Main
Bedroom 3 
Dimensions - 10x9Level - Main
Dining Room 
Dimensions - 11x10Level - Main
Game Room 
Dimensions - 22x12Level - Lower
Kitchen 
Dimensions - 13x10Level - Main
Living Room 
Dimensions - 16x12Level - Main
PrimaryBedroom 
Dimensions - 12x10Level - Main
Save
Ask
Tour
Hide
Share
Exterior Features
Construction Details 
Brick
Pool Features 
None
Roof 
Asphalt
Windows/Doors 
Window CoveringsScreensWindow Treatments
Community Features
MLS Area 
Penn Hills
School District 
Penn Hills
Schools
School District
Penn Hills
Elementary School
Unknown
Middle School
Unknown
High School
Unknown
Listing courtesy of REALTY ONE GROUP LANDMARK


INFORMATION DEEMED RELIABLE, BUT NOT GUARANTEED. IDX information is provided exclusively for consumers’ personal, non-commercial use and may not be used for any purpose other than to identify prospective properties consumers may be interested in purchasing.
Last checked: 2026-09-29 04:33 PM UTC

Neighborhood & Commute
Source: Walkscore
Disclosure: Community information and market data powered by Constellation Data Labs. Information is deemed reliable but not guaranteed.
Save
Ask
Tour
Hide
Share