Opens in a new tab
Save
Ask
Tour
Hide
Share
$300,000
New Listing

3222 Wainbell Ave
Dormont, PA 15216

For Sale|Single Family Residence|Active
5
Beds
3
Total Baths
3
Full Baths
2,154
SqFt
$139
/SqFt
1910
Built
County:
Allegheny-South
Call Now: 724-933-6300
Is this the listing for you? We can help make it yours.
724-933-6300
3222 Wainbell Ave3222 Wainbell Ave3222 Wainbell Ave3222 Wainbell Ave
Save
Ask
Tour
Hide
Share

Mortgage Calculator

Monthly Payment (Est.)

Enter an interest rate to see your estimated monthly payment.
Calculator powered by Showcase IDX, a Constellation1 Company. Copyright ©2026 Information is deemed reliable but not guaranteed.

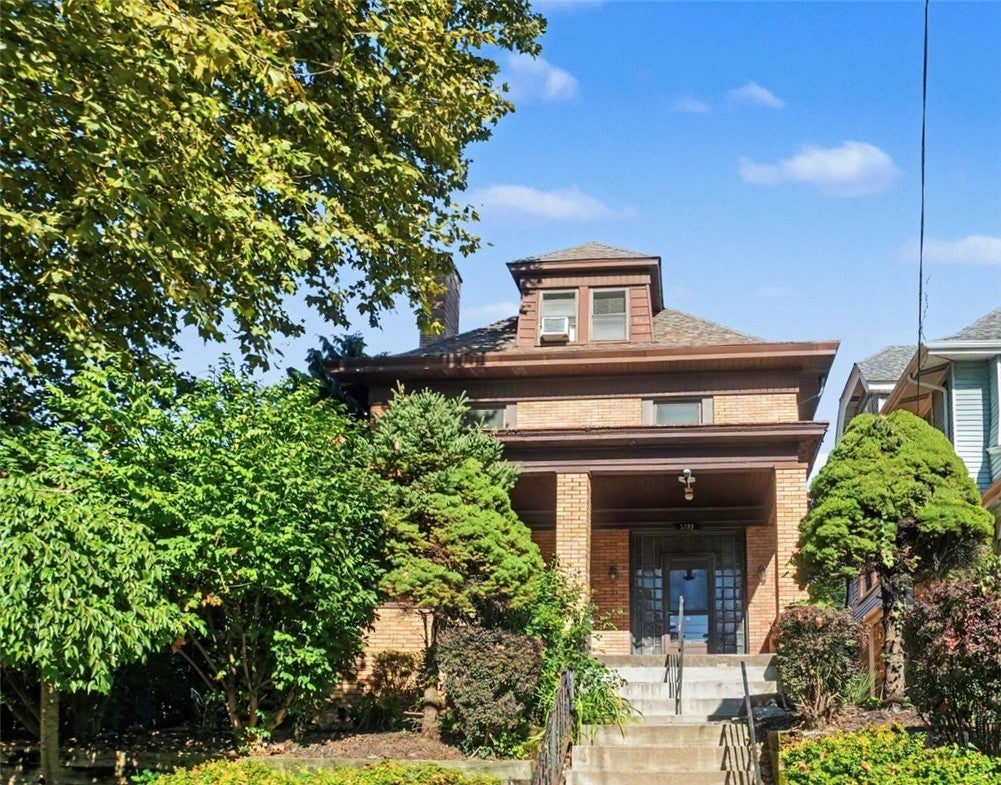
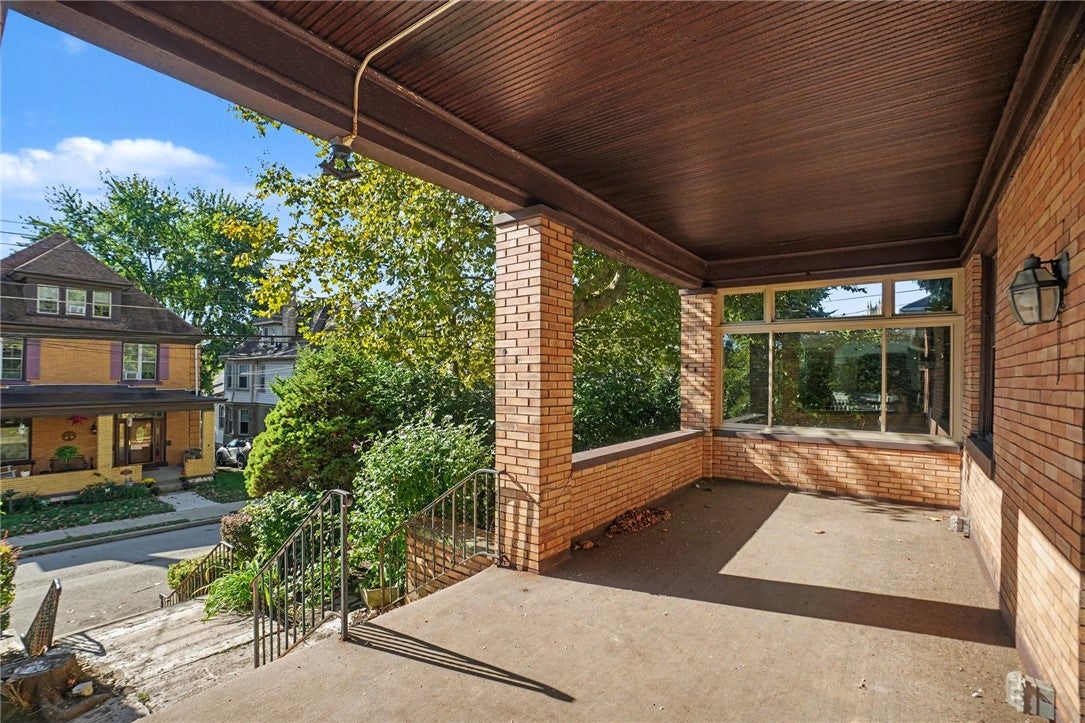
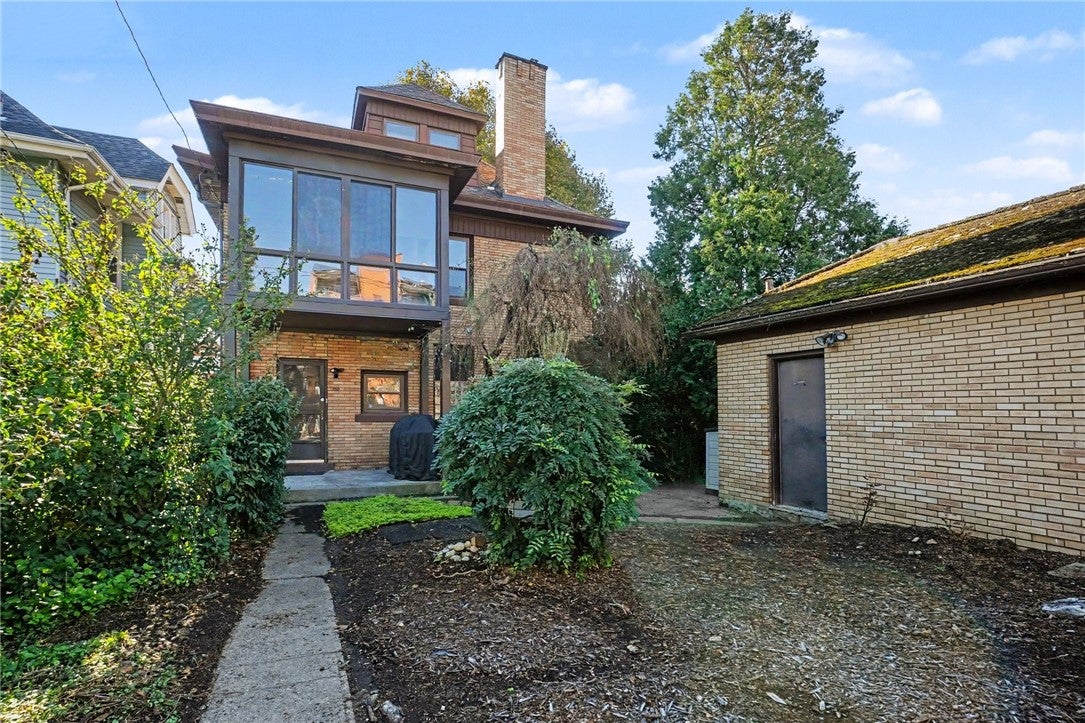
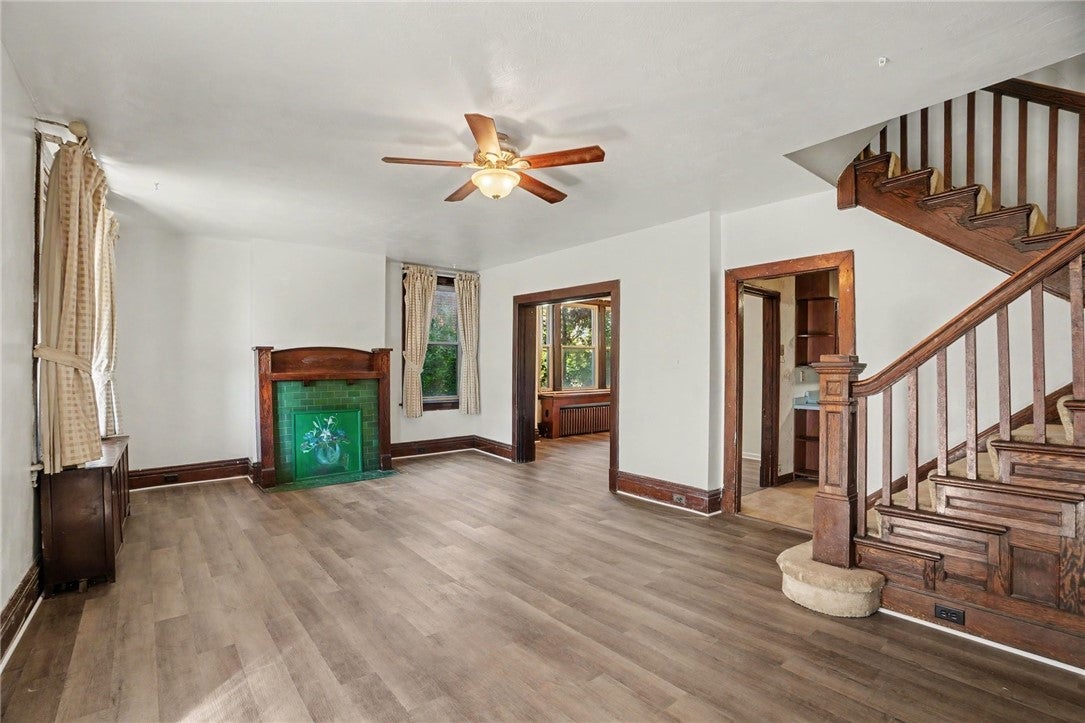
This classic American Four-Square welcomes you into a bright, high-ceilinged living room featuring a charming decorative fireplace and beautiful original woodwork, flowing seamlessly into a generously sized dining room — both finished with brand-new luxury vinyl plank flooring. A convenient full bathroom completes the main level. Both the front and back yards are beautifully landscaped, and the back patio comes complete with a gas grill — ideal for entertaining or quiet evenings outdoors. A detached garage keeps your vehicle protected from the elements. Upstairs, three spacious bedrooms and a full bathroom offer endless flexibility — envision a walk-in closet, art studio, home office, or whatever creative space fits your lifestyle. The rear bedroom opens to its own private patio, a perfect retreat within the home. And there's more: the third floor is a true escape, finished with custom plaster and featuring two additional rooms plus a full bathroom — a spa-like setting ideal for a primary suite, guest quarters, or your own private sanctuary. Down below, a large, dry basement offers excellent storage and functional space, complete with a high-end washer and dryer. Three finished levels of space, character, and versatility, all wrapped in the timeless charm of a Four-Square, with the peace of mind of a 2019 roof. Close to the bus line and the T.

Save
Ask
Tour
Hide
Share
Listing Snapshot
Price 
$300,000
Days On Site 
0 Days
Bedrooms 
5
Inside Area (SqFt) 
2,154 sqft
Total Baths 
3
Full Baths 
3
Partial Baths 
N/A
Lot Size 
0.101 Acres
Year Built 
1910
MLS® Number 
1776363
Status 
Active
Property Tax 
$6,241
HOA/Condo/Coop Fees 
N/A
Sq Ft Source 
Public Records
Friends & Family
Recent Activity
2 hours agoListing first seen on site
6 hours agoListing updated with changes from the MLS®
General Features
Acres 
0.101
Garage 
Yes
Garage Spaces 
1
Levels 
Three Or More
Parking 
DetachedGarageGarage Door Opener
Parking Spaces 
1
Property Sub Type 
Single Family Residence
Sewer 
Public Sewer
SqFt Total 
2154
Style 
Colonial, Three Story
Water Source 
Public
Interior Features
Appliances 
CooktopDryerDishwasherRefrigeratorWasher
Basement 
FullWalk-Up Access
Cooling 
Wall/Window Unit(s)
Fireplace 
Yes
Fireplace Features 
Decorative
Fireplaces 
2
Flooring 
CarpetHardwoodVinyl
Heating 
Hot Water
Window Features 
Window CoveringsWindow Treatments
Bedroom 2 
Dimensions - 12x11Level - Upper
Bedroom 3 
Dimensions - 11x11Level - Upper
Bedroom 4 
Dimensions - 17x10Level - Upper
Bedroom 5 
Dimensions - 10x12Level - Upper
Bonus Room 
Dimensions - 6x11Level - Upper
Dining Room 
Dimensions - 16x14Level - Main
Kitchen 
Dimensions - 14x11Level - Main
Laundry 
Level - Basement
Living Room 
Dimensions - 14x23Level - Main
PrimaryBedroom 
Dimensions - 18x11Level - Upper
Save
Ask
Tour
Hide
Share
Exterior Features
Construction Details 
Brick
Roof 
Composition
Windows/Doors 
Window CoveringsWindow Treatments
Community Features
MLS Area 
Dormont
School District 
Keystone Oaks
Schools
School District
Keystone Oaks
Elementary School
Unknown
Middle School
Unknown
High School
Unknown
Listing courtesy of COLDWELL BANKER REALTY


INFORMATION DEEMED RELIABLE, BUT NOT GUARANTEED. IDX information is provided exclusively for consumers’ personal, non-commercial use and may not be used for any purpose other than to identify prospective properties consumers may be interested in purchasing.
Last checked: 2026-09-28 09:52 PM UTC

Neighborhood & Commute
Source: Walkscore
Disclosure: Community information and market data powered by Constellation Data Labs. Information is deemed reliable but not guaranteed.
Save
Ask
Tour
Hide
Share