Opens in a new tab
Save
Ask
Tour
Hide
Share
$165,000
New Listing

310 N Route 119 Hwy
Rayne Twp/Ernest, PA 15701

For Sale|Single Family Residence|Active
3
Beds
2
Total Baths
1
Full Bath
1
Partial Bath
1,297
SqFt
$127
/SqFt
1951
Built
County:
Indiana
Call Now: 724-933-6300
Is this the listing for you? We can help make it yours.
724-933-6300
310 N Route 119 Hwy310 N Route 119 Hwy310 N Route 119 Hwy310 N Route 119 Hwy
Save
Ask
Tour
Hide
Share

Mortgage Calculator

Monthly Payment (Est.)

Enter an interest rate to see your estimated monthly payment.
Calculator powered by Showcase IDX, a Constellation1 Company. Copyright ©2026 Information is deemed reliable but not guaranteed.

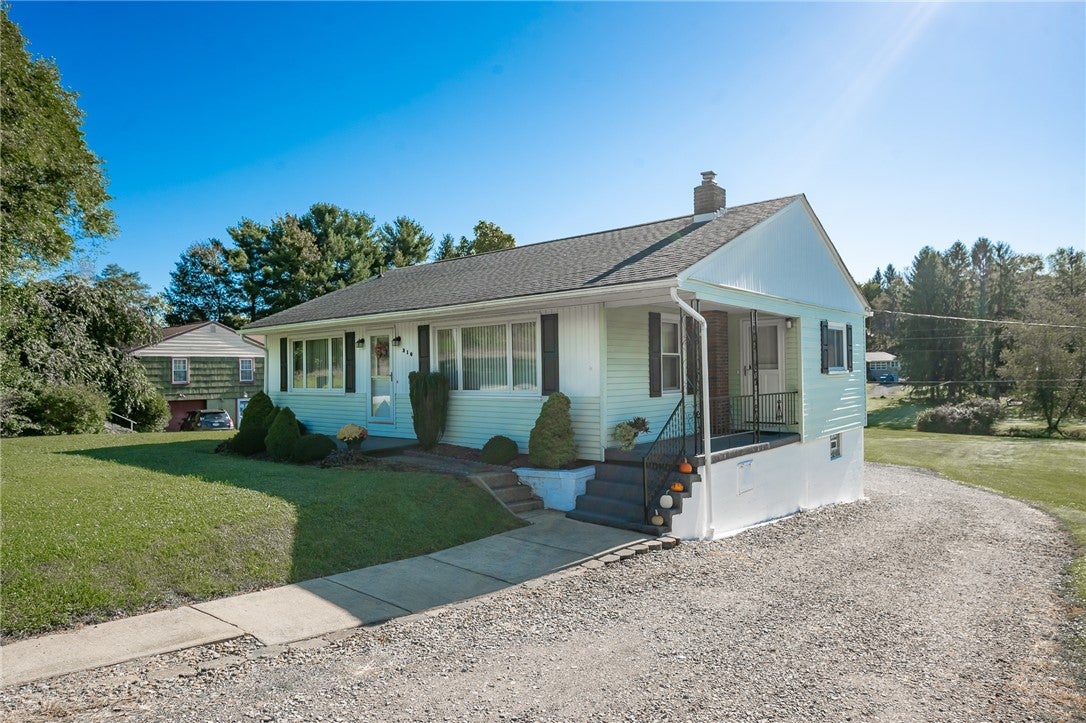
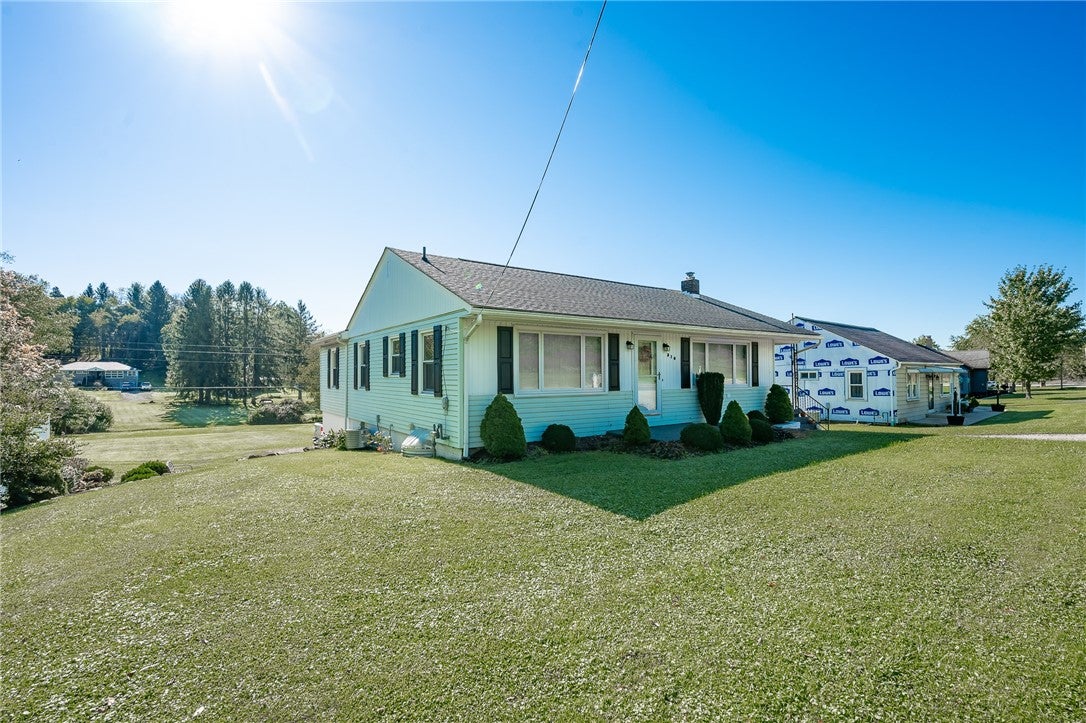
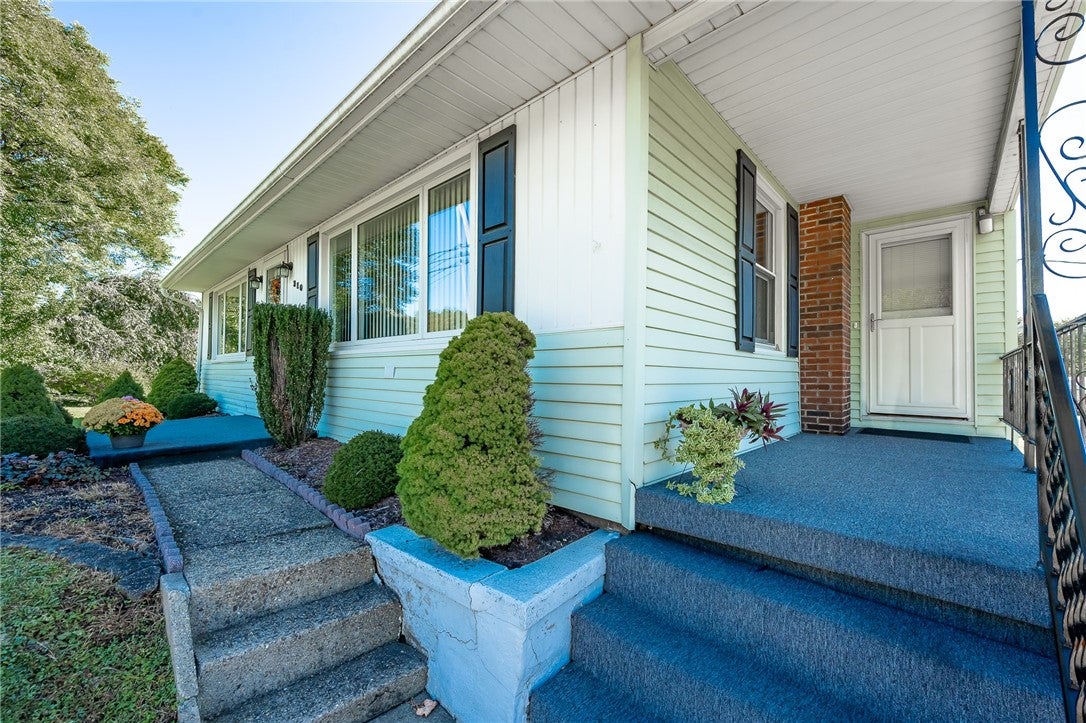
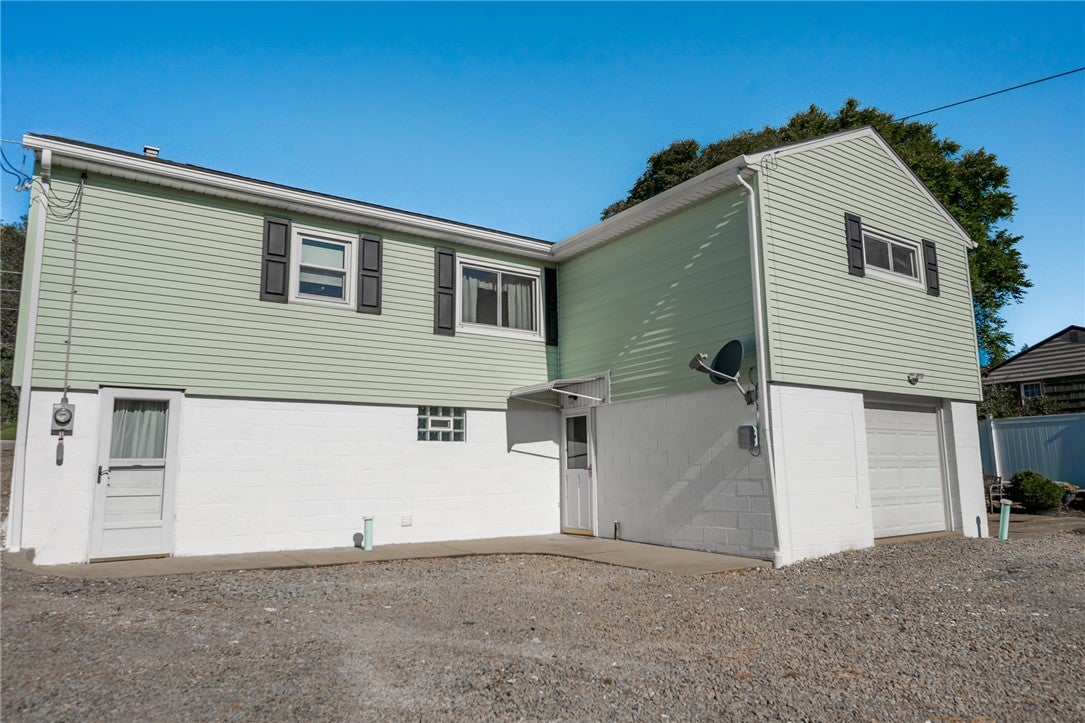
Welcome to this delightful ranch-style home, offering the perfect blend of comfort and convenience. Nestled on a generous half-acre lot, this property is only a short 5-minute drive from the heart of downtown Indiana. This home features three cozy bedrooms, perfect for families or guests, along with a well-maintained full bathroom. The home provides a spacious feel, ensuring ample room for relaxation and everyday living. The basement offers an impressive opportunity to expand the living space by an additional 1,300 square feet. Currently, it includes a laundry room equipped with a sink, as well as a functional toilet and shower. This area can be easily transformed into a second bathroom next to a hobby room, family room, or home office, tailored to your needs. The backyard is meticulously kept, providing the perfect setting for family gatherings, entertaining friends, barbecuing, or enjoying playtime with pets. The generous space allows for endless outdoor activities and leisure. The home is designed with ample storage solutions throughout, including an easily accessible attic, ensuring all your belongings are neatly organized and out of sight. Don't miss the chance to make it your own!

Save
Ask
Tour
Hide
Share
Listing Snapshot
Price 
$165,000
Days On Site 
0 Days
Bedrooms 
3
Inside Area (SqFt) 
1,297 sqft
Total Baths 
2
Full Baths 
1
Partial Baths 
1
Lot Size 
0.5 Acres
Year Built 
1951
MLS® Number 
1776323
Status 
Active
Property Tax 
$2,362
HOA/Condo/Coop Fees 
N/A
Sq Ft Source 
Public Records
Friends & Family
Recent Activity
an hour agoListing first seen on site
5 hours agoListing updated with changes from the MLS®
General Features
Acres 
0.5
Attached Garage 
Yes
Garage 
Yes
Garage Spaces 
4
Levels 
One
Parking 
Off StreetGarage Door Opener
Parking Spaces 
4
Property Sub Type 
Single Family Residence
Sewer 
Public Sewer
SqFt Total 
1297
Style 
Ranch
Water Source 
Public
Interior Features
Appliances 
CooktopDryerDishwasherRefrigeratorWasher
Basement 
UnfinishedWalk-Out Access
Cooling 
Central Air
Flooring 
TileCarpet
Heating 
Natural GasForced Air
Window Features 
Window CoveringsWindow Treatments
Bedroom 2 
Dimensions - 10x14Level - Main
Bedroom 3 
Dimensions - 9x14Level - Main
Dining Room 
Dimensions - 10x13Level - Main
Kitchen 
Dimensions - 13x15Level - Main
Living Room 
Dimensions - 17x13Level - Main
PrimaryBedroom 
Dimensions - 14x14Level - Main
Save
Ask
Tour
Hide
Share
Exterior Features
Construction Details 
Vinyl Siding
Pool Features 
None
Roof 
Asphalt
Windows/Doors 
Window CoveringsWindow Treatments
Community Features
MLS Area 
Rayne Twp/Ernest
School District 
Marion Center Area
Schools
School District
Marion Center Area
Elementary School
Unknown
Middle School
Unknown
High School
Unknown
Listing courtesy of EXP REALTY LLC


INFORMATION DEEMED RELIABLE, BUT NOT GUARANTEED. IDX information is provided exclusively for consumers’ personal, non-commercial use and may not be used for any purpose other than to identify prospective properties consumers may be interested in purchasing.
Last checked: 2026-09-25 09:57 PM UTC

Neighborhood & Commute
Source: Walkscore
Disclosure: Community information and market data powered by Constellation Data Labs. Information is deemed reliable but not guaranteed.
Save
Ask
Tour
Hide
Share