Opens in a new tab
Save
Ask
Tour
Hide
Share
$639,900
New Listing

102 Timberlee Drive
Connoquenessing Twp, PA 16033

For Sale|Single Family Residence|Active
5
Beds
4
Total Baths
3
Full Baths
1
Partial Bath
1997
Built
County:
Butler
Call Now: 724-933-6300
Is this the listing for you? We can help make it yours.
724-933-6300
102 Timberlee Drive102 Timberlee Drive102 Timberlee Drive102 Timberlee Drive
Save
Ask
Tour
Hide
Share

Mortgage Calculator

Monthly Payment (Est.)

Enter an interest rate to see your estimated monthly payment.
Calculator powered by Showcase IDX, a Constellation1 Company. Copyright ©2026 Information is deemed reliable but not guaranteed.

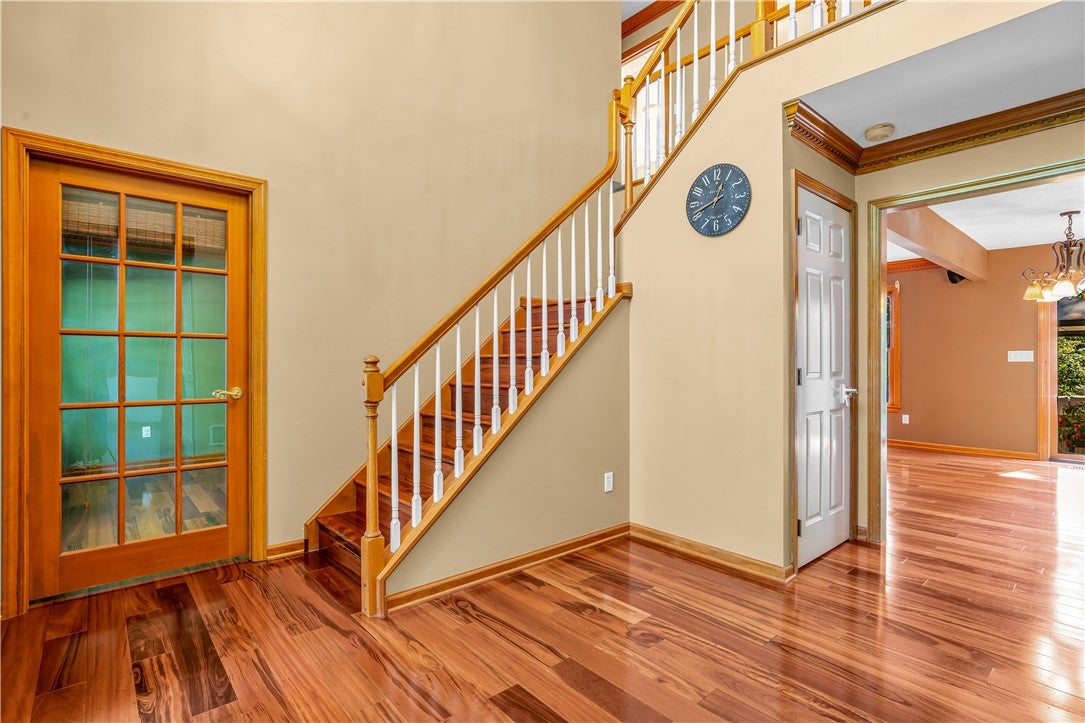
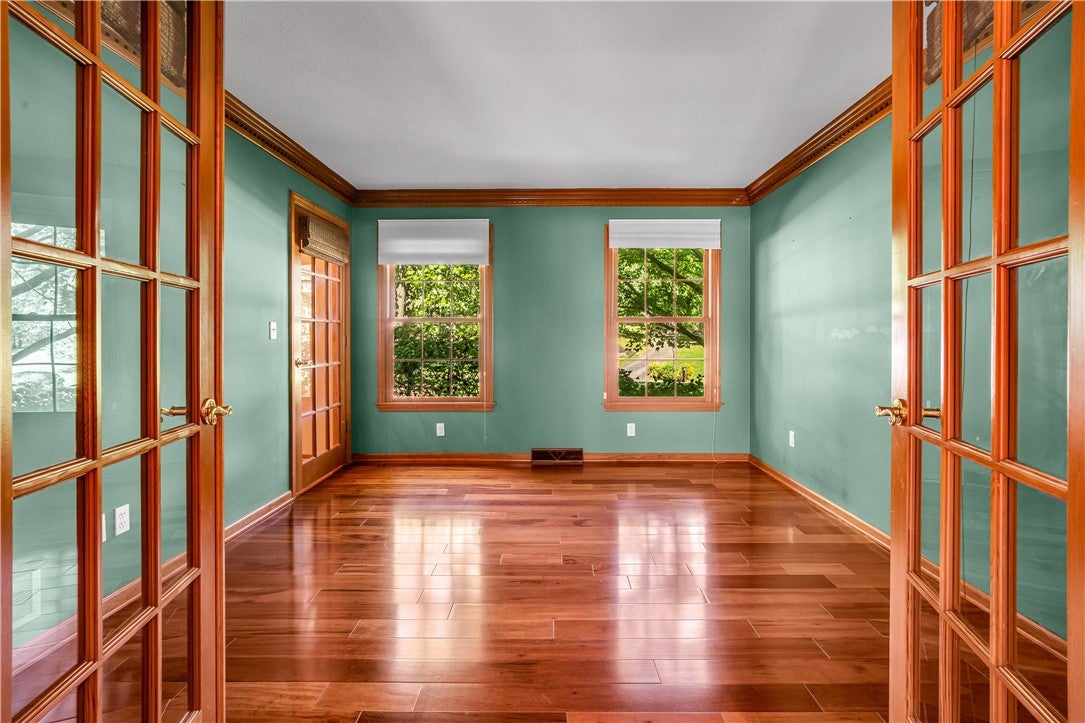
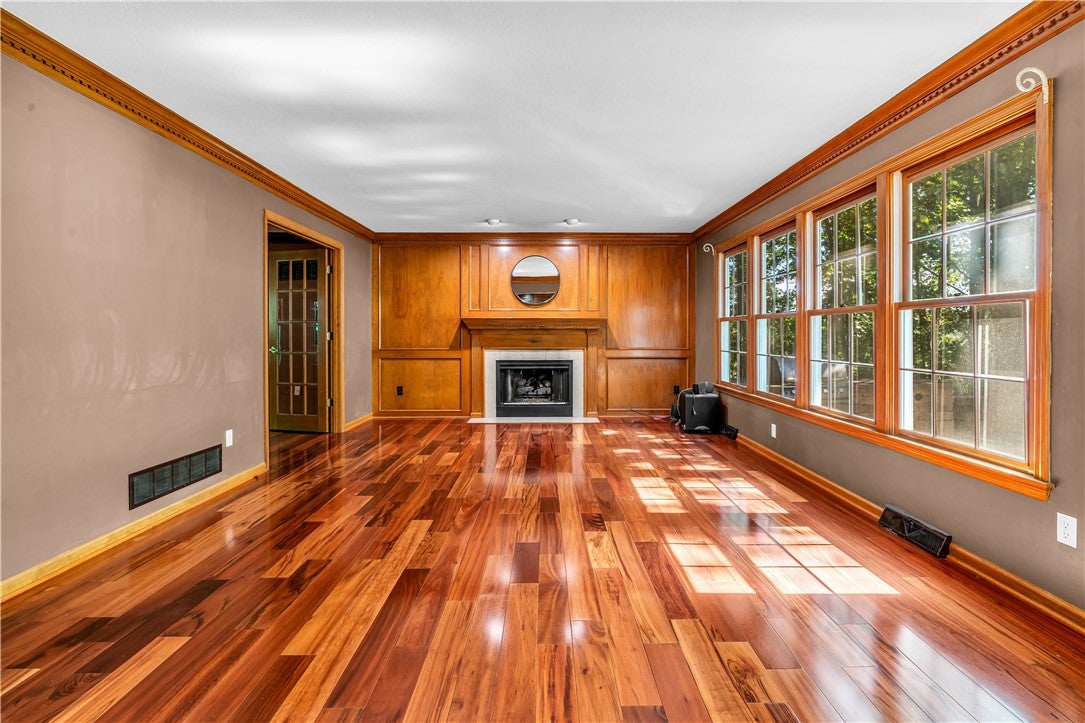
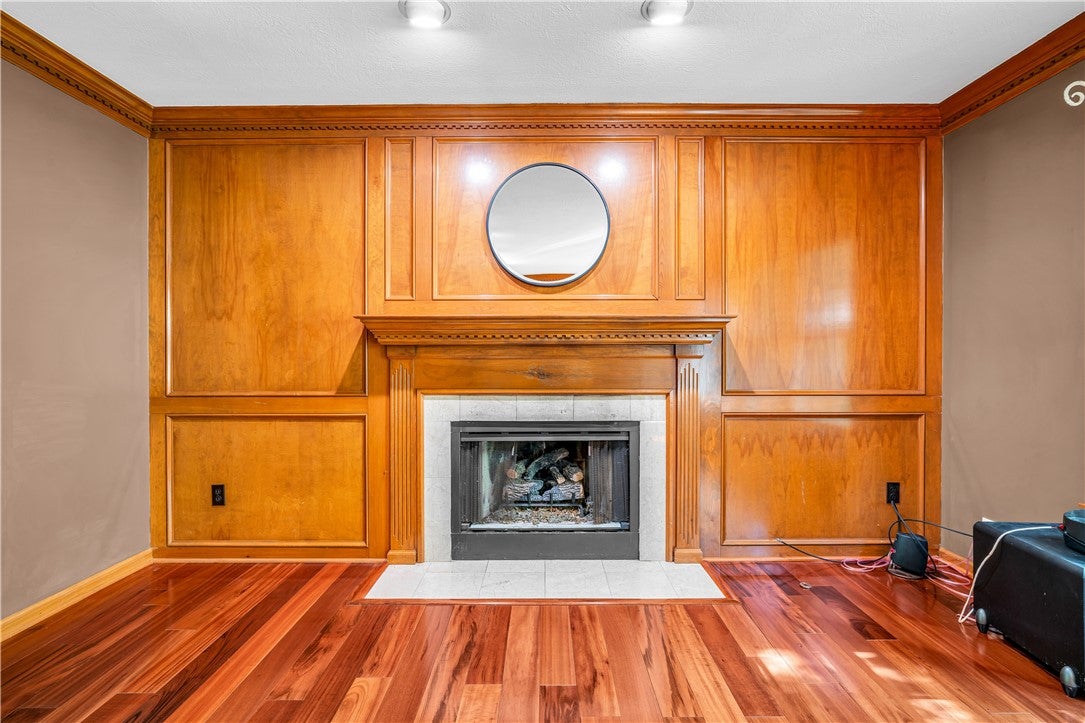
Custom built five bedroom and three half baths home impresses starting at curb. Brick exterior, professional landscaping & private 1 acre, wooded home site creates striking curb appeal. Luxury Brazilian hardwood floors flows throughout main level & the 2nd level hallway. Modern lighting & bright windows flood home w/natural light. Elegant home office located at the front of home features French doors & bright windows. Formal dining room is adjacent to kitchen & complimented w/bright windows, dentil molding, chair rail & stylish lighting. DREAM Kitchen w/custom detailing. Meals & entertaining is a pleasure w/Wolf, 4 gas burner stove & griddle, Sub Zero refrigerator & beverage center. Tile backsplash compliments Quartz counters, Cherry cabs. Owner’s suite is bright feat his/her closets, spa bath w/jetted tub & vaulted ceiling. Basement complete with game room mini-bar and powder baths, perfect for entertaining. Large detached shed with double garage doors, perfect for lawn equipment or other toys. Roof, gutters, and downspouts (2024) heat pump, duct, air exchanger (2023)

Save
Ask
Tour
Hide
Share
Listing Snapshot
Price 
$639,900
Days On Site 
0 Days
Bedrooms 
5
Inside Area (SqFt) 
N/A
Total Baths 
4
Full Baths 
3
Partial Baths 
1
Lot Size 
1.0018 Acres
Year Built 
1997
MLS® Number 
1776318
Status 
Active
Property Tax 
$4,902
HOA/Condo/Coop Fees 
N/A
Sq Ft Source 
N/A
Friends & Family
Recent Activity
an hour agoListing first seen on site
6 hours agoListing updated with changes from the MLS®
General Features
Acres 
1.0018
Attached Garage 
Yes
Garage 
Yes
Garage Spaces 
3
Levels 
Two
Parking 
AttachedGarageGarage Door Opener
Parking Spaces 
3
Property Sub Type 
Single Family Residence
Sewer 
Public Sewer
Style 
Colonial, Two Story
Water Source 
Well
Interior Features
Appliances 
CooktopDishwasherDisposalMicrowave
Basement 
FinishedWalk-Up Access
Cooling 
Central Air
Fireplace 
Yes
Fireplace Features 
Family Room
Fireplaces 
1
Flooring 
HardwoodTileCarpet
Heating 
ElectricHeat Pump
Interior 
Kitchen Island
Bedroom 2 
Dimensions - 13x12Level - Upper
Bedroom 3 
Dimensions - 14x12Level - Upper
Bedroom 4 
Dimensions - 12x12Level - Upper
Bedroom 5 
Dimensions - 18x11Level - Lower
Dining Room 
Dimensions - 14x12Level - Main
EntryFoyer 
Dimensions - 10x10Level - Main
Family Room 
Dimensions - 18x14Level - Main
Game Room 
Dimensions - 26x26Level - Lower
Kitchen 
Dimensions - 17x14Level - Main
Living Room 
Dimensions - 14x12Level - Main
PrimaryBedroom 
Dimensions - 18x16Level - Upper
Save
Ask
Tour
Hide
Share
Exterior Features
Construction Details 
Brick
Roof 
Asphalt
Community Features
MLS Area 
Connoquenessing Twp
School District 
Seneca Valley
Schools
School District
Seneca Valley
Elementary School
Unknown
Middle School
Unknown
High School
Unknown
Listing courtesy of COLDWELL BANKER REALTY


INFORMATION DEEMED RELIABLE, BUT NOT GUARANTEED. IDX information is provided exclusively for consumers’ personal, non-commercial use and may not be used for any purpose other than to identify prospective properties consumers may be interested in purchasing.
Last checked: 2026-09-28 09:52 PM UTC

Neighborhood & Commute
Source: Walkscore
Disclosure: Community information and market data powered by Constellation Data Labs. Information is deemed reliable but not guaranteed.
Save
Ask
Tour
Hide
Share