Opens in a new tab
Save
Ask
Tour
Hide
Share
$639,000
5 Days On Site

2513 Alydar Dr
Franklin Park, PA 15090

For Sale|Single Family Residence|Active Under Contract
4
Beds
4
Total Baths
3
Full Baths
1
Partial Bath
2,723
SqFt
$235
/SqFt
1980
Built
Subdivision:
Northmont Farms
County:
Allegheny-North
Call Now: 724-933-6300
Is this the listing for you? We can help make it yours.
724-933-6300
2513 Alydar Dr2513 Alydar Dr2513 Alydar Dr2513 Alydar Dr
Save
Ask
Tour
Hide
Share

Mortgage Calculator

Monthly Payment (Est.)

Enter an interest rate to see your estimated monthly payment.
Calculator powered by Showcase IDX, a Constellation1 Company. Copyright ©2026 Information is deemed reliable but not guaranteed.

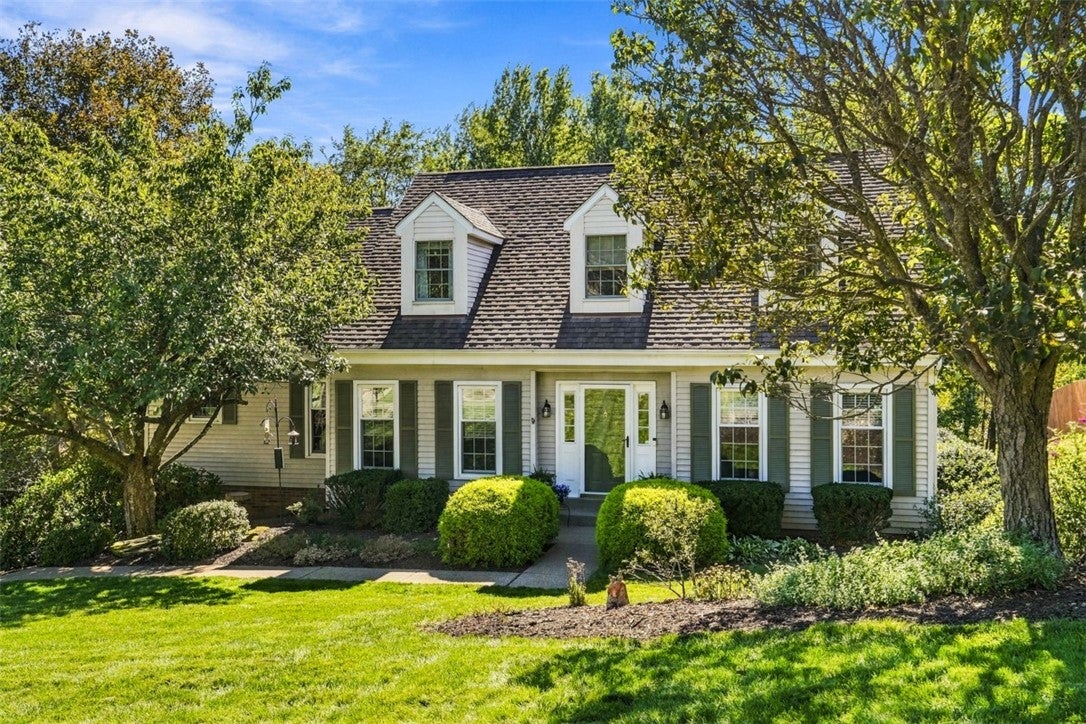
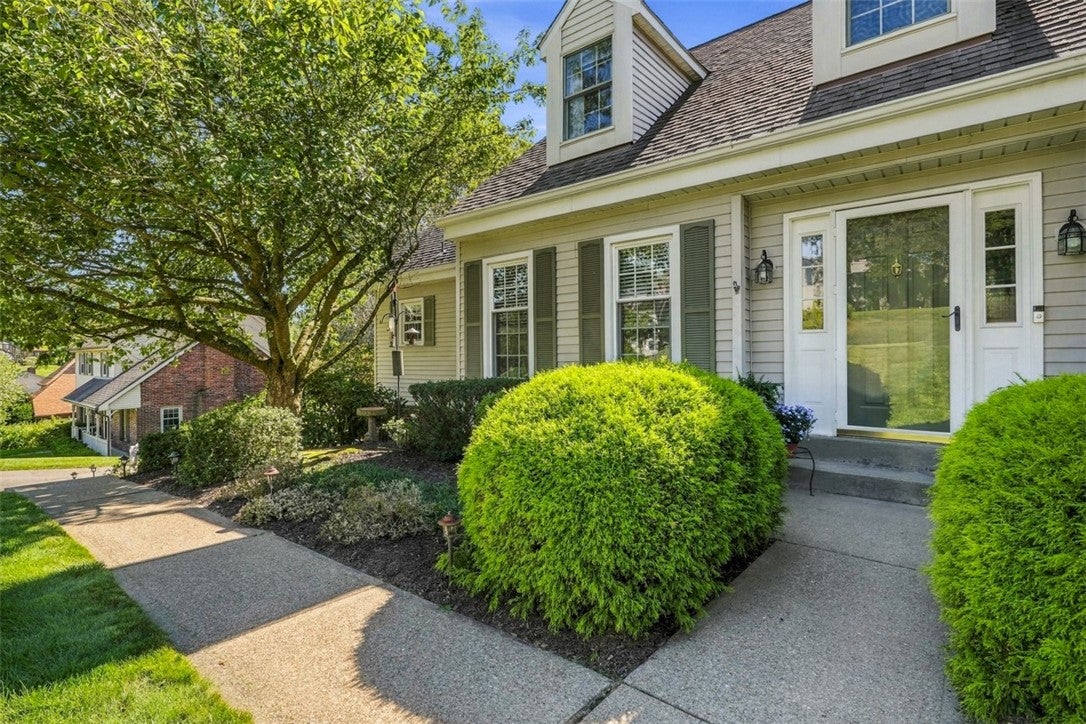
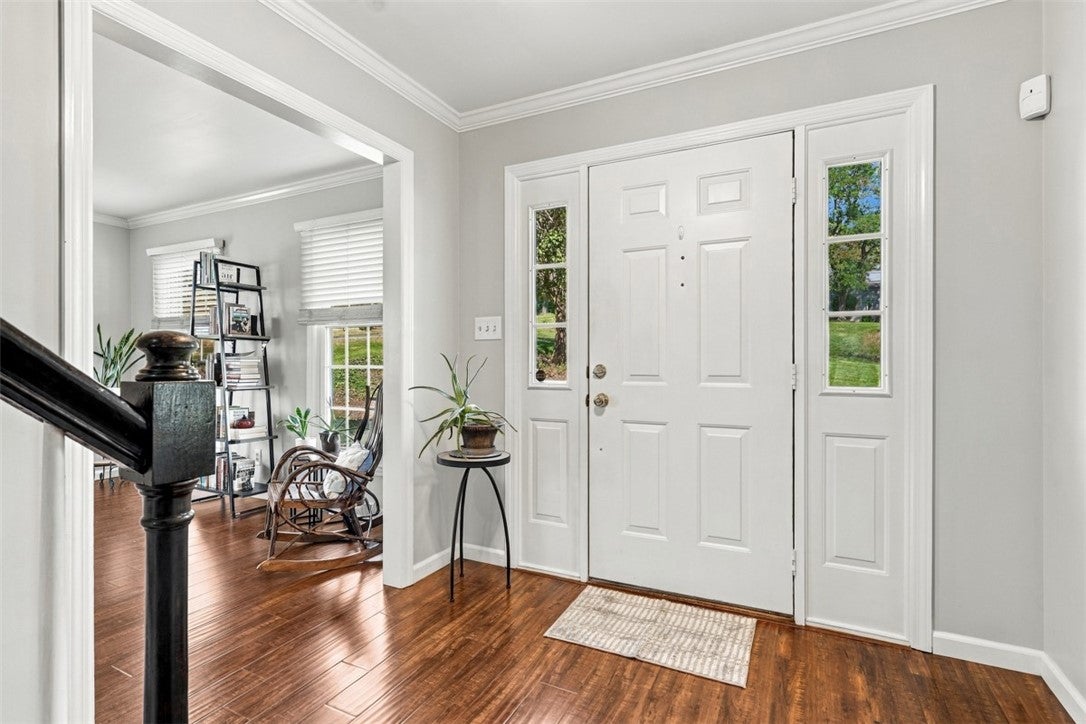
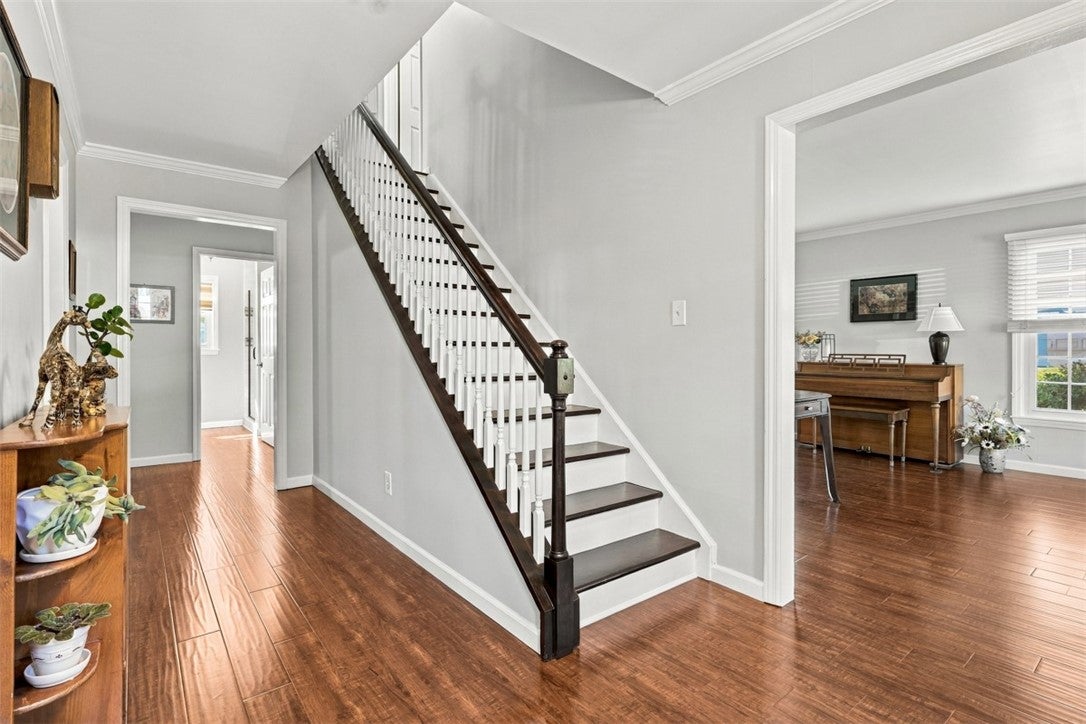
Nestled on nearly half an acre and quietly set back from the street for optimal privacy, this meticulously maintained 4-bedroom Cape Cod in the highly desirable Northmont Farms community offers exceptional curb appeal and a thoughtfully designed layout within the North Allegheny School District. A welcoming foyer opens to a spacious living room/home office and formal dining room, leading into a stunning eat-in kitchen complete with stainless steel appliances, abundant counter space, and a generous dining area. Adjacent to the kitchen, you will find a convenient half bath and laundry room, while the cozy family room boasts a wood-burning fireplace and opens directly to a screened-in deck and lower Trex deck with hot tub. Below, discover an expansive patio which spans the length of the house, overlooking the tranquil rear yard, ideal for outdoor entertaining. The main level also features a versatile study or den with an adjacent three-piece bath, perfect for a dedicated fifth bedroom. Upstairs, the residence offers four spacious bedrooms with new carpeting and two full baths, highlighted by a luxurious Primary Suite featuring a walk-in closet and a spa-like ensuite with a beautifully updated bathroom. This home offers abundant storage options. The lower level expands the home's living area with a large multi-use finished basement featuring LVP flooring and recessed lighting, while a two-car attached garage with a recently repaved driveway adds convenience. Enjoy supreme privacy alongside seamless connectivity, located just minutes from I-79 and the PA Turnpike.

Save
Ask
Tour
Hide
Share
Listing Snapshot
Price 
$639,000
Days On Site 
5 Days
Bedrooms 
4
Inside Area (SqFt) 
2,723 sqft
Total Baths 
4
Full Baths 
3
Partial Baths 
1
Lot Size 
0.46 Acres
Year Built 
1980
MLS® Number 
1776271
Status 
Active Under Contract
Property Tax 
$8,306
HOA/Condo/Coop Fees 
N/A
Sq Ft Source 
Public Records
Friends & Family
Recent Activity
22 hours agoStatus changed to Active Under Contract
22 hours agoListing updated with changes from the MLS®
5 days agoListing first seen on site
General Features
Acres 
0.46
Attached Garage 
Yes
Garage 
Yes
Garage Spaces 
2
Levels 
Two
Parking 
Garage Door Opener
Parking Spaces 
2
Property Sub Type 
Single Family Residence
Sewer 
Public Sewer
SqFt Total 
2723
Style 
Cape Cod, Two Story
Water Source 
Public
Interior Features
Appliances 
CooktopConvection OvenDryerDishwasherDisposalMicrowaveRefrigeratorWasher
Basement 
FinishedWalk-Out Access
Cooling 
Attic FanCentral Air
Fireplace 
Yes
Fireplace Features 
Wood Burning
Fireplaces 
1
Flooring 
Ceramic TileLaminateVinylCarpet
Heating 
Natural GasForced Air
Spa 
Yes
Window Features 
Window CoveringsScreensWindow Treatments
Bedroom 2 
Dimensions - 16x12Level - Upper
Bedroom 3 
Dimensions - 15x15Level - Upper
Bedroom 4 
Dimensions - 12x10Level - Upper
Bonus Room 
Dimensions - 30x25Level - Basement
Den 
Dimensions - 13x11Level - Main
Dining Room 
Dimensions - 12x12Level - Main
EntryFoyer 
Dimensions - 8x7Level - Main
Family Room 
Dimensions - 20x13Level - Main
Game Room 
Dimensions - 22x16Level - Basement
Kitchen 
Dimensions - 12x9Level - Main
Laundry 
Dimensions - 11x9Level - Main
Living Room 
Dimensions - 22x13Level - Main
PrimaryBedroom 
Dimensions - 31x13Level - Upper
Save
Ask
Tour
Hide
Share
Exterior Features
Construction Details 
Aluminum SidingBrick
Roof 
Asphalt
Spa 
Yes
Windows/Doors 
Window CoveringsScreensWindow Treatments
Community Features
MLS Area 
Franklin Park
School District 
North Allegheny
Schools
School District
North Allegheny
Elementary School
Unknown
Middle School
Unknown
High School
Unknown
Listing courtesy of REDFIN CORPORATION


INFORMATION DEEMED RELIABLE, BUT NOT GUARANTEED. IDX information is provided exclusively for consumers’ personal, non-commercial use and may not be used for any purpose other than to identify prospective properties consumers may be interested in purchasing.
Last checked: 2026-10-06 06:22 PM UTC

Neighborhood & Commute
Source: Walkscore
Disclosure: Community information and market data powered by Constellation Data Labs. Information is deemed reliable but not guaranteed.
Save
Ask
Tour
Hide
Share