

706 Audubon DrMarshall, PA 16046
Mortgage Calculator
Monthly Payment (Est.)
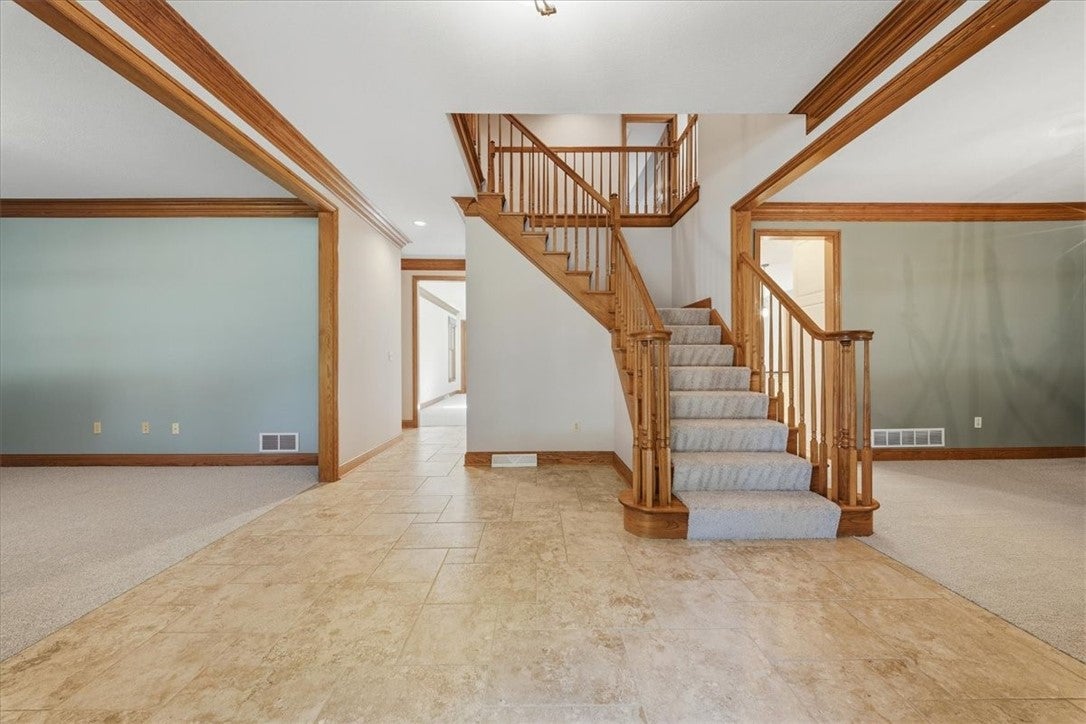
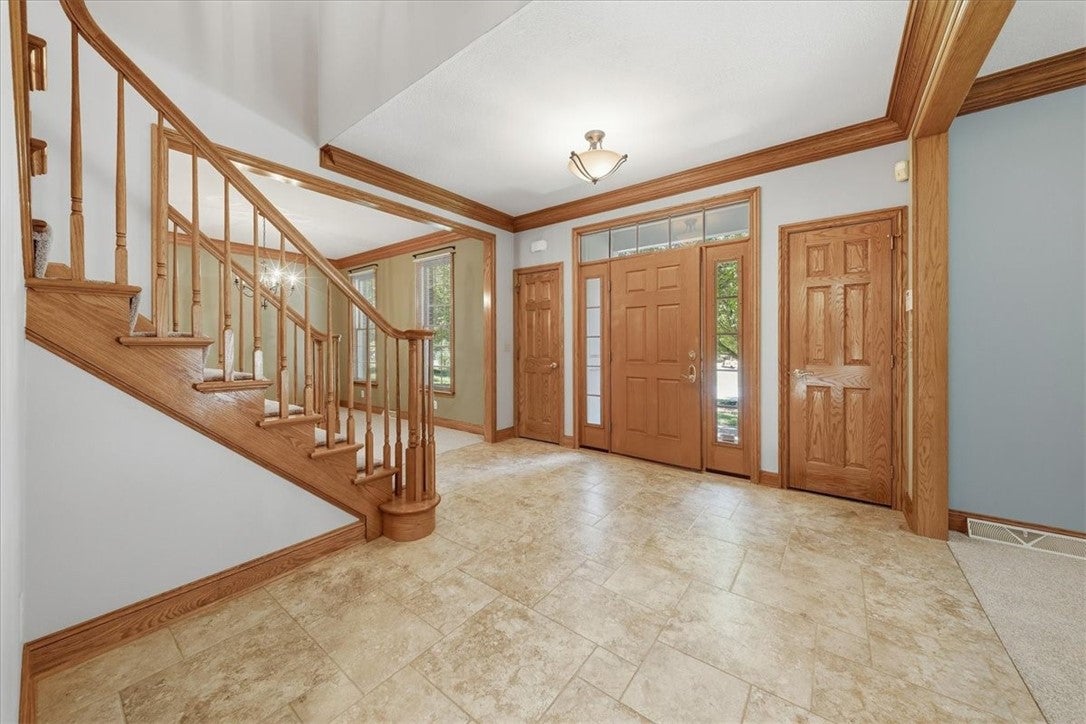
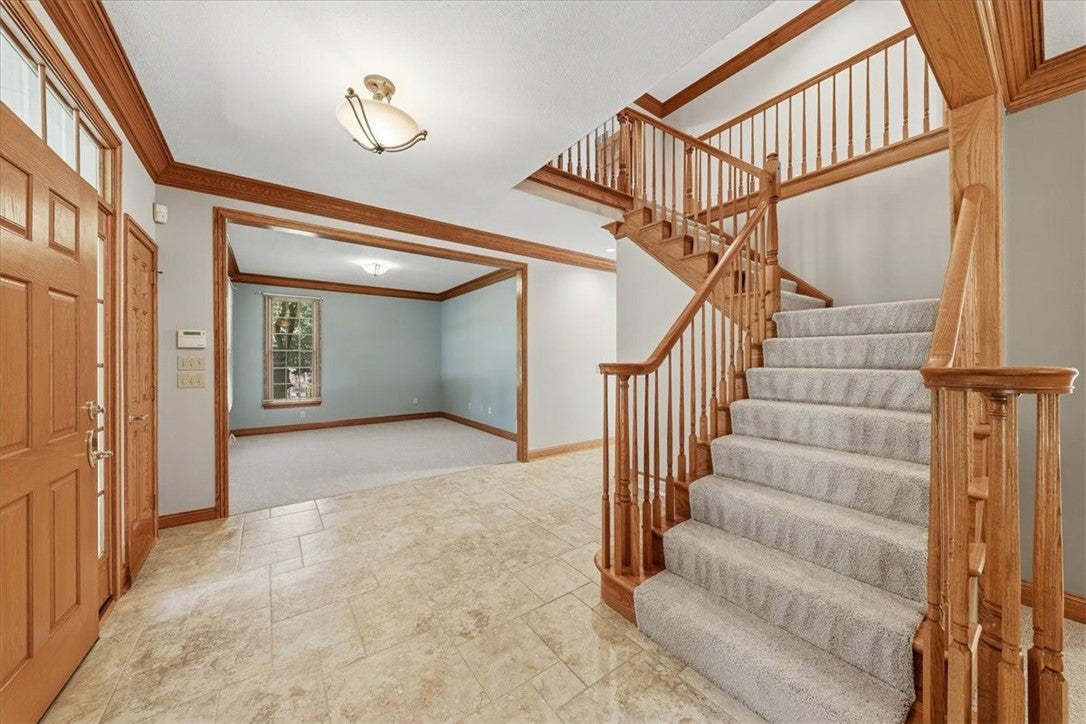
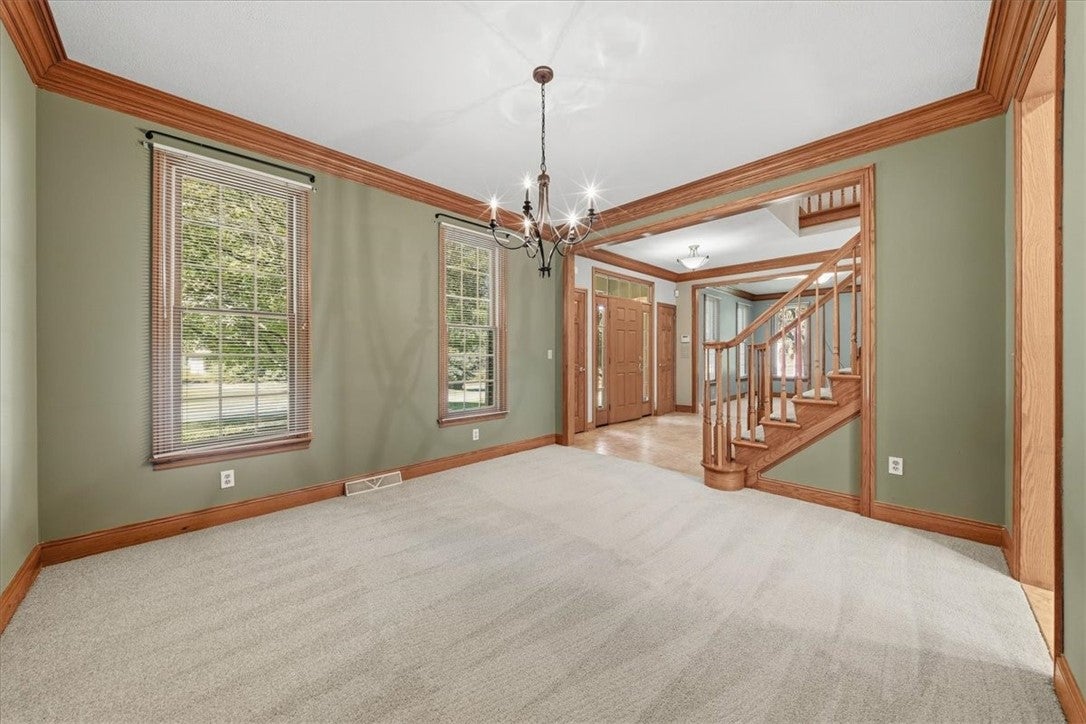
Enter an interest rate to see your estimated monthly payment.Set on a beautiful 1.5+ acre level lot in Sewickley Estates, 706 Audubon Drive offers the space, privacy and flexibility that can be difficult to find in the North Allegheny School District. This custom brick home features 5 bedrooms, 4.5 baths and a thoughtfully designed floor plan, including a private first floor in-law suite ideal for multigenerational living, extended stay guests or anyone looking for true main level living. The suite includes its own sitting room with wet bar, spacious bedroom, walk in closet and full bath. Beautifully maintained and updated, the home offers peace of mind with a new roof, new furnace, new air conditioning, new hot water tank and all new carpeting. The updated gourmet white kitchen is the heart of the home with generous workspace and an easy connection to the surrounding living spaces. Vaulted family room with stone fireplace and doors leading to the screened in porch. Convenient 1st floor laundry and mudroom. Upstairs, the primary suite feels like a private retreat with a beautifully renovated bath, while generous bedroom sizes, oversized walk-in closets and exceptional storage continue throughout the home. The finished lower level provides even more room to spread out with expansive recreation space, a full bath and workout room that offers the flexibility for a sixth bedroom, home office or additional guest space. Outside, the setting is just as special. The level, park like backyard is surrounded by mature trees for privacy with plenty of room to entertain, play or create the outdoor space you have always wanted, including potential space for a future pool. A screened porch overlooking the backyard opens to the patio, creating an effortless extension of the indoor living space. Sewickley Estates offers a true neighborhood feel with sidewalks throughout the community, three community walking trails and access leading to nearby Knob Park. Located within North Allegheny School District and serving Marshall Elementary and Marshall Middle School, the home combines a private 1.5+ acre setting with convenient access to schools, recreation, shopping, dining and major routes. A rare opportunity to have space, privacy and an established neighborhood setting without giving up everyday convenience.
| 3 weeks ago | Status changed to Active Under Contract | |
| 3 weeks ago | Listing updated with changes from the MLS® | |
| 3 weeks ago | Listing first seen on site |

INFORMATION DEEMED RELIABLE, BUT NOT GUARANTEED. IDX information is provided exclusively for consumers’ personal, non-commercial use and may not be used for any purpose other than to identify prospective properties consumers may be interested in purchasing.
Last checked: 2026-10-17 11:38 PM UTC
