Opens in a new tab
Save
Ask
Tour
Hide
Share
$399,000
New Listing

400 Fairgate Dr
Pine Twp, PA 15090

For Sale|Townhouse|Active
3
Beds
3
Total Baths
2
Full Baths
1
Partial Bath
2,082
SqFt
$192
/SqFt
2010
Built
Subdivision:
Village at Pine
County:
Allegheny-North
Call Now: 724-933-6300
Is this the listing for you? We can help make it yours.
724-933-6300
400 Fairgate Dr400 Fairgate Dr400 Fairgate Dr400 Fairgate Dr
Save
Ask
Tour
Hide
Share

Mortgage Calculator

Monthly Payment (Est.)

Enter an interest rate to see your estimated monthly payment.
Calculator powered by Showcase IDX, a Constellation1 Company. Copyright ©2026 Information is deemed reliable but not guaranteed.

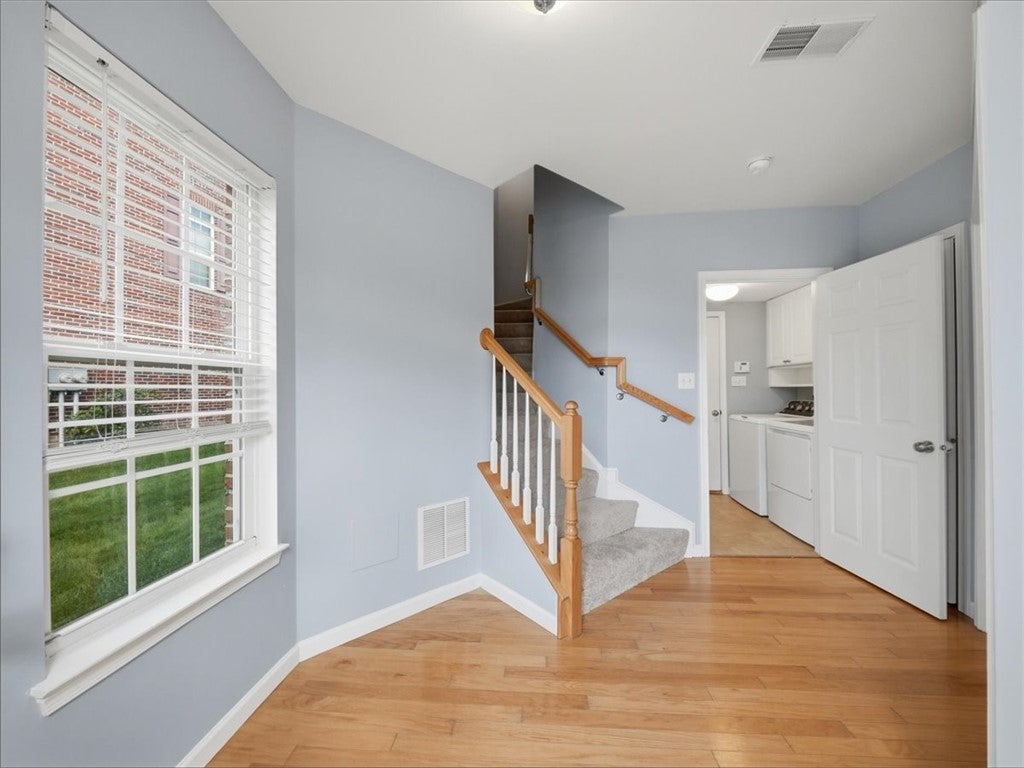
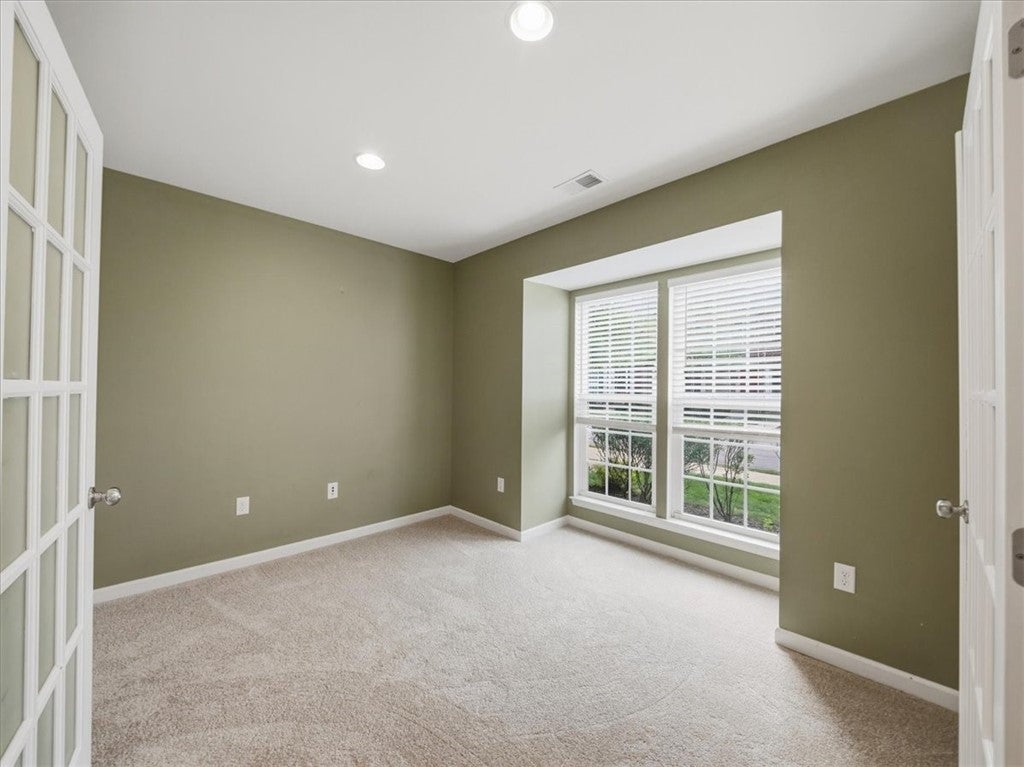
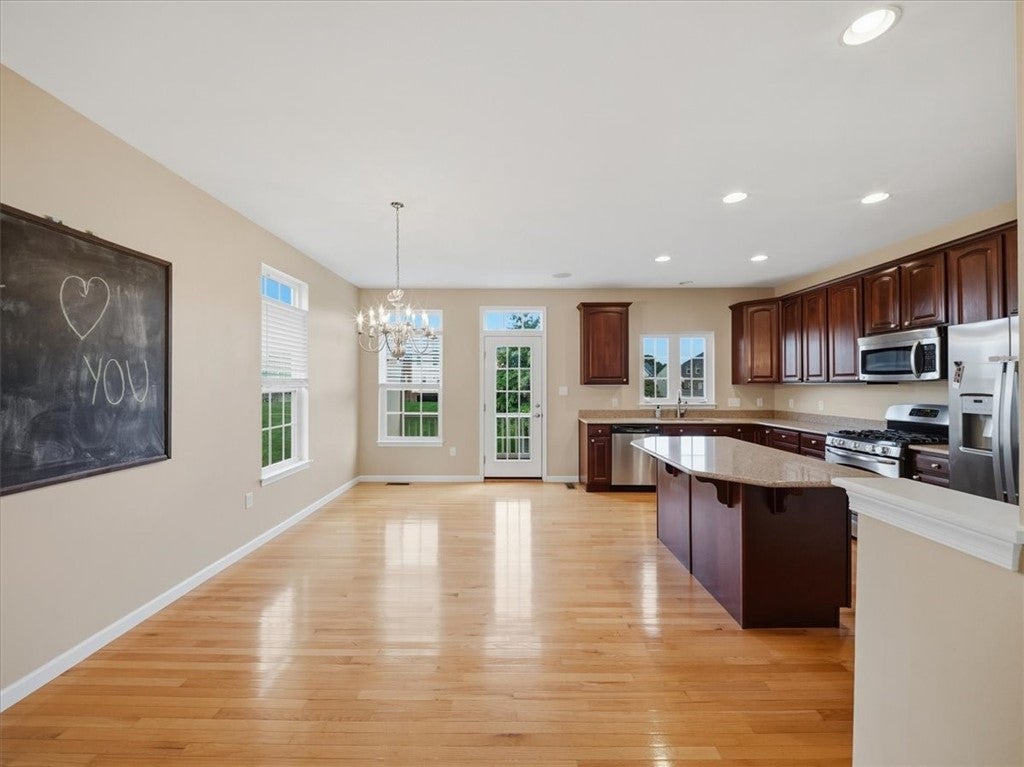
Enjoy a lifestyle where so much of what you love is right outside your door. Ideally located in the walkable community of the Village of Pine, this end-unit townhome offers the rare combination of convenience, comfortable living and one of Wexford’s most desirable locations. Walk to Oxford Athletic Club, nearby shops and dining, with Whole Foods, Giant Eagle and everyday conveniences just minutes away. Inside, a level entry welcomes you to a flexible first-floor office or game room, perfect for working from home, a fitness space or a relaxed second living area. The main level is bright, inviting and an open floorplan concept with hardwood floors through the kitchen and dining area and an easy flow for everyday living and entertaining in the oversized family room. Brand-new carpet adds a fresh finish throughout. Upstairs, includes a spacious primary suite with a walk-in closet and ensuite bath with dual sinks and separate tub and shower. The primary bedroom has an oversized loft that's ideal for a home office or even a great workout location. An end-unit setting provides additional privacy, while the two-car garage adds the storage and functionality that make daily life easier. Located in Pine-Richland School District and approximately 20 minutes from Downtown Pittsburgh, 400 Fairgate Drive is an opportunity to enjoy the best of suburban living without giving up connection, convenience or walkability.

Save
Ask
Tour
Hide
Share
Listing Snapshot
Price 
$399,000
Days On Site 
0 Days
Bedrooms 
3
Inside Area (SqFt) 
2,082 sqft
Total Baths 
3
Full Baths 
2
Partial Baths 
1
Lot Size 
0.0615 Acres
Year Built 
2010
MLS® Number 
1776208
Status 
Active
Property Tax 
$5,552
HOA/Condo/Coop Fees 
N/A
Sq Ft Source 
Public Records
Friends & Family
Recent Activity
3 hours agoListing first seen on site
7 hours agoListing updated with changes from the MLS®
General Features
Acres 
0.0615
Attached Garage 
Yes
Garage 
Yes
Garage Spaces 
2
Levels 
Three Or More
Parking 
Garage Door Opener
Parking Spaces 
2
Property Sub Type 
Townhouse
Sewer 
Public Sewer
SqFt Total 
2082
Style 
Colonial, Three Story
Water Source 
Public
Interior Features
Appliances 
CooktopDishwasherDisposalMicrowaveRefrigerator
Basement 
FinishedWalk-Out Access
Cooling 
Central Air
Flooring 
Ceramic TileHardwoodCarpet
Heating 
Natural GasForced Air
Interior 
Kitchen Island
Window Features 
Window CoveringsScreensWindow Treatments
Bedroom 2 
Dimensions - 13X12Level - Upper
Bedroom 3 
Dimensions - 12X11Level - Upper
Den 
Dimensions - 15X12Level - Lower
Dining Room 
Dimensions - COMBOLevel - Main
EntryFoyer 
Dimensions - 7X7Level - Lower
Family Room 
Dimensions - 21X13Level - Main
Kitchen 
Dimensions - 18X17Level - Main
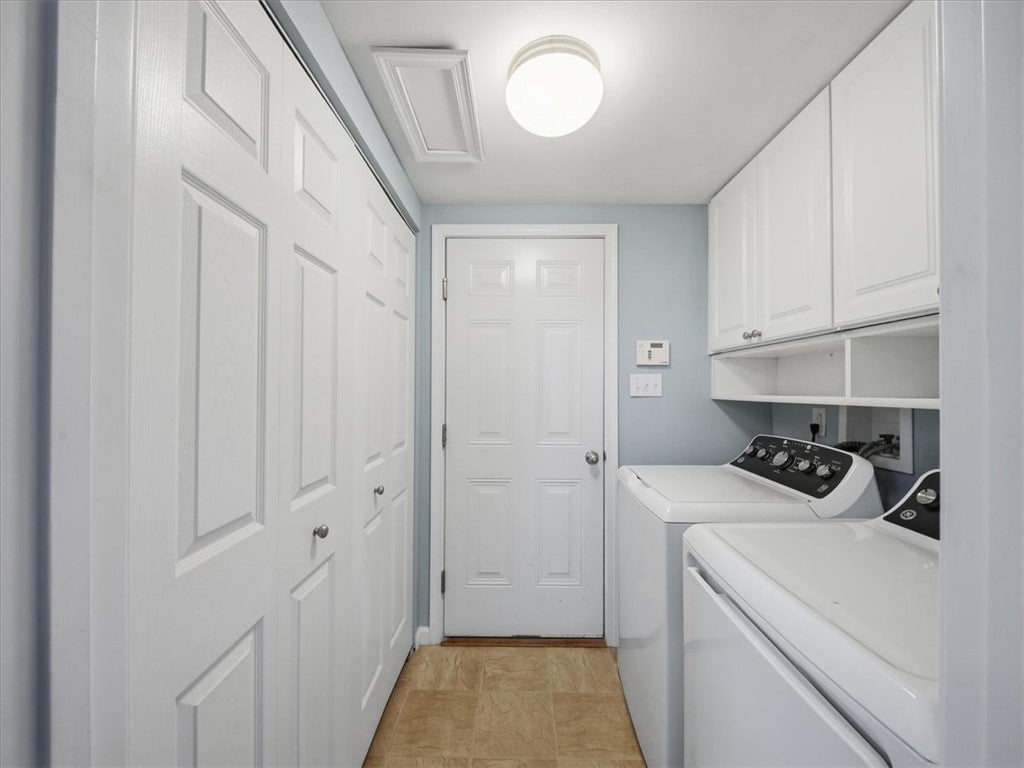
Laundry 
Level - Lower
PrimaryBedroom 
Dimensions - 16X14Level - Upper
Save
Ask
Tour
Hide
Share
Exterior Features
Construction Details 
BrickFrame
Pool Features 
None
Roof 
Asphalt
Windows/Doors 
Window CoveringsScreensWindow Treatments
Community Features
MLS Area 
Pine Twp - NAL
School District 
Pine/Richland
Schools
School District
Pine/Richland
Elementary School
Unknown
Middle School
Unknown
High School
Unknown
Listing courtesy of COLDWELL BANKER REALTY


INFORMATION DEEMED RELIABLE, BUT NOT GUARANTEED. IDX information is provided exclusively for consumers’ personal, non-commercial use and may not be used for any purpose other than to identify prospective properties consumers may be interested in purchasing.
Last checked: 2026-09-25 02:01 AM UTC

Neighborhood & Commute
Source: Walkscore
Disclosure: Community information and market data powered by Constellation Data Labs. Information is deemed reliable but not guaranteed.
Save
Ask
Tour
Hide
Share