

1335 Bower Hill RoadMt Lebanon, PA 15243
Mortgage Calculator
Monthly Payment (Est.)
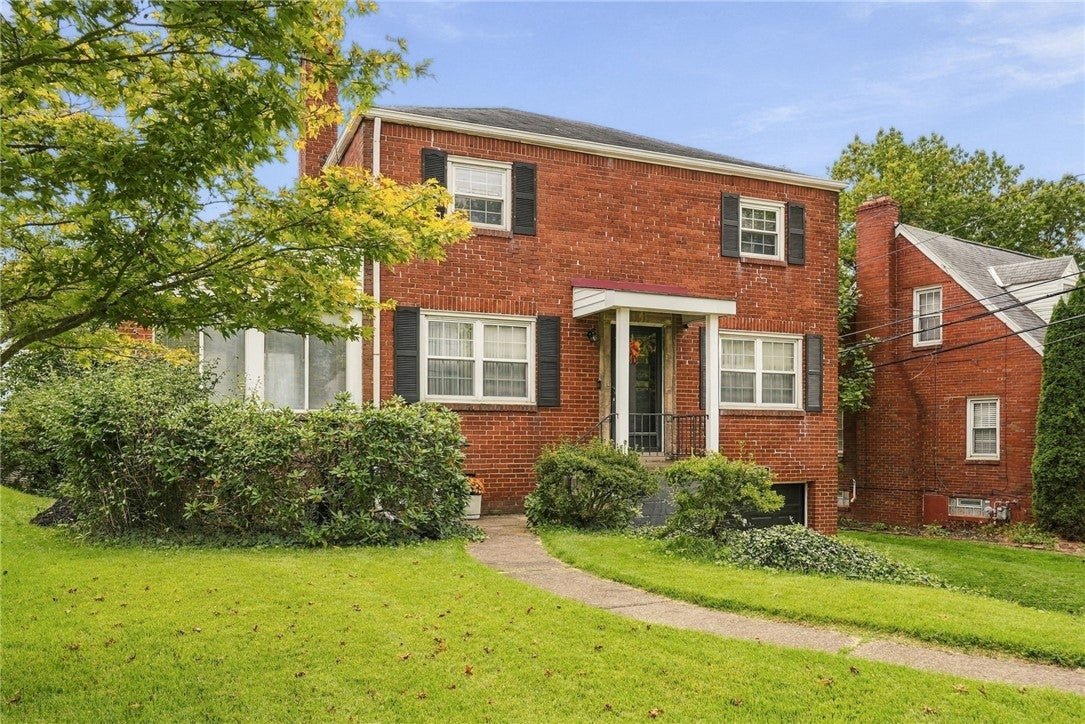
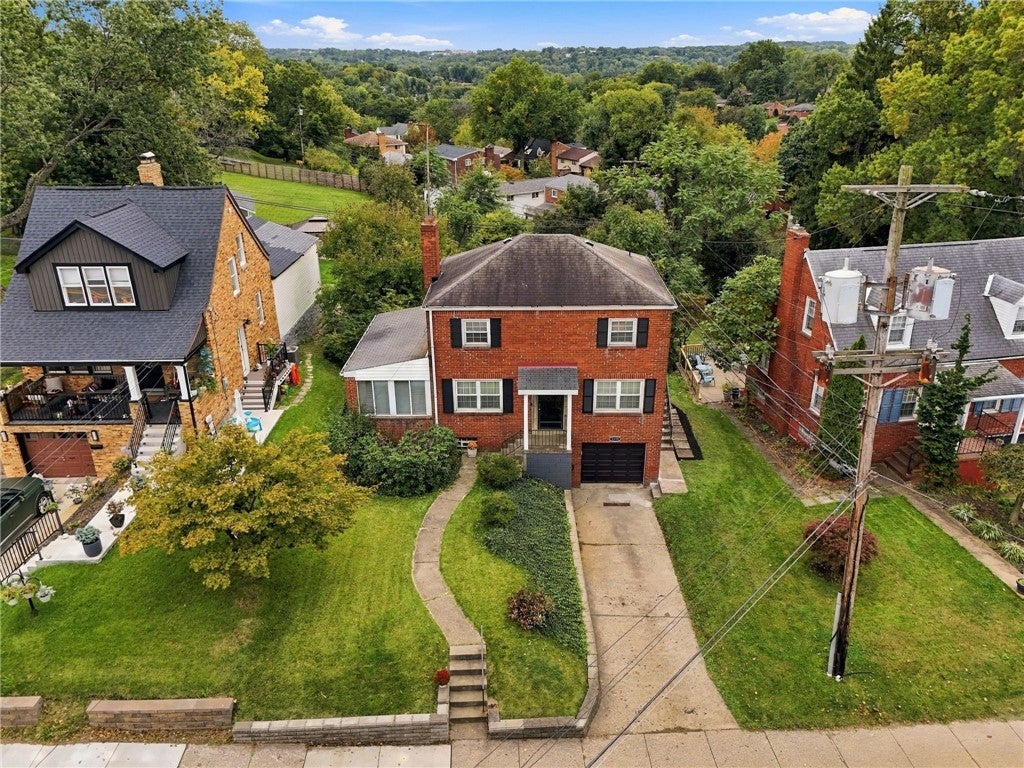
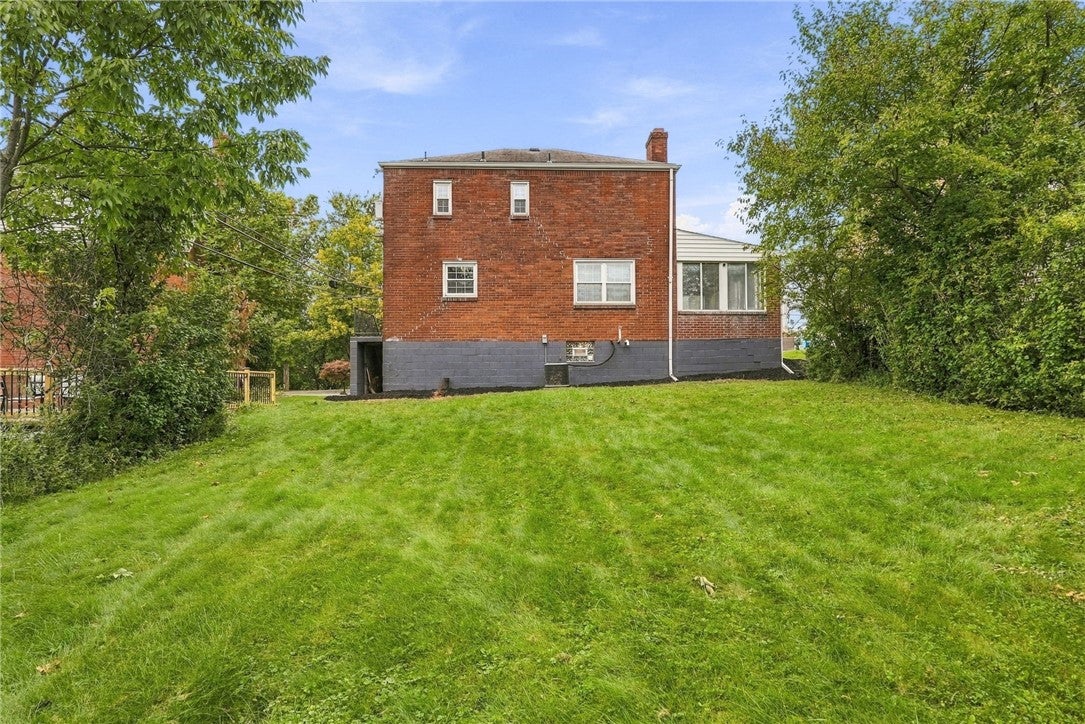
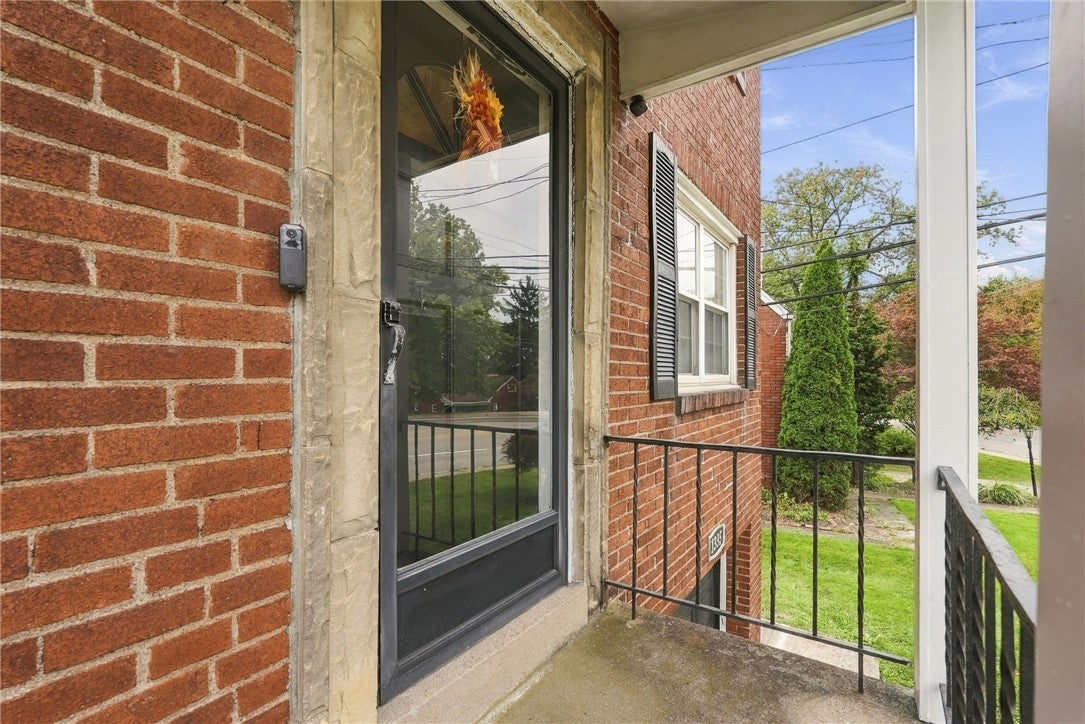
Enter an interest rate to see your estimated monthly payment.Welcome to 1335 Bower Hill Road, a beautifully refreshed 3-bedroom, 1-bath home in a highly convenient Mt. Lebanon location! Freshly painted throughout, this inviting home offers an Updated Kitchen with New Counter Tops, New Lighting, New Dishwasher, New Disposal, New Microwave, Newer gas oven (approximately one year old), and Newer Refrigerator (approximately one year old). The Living Room features a warm log-burning fireplace, Newer Neutral Carpeting (hardwood floors beneath the carpet) creating a welcoming space to relax and gather. The Dining Room offers a charming built-in corner curio cabinet, Newer Neutral Carpet (hardwood floors beneath the carpet) and adjoins the kitchen. The Family Room features New Carpeting and walls of windows! The remainder of the home’s carpeting was replaced in 2022. The upper-level features three spacious bedrooms with generous closet space, along with an updated full bathroom. The unfinished basement offers plenty of potential for future finished living space and includes the mechanicals and laundry, new stationery tub and under the steps is an enclosed area with a commode perfect for a future bath. The integral one-car garage has been freshly painted on the walls and ceiling, providing a clean, bright space for parking and storage. The exterior block around the home has also been freshly painted, and the front door and hardware have been freshly painted for a welcoming first impression. Step outside to enjoy an incredible level backyard with plenty of room for entertaining, gardening, play, or simply relaxing. There is a side porch that leads into the Kitchen and freshly mulched landscaping with steppingstones from front to rear yard. The location is exceptionally convenient, with bus service nearby and many destinations within walking distance, including St. Clair Hospital, preschools, the Synagogue, and Hoover and Jefferson Schools. With numerous updates, spacious rooms, excellent outdoor space, convenient transportation, and an outstanding walkable location, 1335 Bower Hill Road is ready to welcome its next owner!
| 5 hours ago | Listing first seen on site | |
| 9 hours ago | Listing updated with changes from the MLS® |

INFORMATION DEEMED RELIABLE, BUT NOT GUARANTEED. IDX information is provided exclusively for consumers’ personal, non-commercial use and may not be used for any purpose other than to identify prospective properties consumers may be interested in purchasing.
Last checked: 2026-09-30 10:06 PM UTC
