

3345 Brookdale DriveUpper St Clair, PA 15241
Mortgage Calculator
Monthly Payment (Est.)
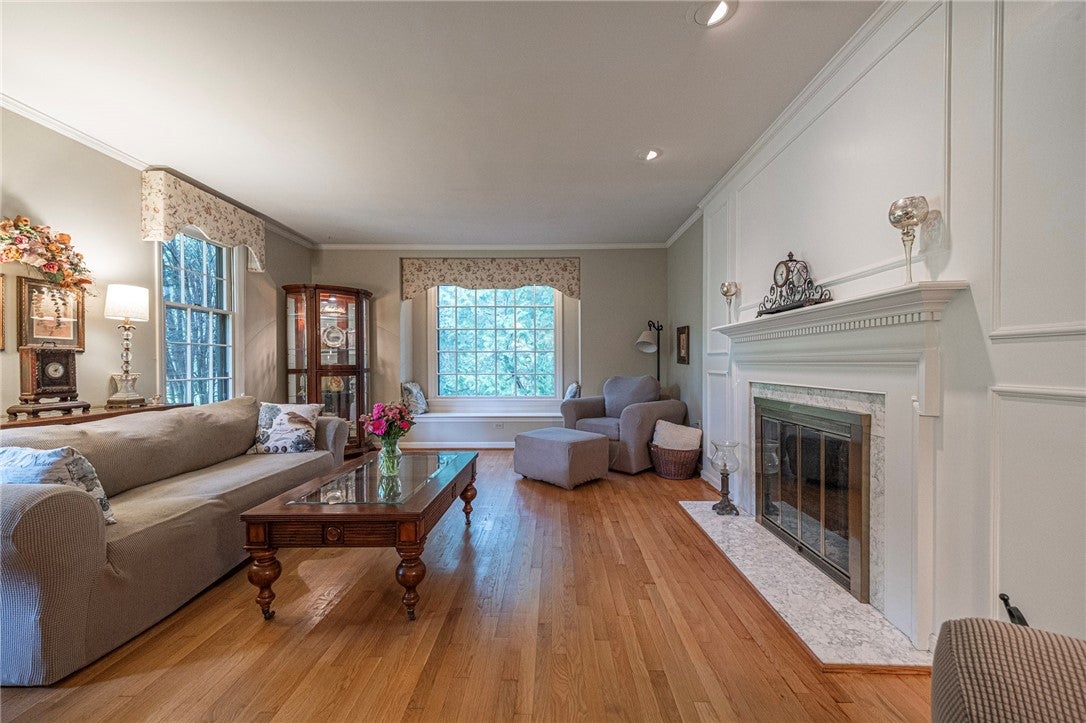
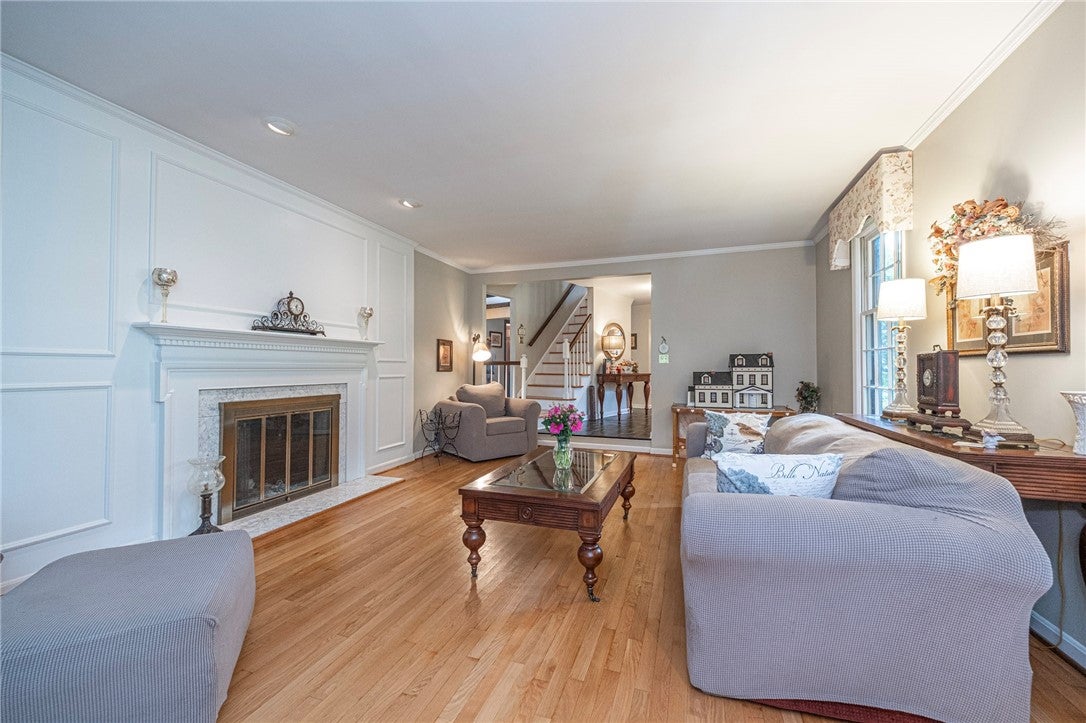
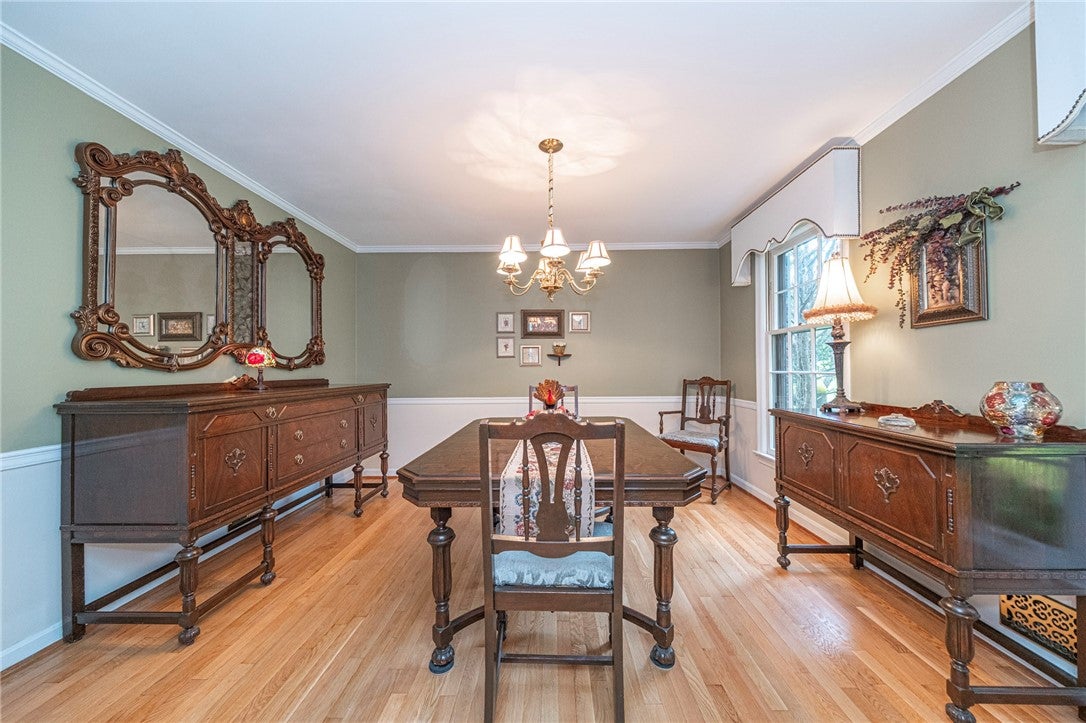
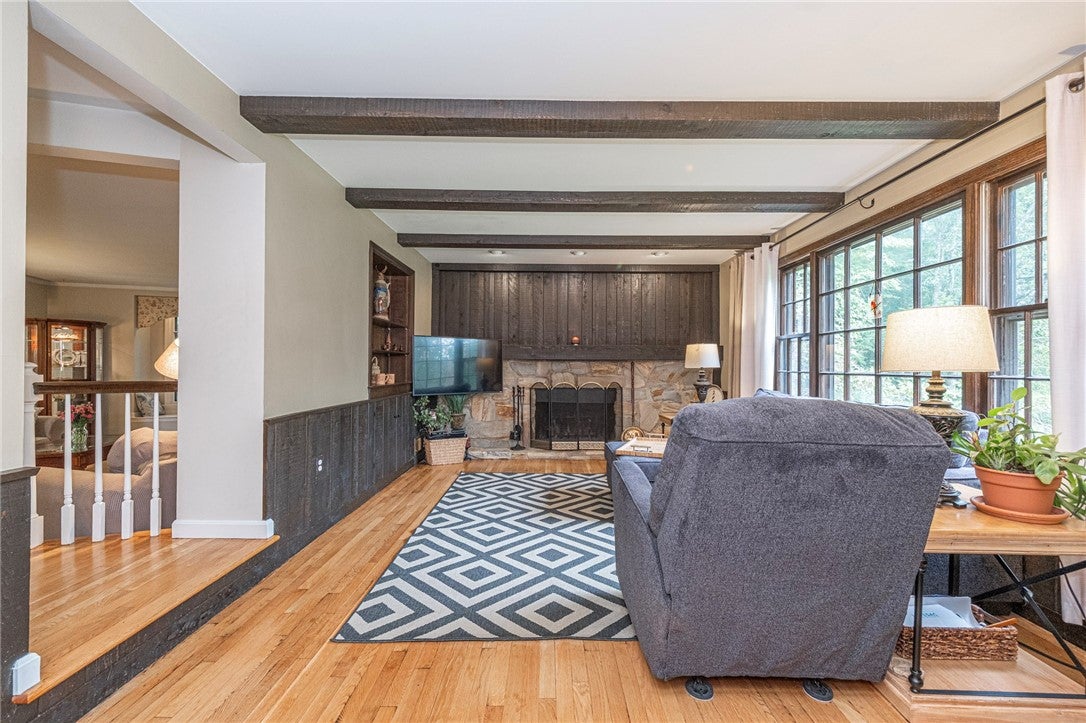
Enter an interest rate to see your estimated monthly payment.Your dream home awaits in Upper St. Clair's sought after Brookside Farms! This charming four bedroom 2 1/2 bath home, custom built by Mac and Mac, features two woodburning fireplaces and sits on a picturesque private half acre fenced back yard. Picture spending your chilly fall evenings sitting by the attractive wood burning fireplace in the large sunken living room with hardwood flooring and floor to ceiling windows that lets in lots of natural light. The sizeable dining room underscored by hardwood flooring and large windows is perfect for entertaining and sits right off the modern eat-in kitchen featuring white cabinetry, stainless steel appliances and ceramic tile flooring. A sliding glass door in the kitchen opens up to a large wooden deck with outdoor lighting that is perfect for summer cookouts, or enjoying a morning coffee and enjoying the beauty of nature. An updated powder room and a spacious 19 by 12 foot family room with another wood burning fireplace and built in shelves, as well as a wet bar, are on the first floor. Upstairs is a huge 24 by 12 foot master bedroom with hardwood flooring, large closets, an ensuite bathroom, as well as its own vanity area that makes getting ready in the morning easy. Three other sizeable bedrooms with hardwood flooring, as well as another full bathroom with a tub and shower round of the upper floor. The finished basement features luxury vinyl plank flooring and is another great space for family gatherings or entertaining. A two car integral garage, and a spacious laundry room that has additional space for a home gym or storage is also on the lower level. The half acre flat backyard is an oasis of beauty, privacy and nature and is great for summer cookouts, and a perfect place to allow pets to run free. Must see!
| an hour ago | Listing first seen on site | |
| 5 hours ago | Listing updated with changes from the MLS® |

INFORMATION DEEMED RELIABLE, BUT NOT GUARANTEED. IDX information is provided exclusively for consumers’ personal, non-commercial use and may not be used for any purpose other than to identify prospective properties consumers may be interested in purchasing.
Last checked: 2026-09-24 09:49 PM UTC
