

419 Harmony RdOhio Twp, PA 15237
Mortgage Calculator
Monthly Payment (Est.)
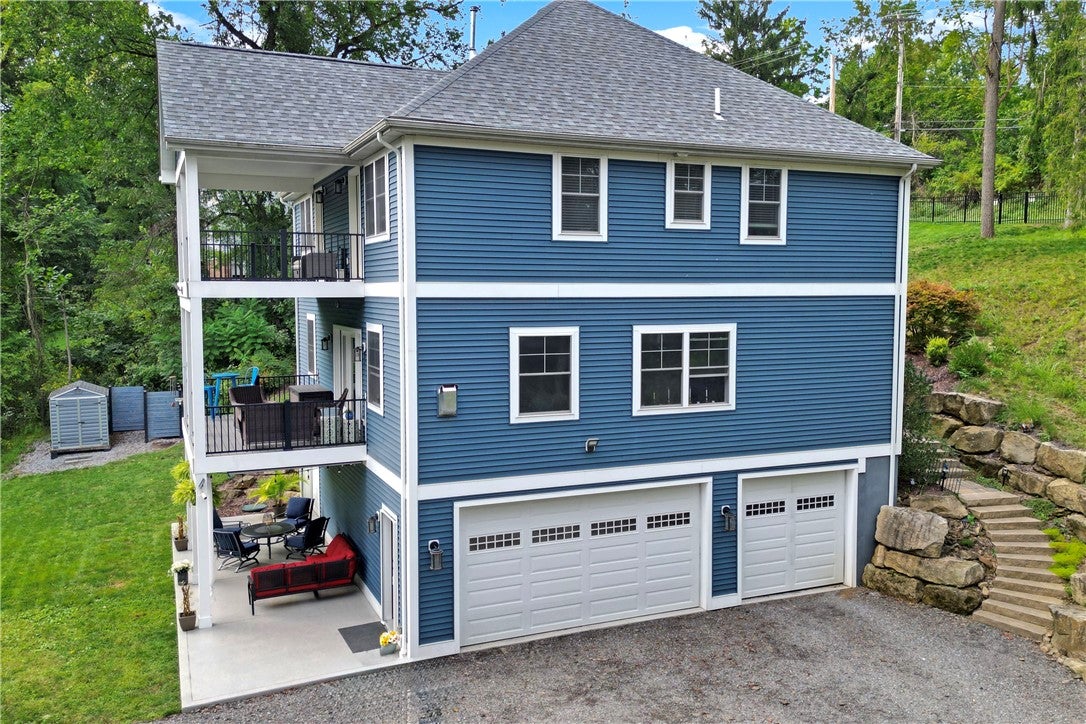
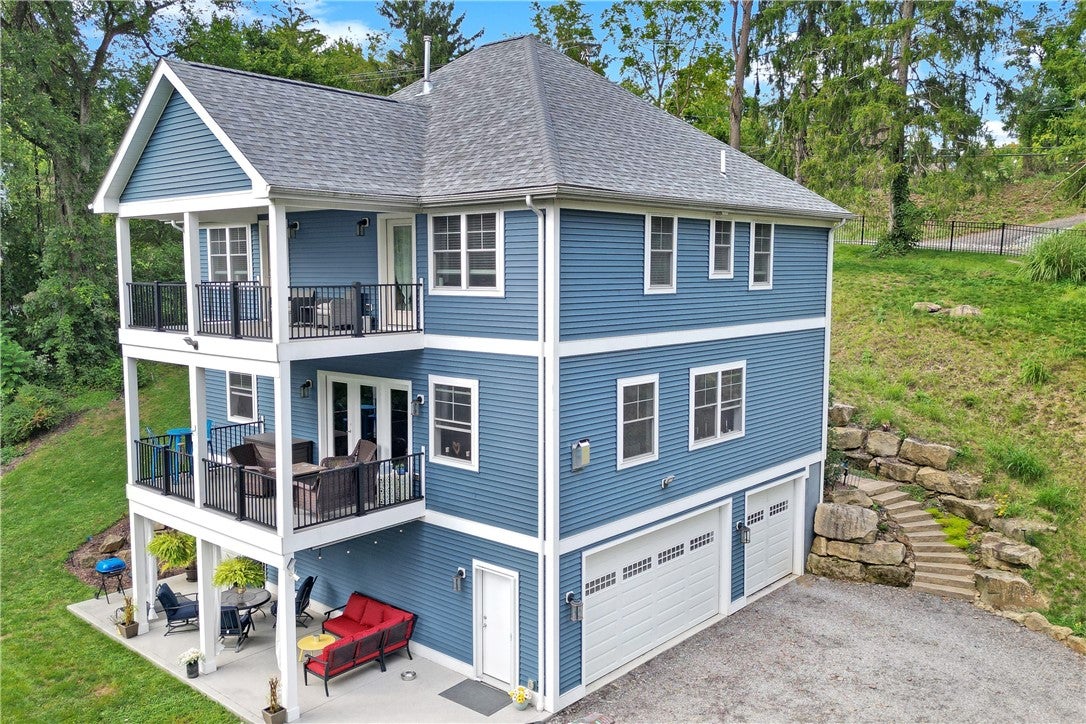
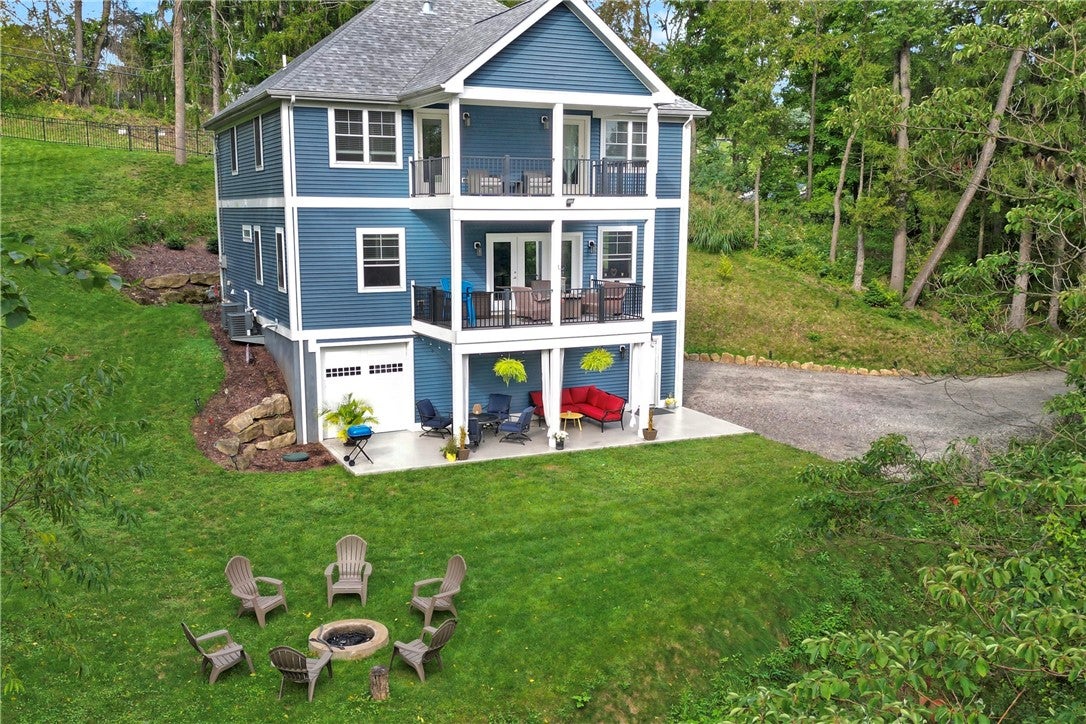
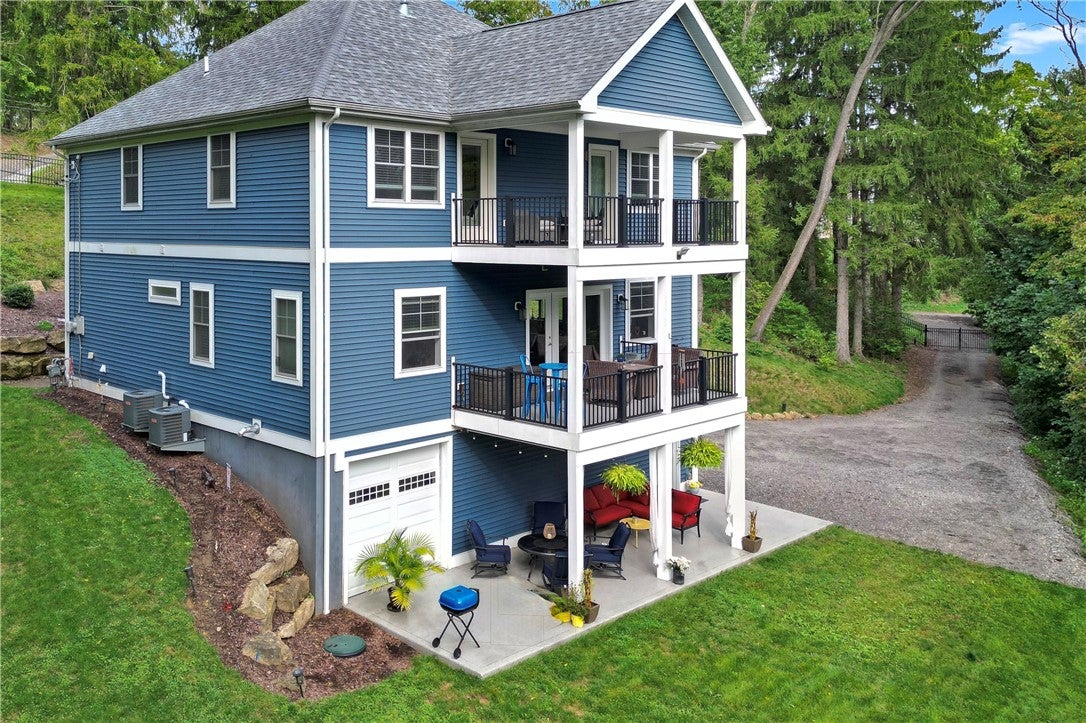
Enter an interest rate to see your estimated monthly payment.Welcome to 419 Harmony Road, stunning custom built home tucked perfectly to one acre of private woods with amazing views on every level. Location, location, location! Located at a dead end, this home is only 15 minutes from Downtown Pittsburgh and sits 7 minutes from I79, I279, and I65. Former personal home of a builder, this home utilizes every square foot without shortcuts taken. On the lower level you will find a 4-car heated / finished garage with half bath and a workout room. One garage door opens to exterior entertaining area for potential use of adding an indoor/outdoor bar! Walk up the landscaped stone steps to the front door on the main level and enter to find a completely open concept. Large chef’s kitchen with beautiful granite and custom white cabinets flows to a large dining area then continues to a cozy living room with a corner stone fireplace. You will find a gorgeous master ensuite located on the main level. Large double vanity, tile and glass shower with large walk-in closet. The main level is finished off by half bath and laundry room. Entire floor is durable luxury vinyl plank flooring with dark oak hues to it. Truly the best part of this home is the triple glass doors that take you onto an 18’ x 10’ free maintenance covered deck overlooking the private woods. Head up to the upper floor to find an amazing amount of square footage with a large loft, 3 bedrooms with walk-in closets, and an additional walk-in storage room. For the best views in the house, 2 bedrooms have direct access to the very top covered deck. Features of this home are above and beyond are separate Furnace and A/C systems for the first and second floor and a third furnace for the entire basement level. 3 furnaces and 2 A/C systems for true 3 HVAC to provide ultimate comfort of the home. Outside you will find a recently enlarged concrete patio w/ high end Polyurea resin coating, fire pit, covered and uncovered seating areas, gorgeous wildlife with recent addition of a complete fencing project around the property. Keep the pups in and wildlife out with the option to add an automated gate at the driveway. Homes like these are hard to find, don’t miss your opportunity!
| 3 weeks ago | Listing first seen on site | |
| 3 weeks ago | Listing updated with changes from the MLS® |

INFORMATION DEEMED RELIABLE, BUT NOT GUARANTEED. IDX information is provided exclusively for consumers’ personal, non-commercial use and may not be used for any purpose other than to identify prospective properties consumers may be interested in purchasing.
Last checked: 2026-10-13 10:59 PM UTC
