

2037 Broad Hill Farms RdMoon/Crescent Twp, PA 15108
Mortgage Calculator
Monthly Payment (Est.)
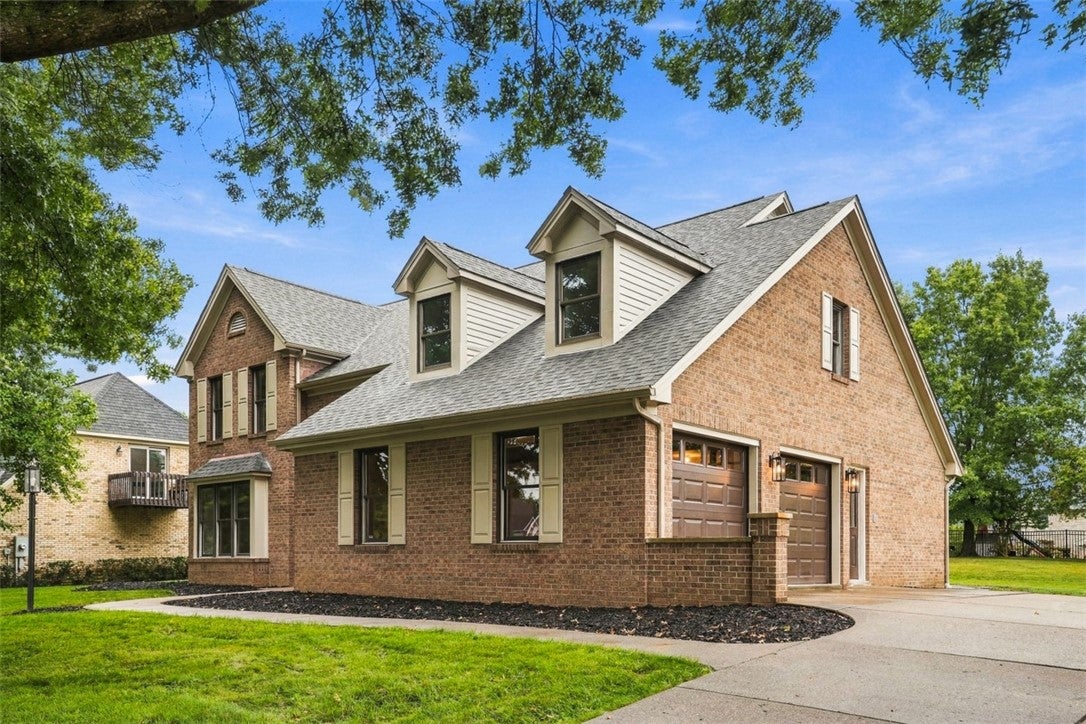
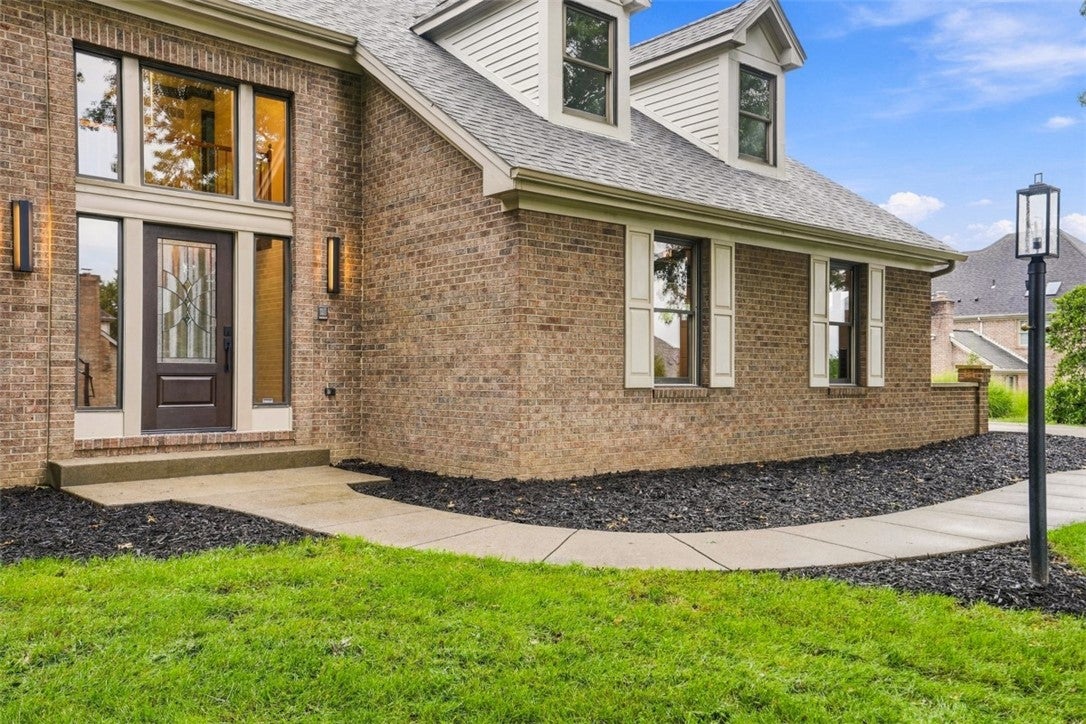
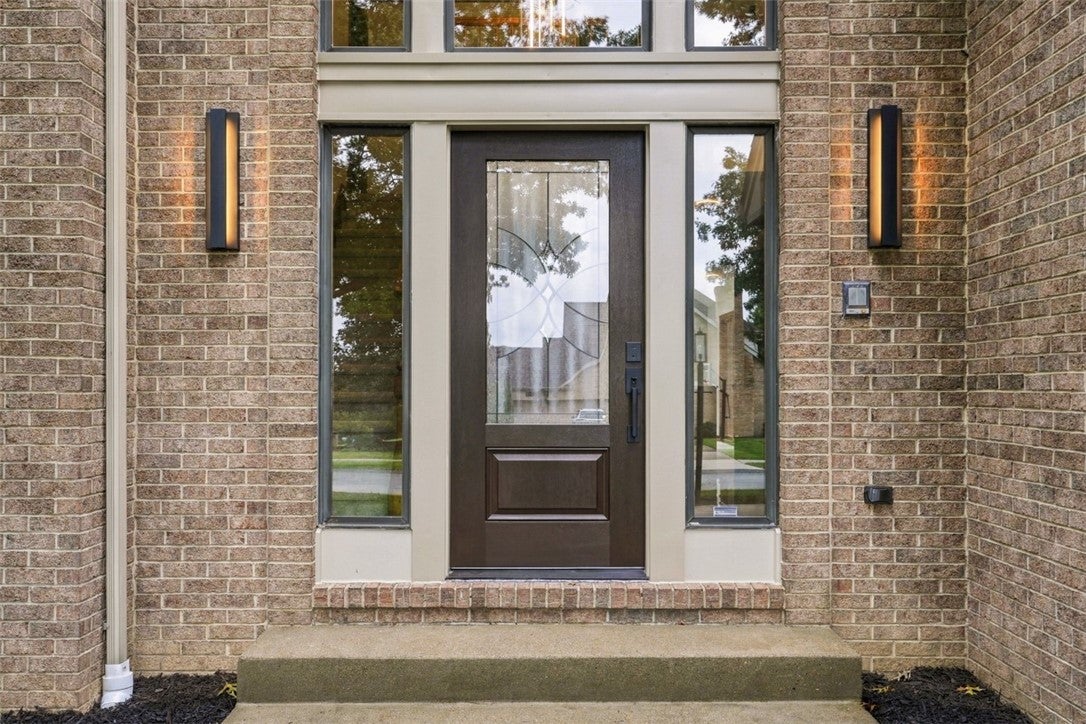
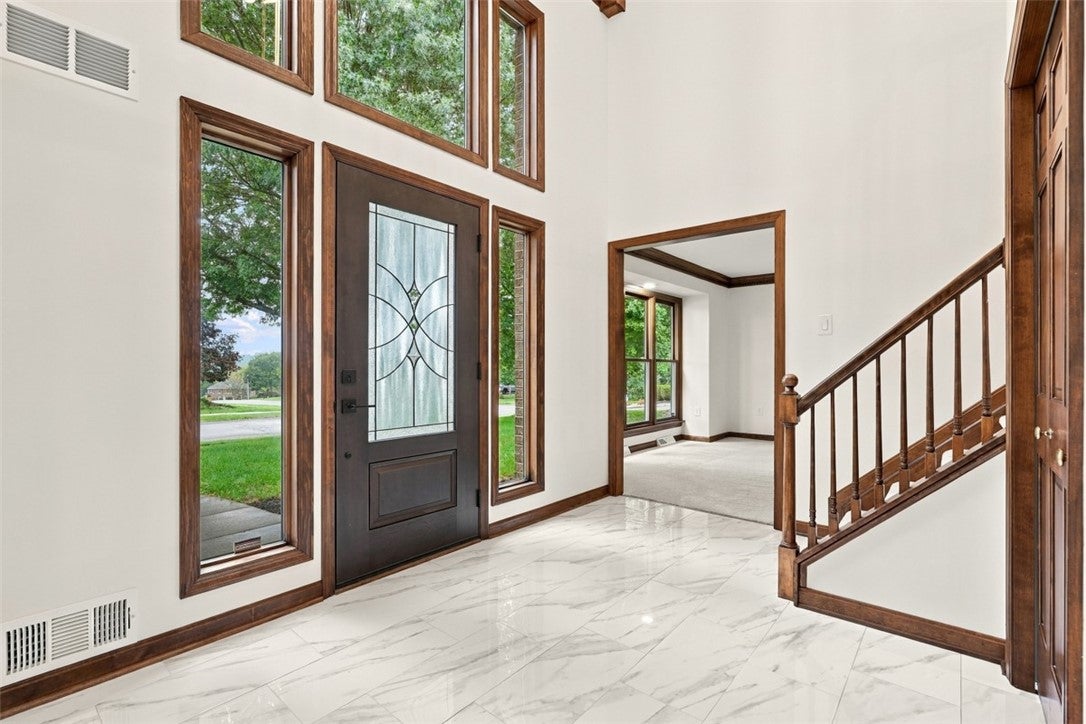
Enter an interest rate to see your estimated monthly payment.Welcome to 2037 Broad Hill Farms, where timeless custom construction meets a fresh, extensive renovation in one of Moon Township’s most desired neighborhoods. This custom-built Minton home, featuring classic brick-to-grade construction, has just undergone an impressive transformation by Home Renovation Heroes. They made a substantial investment in reimagining the property, creating a home that feels fresh, sophisticated and ready for its next chapter. Offering 4 bedrooms, 3 full baths and 1 half bath, the home makes an immediate impression with its soaring two-story foyer, sweeping staircase and statement lighting. New finishes and a light, neutral palette flow throughout, creating a bright and inviting interior. At the heart of the home is a beautifully redesigned kitchen featuring crisp white cabinetry, quartz countertops, stainless steel appliances, subway tile backsplash and a large contrasting island with seating. The kitchen opens naturally to the sun-filled breakfast area, highlighted by a dramatic oversized arched window overlooking the backyard. Just beyond, the family room offers a comfortable gathering space centered around the brick fireplace, while the formal living and dining rooms provide additional space for entertaining. Upstairs, the vaulted primary suite is a true retreat. The completely reimagined primary bath delivers a spa-like experience with a freestanding soaking tub, oversized glass-enclosed shower, dual vanity and beautiful modern finishes. Three additional bedrooms and an updated hall bath complete the second floor. The semi-finished lower level dramatically expands the versatility of the home with an expansive recreation area, additional finished room and a full bath, ideal for guests, a home office, fitness space or media room. Even with all of that finished living space, there is exceptional storage, including a large dedicated storage room located beneath the garage. Outside may be one of the property's biggest surprises. The home sits on approximately 0.44 acres and features a large, remarkably flat backyard, an increasingly sought-after combination of usable space and neighborhood living. The landscaping has been reset to provide a clean blank canvas, allowing the next owner to design the outdoor environment exactly as they envision it. All of this is set within Broad Hill Farms, close to Bon Meade Elementary School, with convenient access to shopping, major highways and Pittsburgh International Airport.
| 2 weeks ago | Listing first seen on site | |
| 2 weeks ago | Listing updated with changes from the MLS® |

INFORMATION DEEMED RELIABLE, BUT NOT GUARANTEED. IDX information is provided exclusively for consumers’ personal, non-commercial use and may not be used for any purpose other than to identify prospective properties consumers may be interested in purchasing.
Last checked: 2026-10-04 10:01 AM UTC
