

126 Freedom LnOhio Twp, PA 15143
Mortgage Calculator
Monthly Payment (Est.)
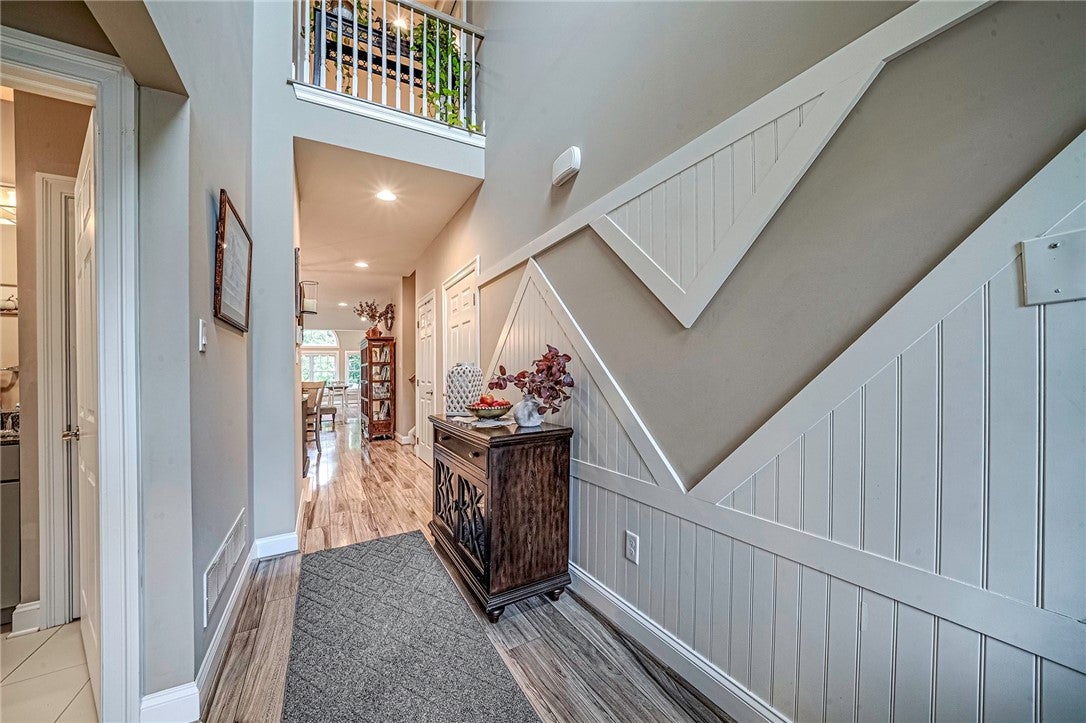
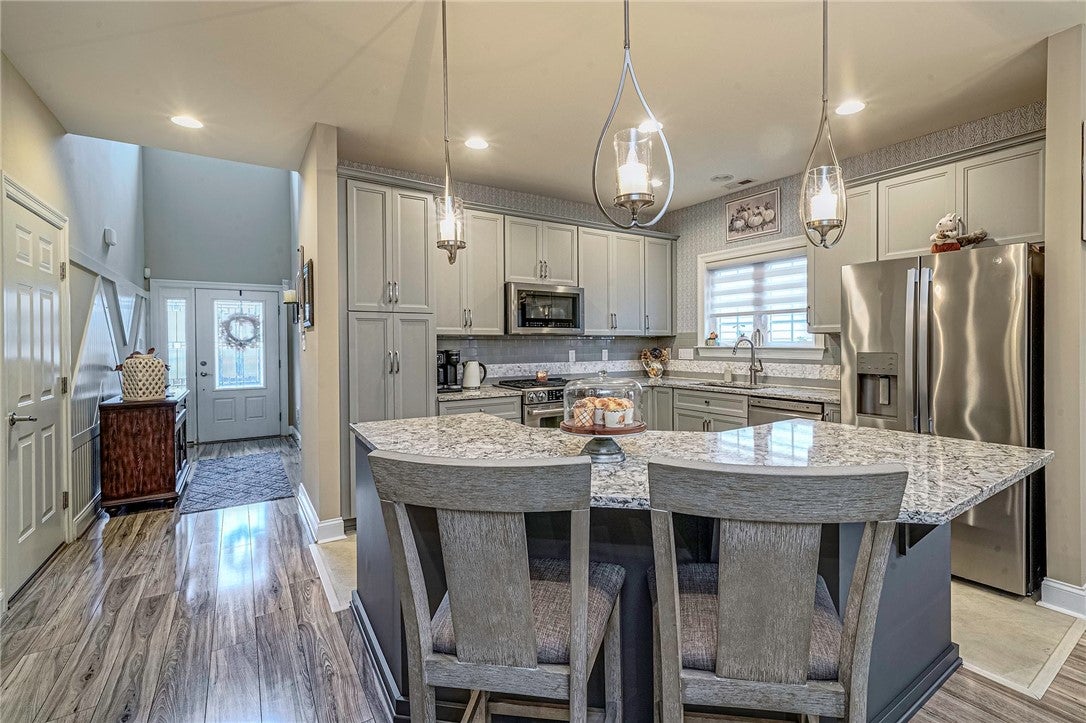
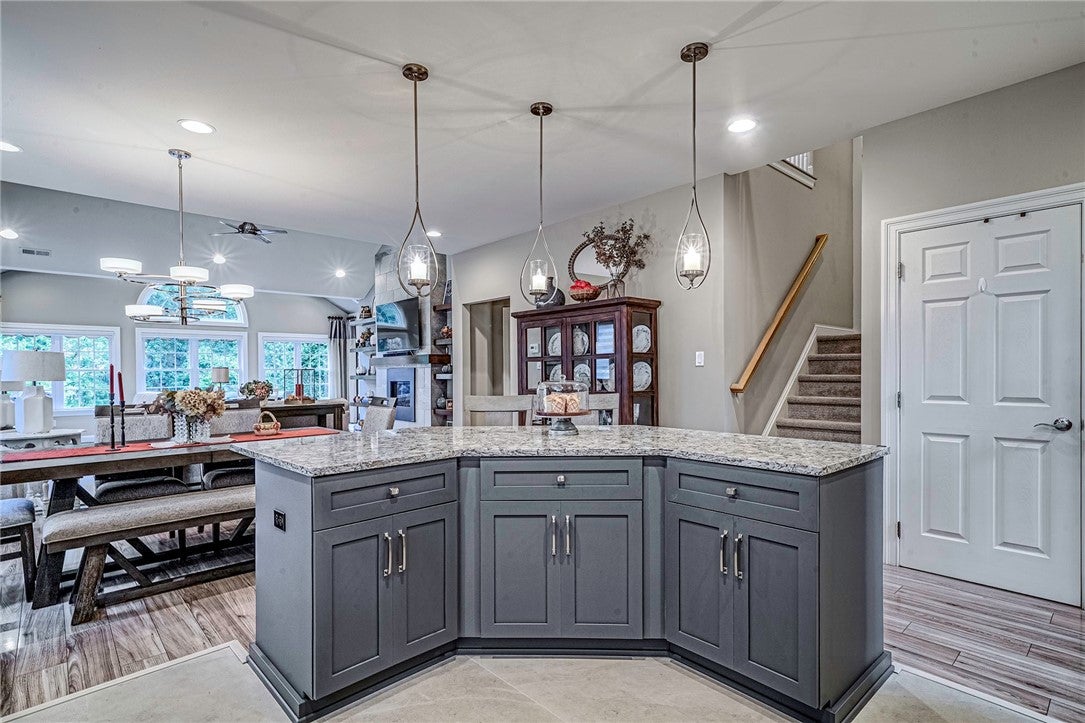
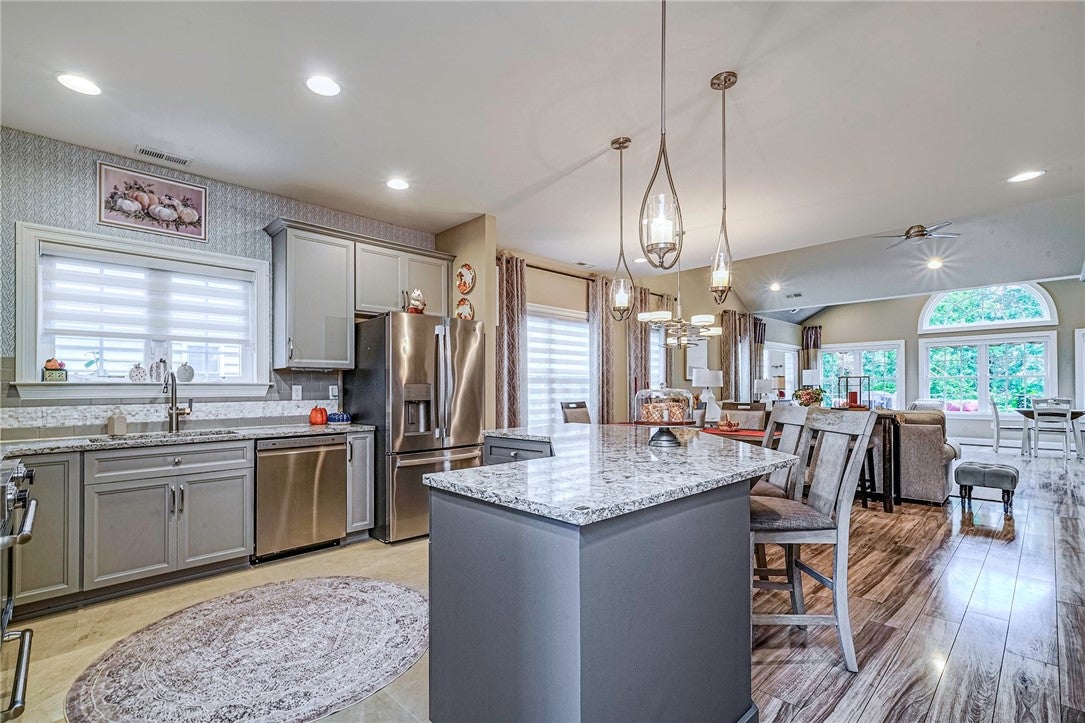
Enter an interest rate to see your estimated monthly payment.Welcome to 126 Freedom Lane in Sewickley Ridge! This stunning 3BR, 3B single-family home, formerly a model home, is a designed dream home showcasing an exceptional blend of thoughtful design, stylish finishes, and impressive upgrades throughout. A beautiful entryway welcomes you with custom geometric board-and-batten wall detailing and sets the tone for the elegance found throughout the home. The spacious two-story foyer opens to an inviting living area highlighted by recessed lighting and custom molding. The beautifully appointed kitchen offers large-format, concrete-look ceramic tile flooring, granite countertops, a subway tile backsplash with stone accent band, stainless steel appliances, and an oversized island that opens seamlessly to the dining area—perfect for entertaining and everyday living. The spacious living room features a stunning two-sided tiled fireplace shared with the adjoining bonus sunroom, creating a warm and inviting focal point. The sunroom is enhanced by custom shiplap, vaulted ceilings, and abundant natural light. Step outside to enjoy breathtaking views from the stamped-concrete patio, complete with a beautiful water wall, mature landscaping, and covered awning—an exceptional outdoor retreat for relaxing or entertaining. The luxurious primary en-suite features a tray ceiling, custom built-in king-size headboard with accent detailing and custom wallpaper, and gas fireplace creating a sophisticated and serene retreat. The primary bath offers a double vanity and beautifully tiled shower. Upstairs, you’ll find an additional bonus room that could easily serve as a fourth bedroom, craft room, home office, or flex space. The open loft landing provides even more versatile living space and could be used as a sitting area, reading nook, or additional family room.Throughout the home, distinctive architectural details add character, including striking diagonal wall molding along the hallway that is sure to catch the eye. Enjoy the lifestyle of Traditions of America 55+ community with a clubhouse, fitness room, pool, hot tub, bocce, pickleball/tennis court, tons of activities. HOA covers landscaping, snow removal, siding, roof, gutter repairs and amenities. Beautifully maintained and thoughtfully designed, 126 Freedom Lane offers the space, style, and flexibility you’ve been waiting for—truly a designed dream home created to be enjoyed! Conveniently located just minutes to I-79, shopping, restaurants and the Pittsburgh Int'n Airport.
| 2 weeks ago | Status changed to Active Under Contract | |
| 2 weeks ago | Listing updated with changes from the MLS® | |
| 3 weeks ago | Listing first seen on site |

INFORMATION DEEMED RELIABLE, BUT NOT GUARANTEED. IDX information is provided exclusively for consumers’ personal, non-commercial use and may not be used for any purpose other than to identify prospective properties consumers may be interested in purchasing.
Last checked: 2026-10-13 10:59 PM UTC
