

929 S Trenton AveRegent Square, PA 15221
Mortgage Calculator
Monthly Payment (Est.)
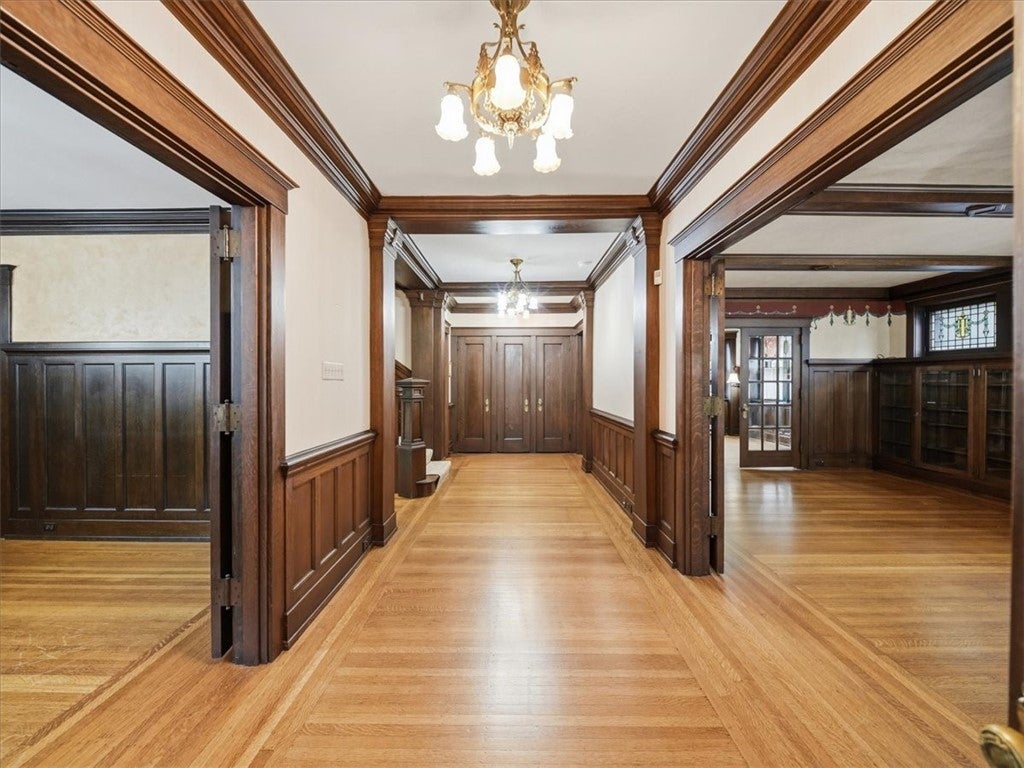
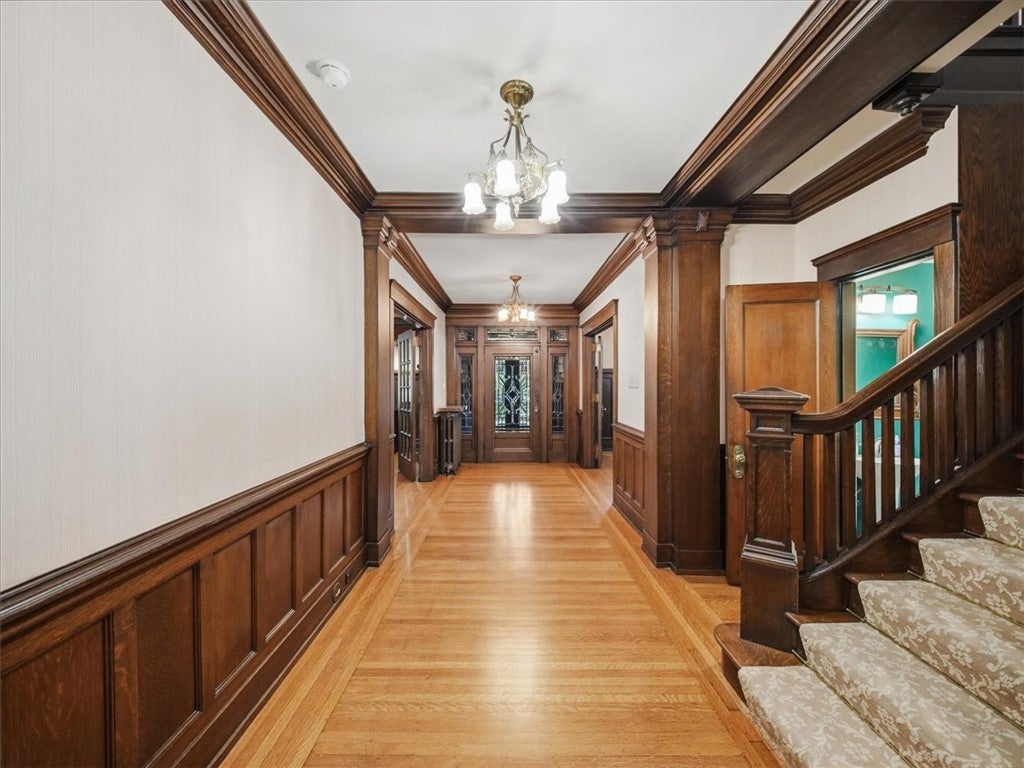
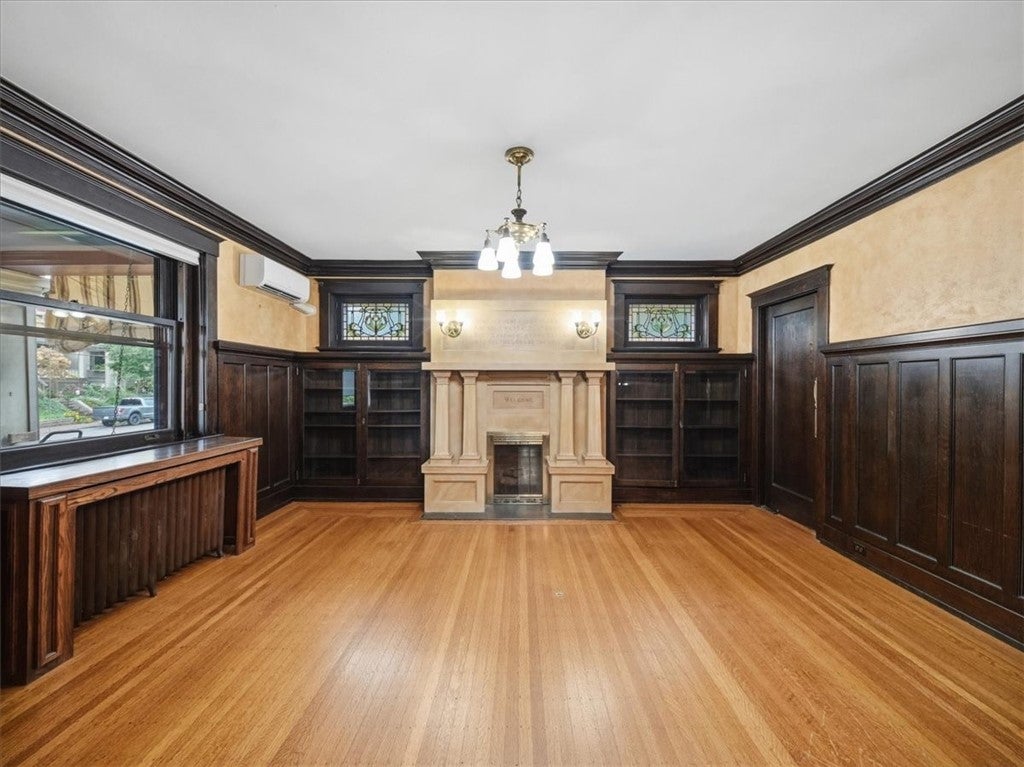
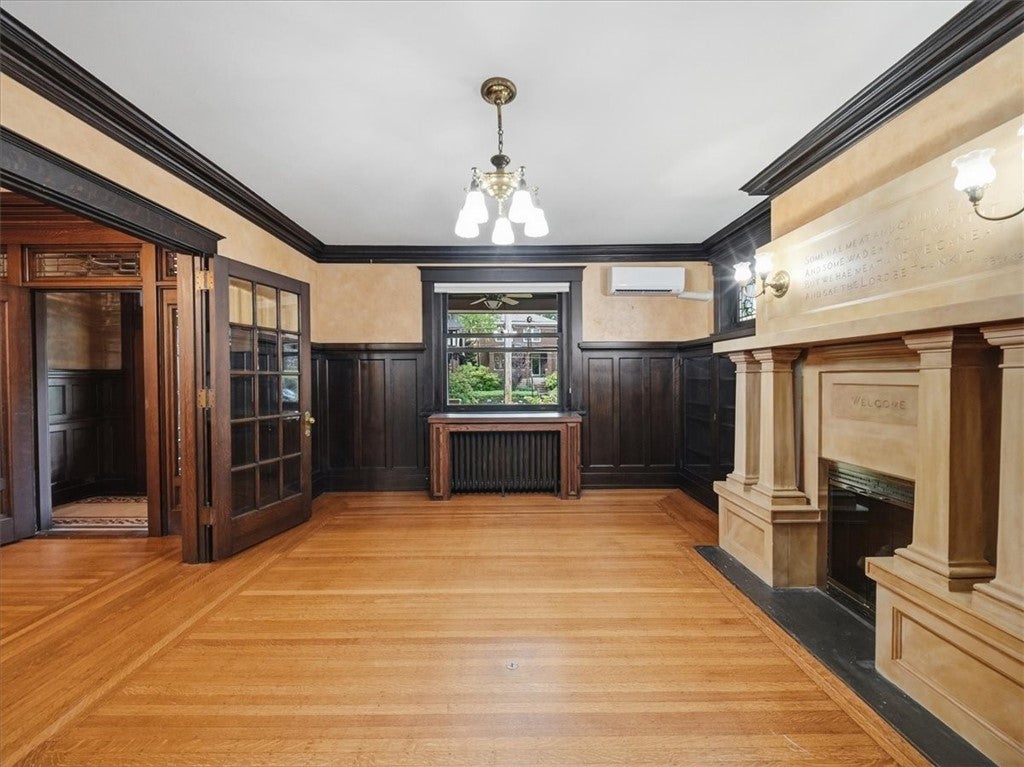
Enter an interest rate to see your estimated monthly payment.A rare opportunity in the heart of Regent Square, 929 S. Trenton Avenue pairs the character and craftsmanship of a grand Pittsburgh home with thoughtful renovations designed for the way we live today. Just blocks from Frick Park and the shops, restaurants and neighborhood favorites of Regent Square, this home offers an incredible combination of architecture, space and walkability. From the moment you step inside, the details tell the story. Leaded and stained-glass windows, beautiful natural woodwork, generous room sizes and two restored sandstone fireplaces bring warmth and character throughout the main level. The recently remodeled kitchen is a standout, with new cabinetry, a 36-inch six burner Thermador cooktop and Thermador appliances, while the adjoining sun filled family room creates an inviting place to gather. Upstairs, the expansive primary suite was completely reimagined to complement the home's original architecture while adding today's luxuries. Period inspired tile and stained-glass blend beautifully with heated floors, dual sinks, a walk-in shower with bench and a spacious walk-in closet. Two additional bedrooms, a hall bath and convenient second floor laundry complete this level. The third floor adds incredible flexibility with three additional bedrooms and space for guests, work, hobbies or a private retreat, along with high velocity central air. An elevator serving the basement, first and second floors adds another level of convenience rarely found in a home of this era. Outside, the backyard has been transformed into a private outdoor retreat with a swim spa, deck, patio, retaining walls and landscaping, creating multiple spaces to relax and entertain. A two-car garage, generous driveway and additional yard beyond the garage are exceptional finds in this walkable neighborhood. Rich in architectural detail yet thoughtfully updated, 929 S. Trenton Avenue offers something increasingly difficult to find: the beauty and presence of a historic Regent Square home with meaningful modern improvements, flexible living space and Frick Park just minutes from your door.
| 3 hours ago | Listing first seen on site | |
| 7 hours ago | Listing updated with changes from the MLS® |

INFORMATION DEEMED RELIABLE, BUT NOT GUARANTEED. IDX information is provided exclusively for consumers’ personal, non-commercial use and may not be used for any purpose other than to identify prospective properties consumers may be interested in purchasing.
Last checked: 2026-09-25 01:56 AM UTC
