

Save
Ask
Tour
Hide
$149,000
New Listing
1037 6th StJefferson Hills, PA 15088
For Sale|Single Family Residence|Active
3
Beds
2
Total Baths
2
Full Baths
1,400
SqFt
$106
/SqFt
1941
Built
County:
Allegheny-South
Call Now: 724-933-6300
Is this the listing for you? We can help make it yours.
724-933-6300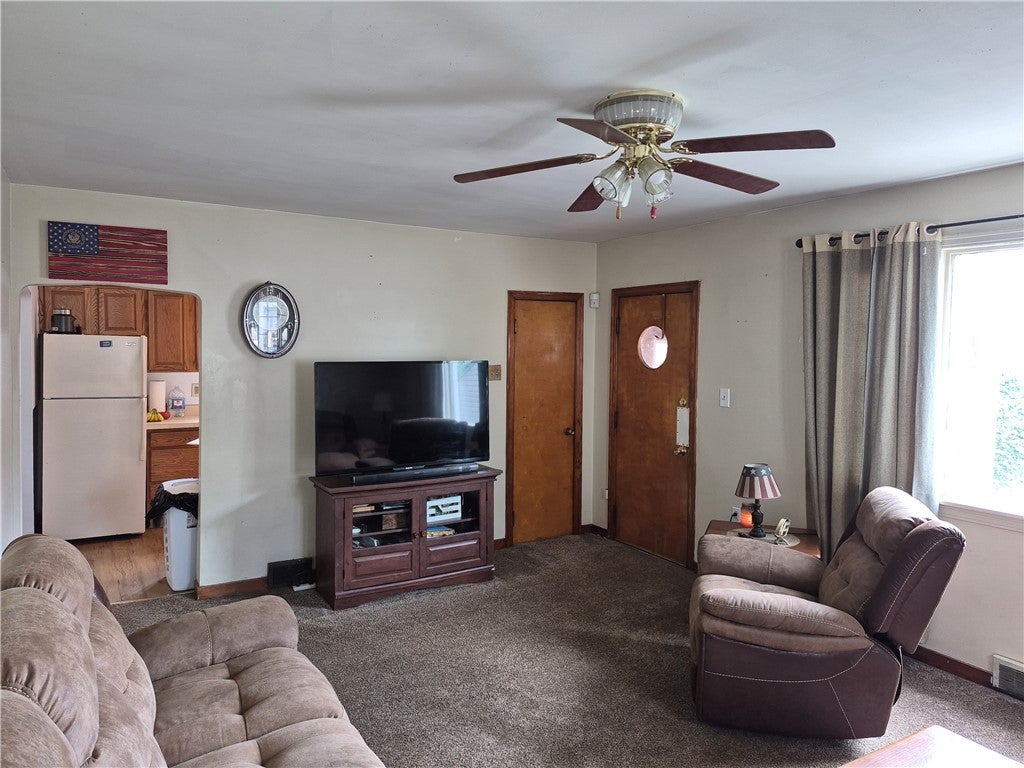
Save
Ask
Tour
Hide
Mortgage Calculator
Monthly Payment (Est.)
Enter an interest rate to see your estimated monthly payment.Calculator powered by Showcase IDX, a Constellation1 Company. Copyright ©2026 Information is deemed reliable but not guaranteed.
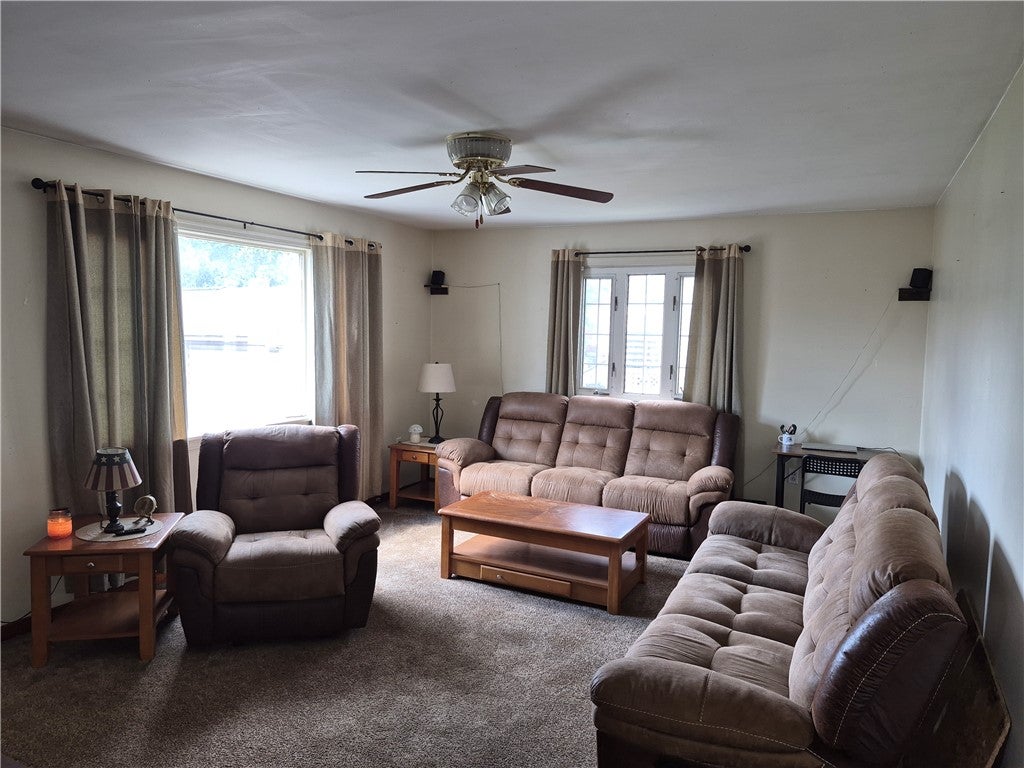
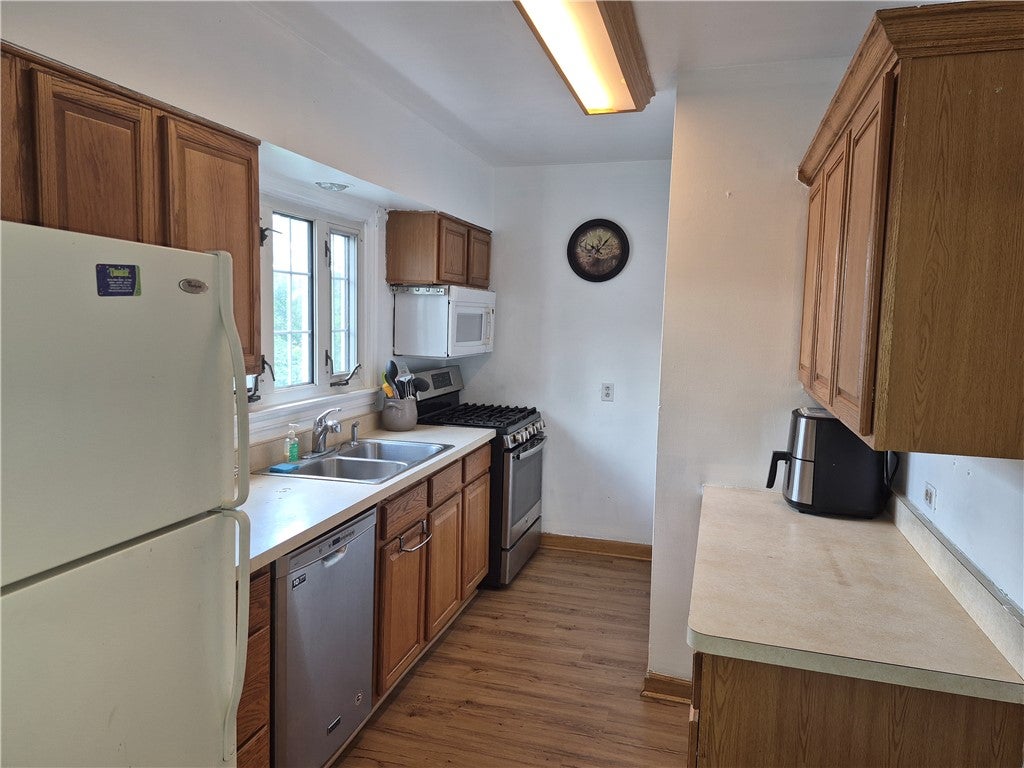
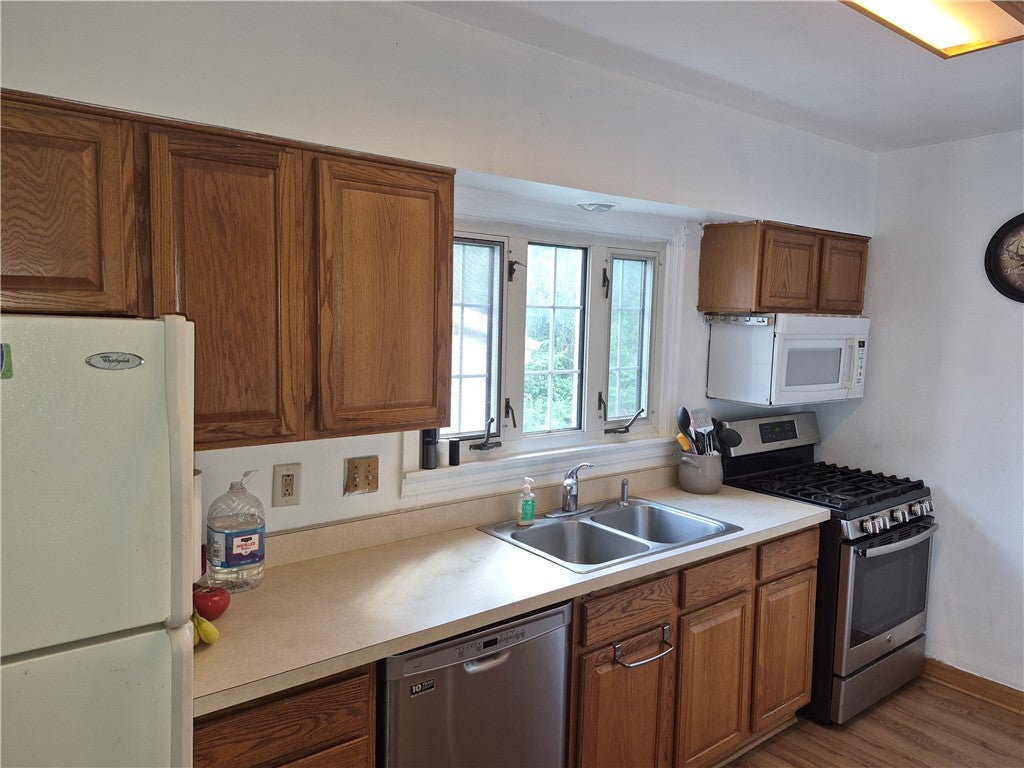
Motivated Sellers! Large Solid 3 to 4 bedroom ranch offering 2 full bathrooms, living room, dining room and equipped kitchen situated on a level fenced yard. Full basement with possible full bath, man cave or craft room. Integral garage. Large storage shed. Updates include roof, furnace and air. Located in West Jefferson Hills School District and close to coffee shop, restaurants, post office, parks, Pat transportation and major commuter routes.
Save
Ask
Tour
Hide
Listing Snapshot
Price
$149,000
Days On Site
0 Days
Bedrooms
3
Inside Area (SqFt)
1,400 sqft
Total Baths
2
Full Baths
2
Partial Baths
N/A
Lot Size
0.2123 Acres
Year Built
1941
MLS® Number
1775555
Status
Active
Property Tax
$2,741
HOA/Condo/Coop Fees
N/A
Sq Ft Source
Public Records
Friends & Family
Recent Activity
| an hour ago | Listing first seen on site | |
| 5 hours ago | Listing updated with changes from the MLS® |
General Features
Acres
0.2123
Attached Garage
Yes
Garage
Yes
Garage Spaces
1
Levels
One
Parking Spaces
1
Property Sub Type
Single Family Residence
Sewer
Public Sewer
SqFt Total
1400
Style
Colonial, Ranch
Water Source
Public
Interior Features
Appliances
CooktopDishwasherMicrowaveRefrigerator
Basement
FullWalk-Out Access
Cooling
Central Air
Flooring
CarpetHardwoodVinyl
Heating
Natural GasForced Air
Bedroom 2
Dimensions - 11x10Level - Main
Bedroom 3
Dimensions - 12x11Level - Main
Bedroom 4
Dimensions - 16x11Level - Main
Dining Room
Dimensions - 12x9Level - Main
Kitchen
Dimensions - 14x8Level - Main
Living Room
Dimensions - 19x14Level - Main
PrimaryBedroom
Dimensions - 12x10Level - Main
Save
Ask
Tour
Hide
Exterior Features
Construction Details
Aluminum SidingStone
Pool Features
None
Roof
Asphalt
Community Features
MLS Area
Jefferson Hills
School District
West Jefferson Hills
Schools
School District
West Jefferson Hills
Elementary School
Unknown
Middle School
Unknown
High School
Unknown
Listing courtesy of JEFFERSON HILLS R.E.

INFORMATION DEEMED RELIABLE, BUT NOT GUARANTEED. IDX information is provided exclusively for consumers’ personal, non-commercial use and may not be used for any purpose other than to identify prospective properties consumers may be interested in purchasing.
Last checked: 2026-09-22 10:13 PM UTC
INFORMATION DEEMED RELIABLE, BUT NOT GUARANTEED. IDX information is provided exclusively for consumers’ personal, non-commercial use and may not be used for any purpose other than to identify prospective properties consumers may be interested in purchasing.
Last checked: 2026-09-22 10:13 PM UTC
Neighborhood & Commute
Source: Walkscore
Disclosure: Community information and market data powered by Constellation Data Labs. Information is deemed reliable but not guaranteed.
Save
Ask
Tour
Hide
