

Save
Ask
Tour
Hide
$164,900
New Listing
2332 BeallsvilleWest Bethlehem, PA 15345
For Sale|Single Family Residence|Active
3
Beds
1
Total Bath
1
Full Bath
1950
Built
County:
Washington
Call Now: 724-933-6300
Is this the listing for you? We can help make it yours.
724-933-6300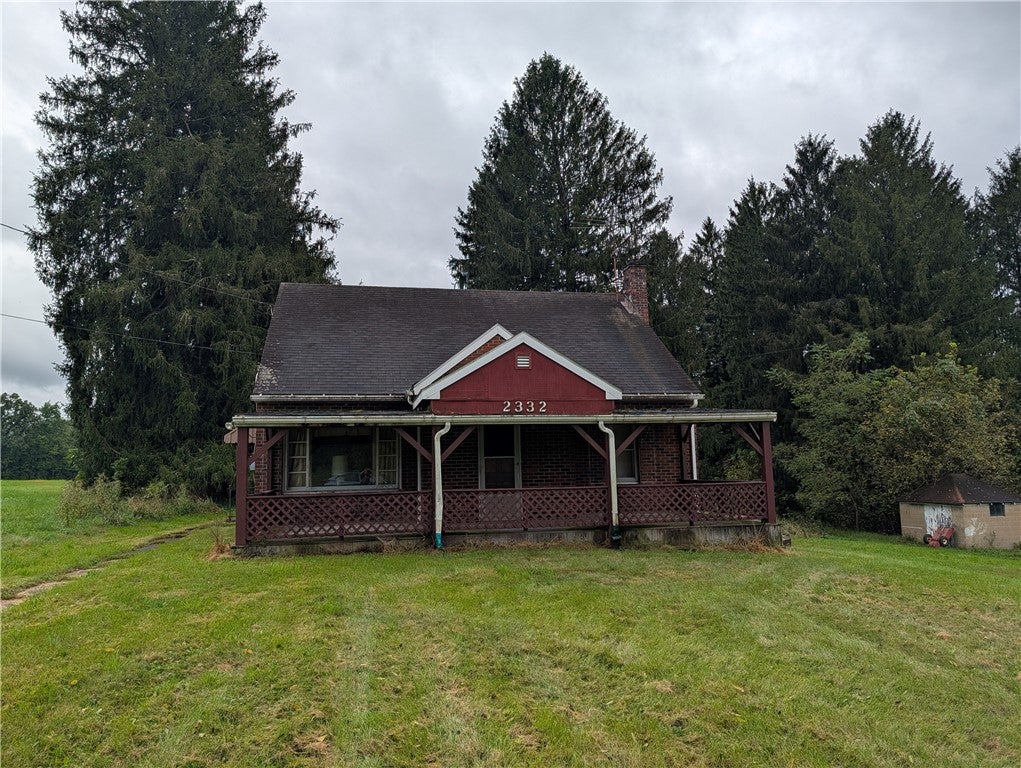
Save
Ask
Tour
Hide
Mortgage Calculator
Monthly Payment (Est.)
$752Calculator powered by Showcase IDX, a Constellation1 Company. Copyright ©2026 Information is deemed reliable but not guaranteed.
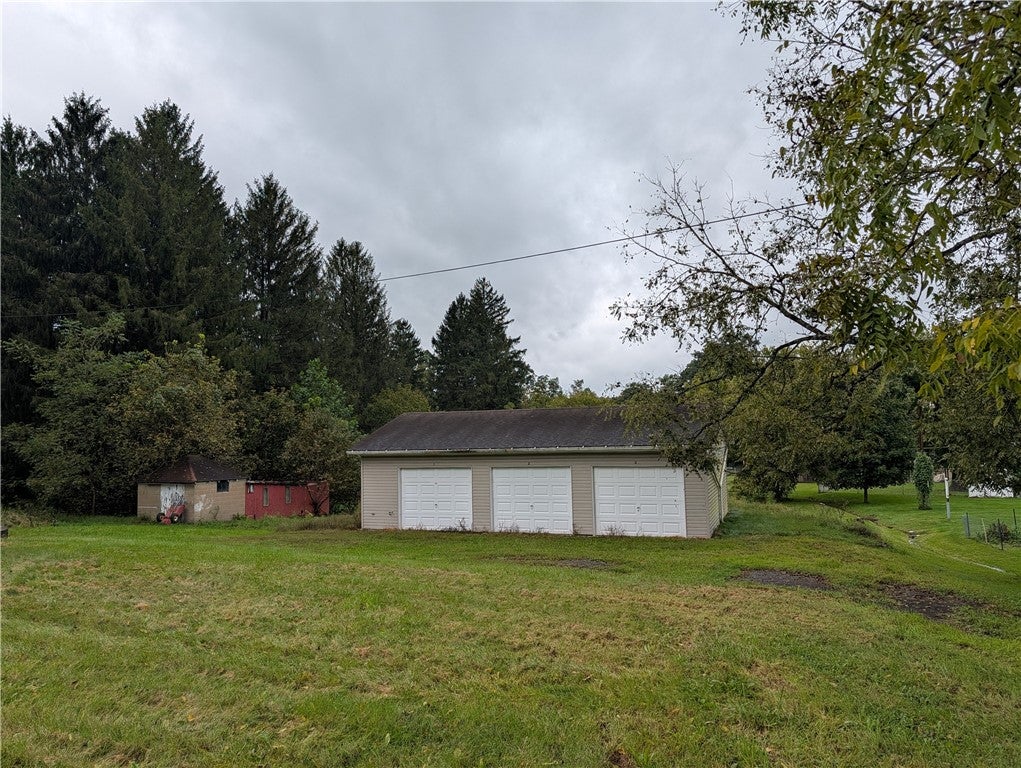
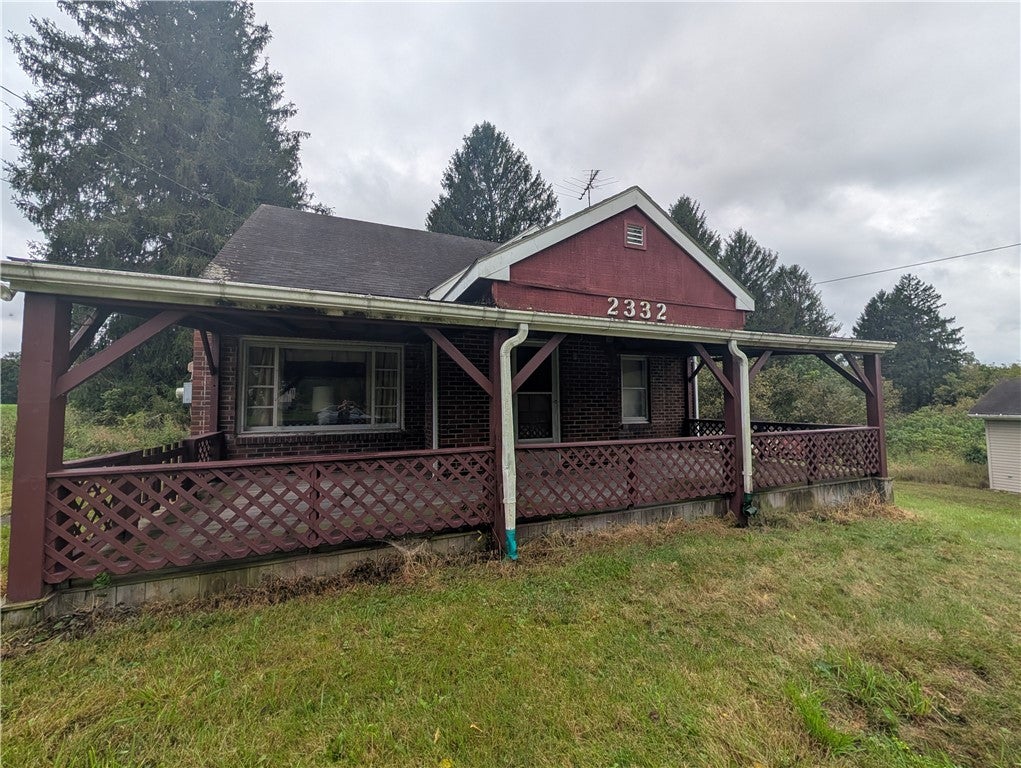
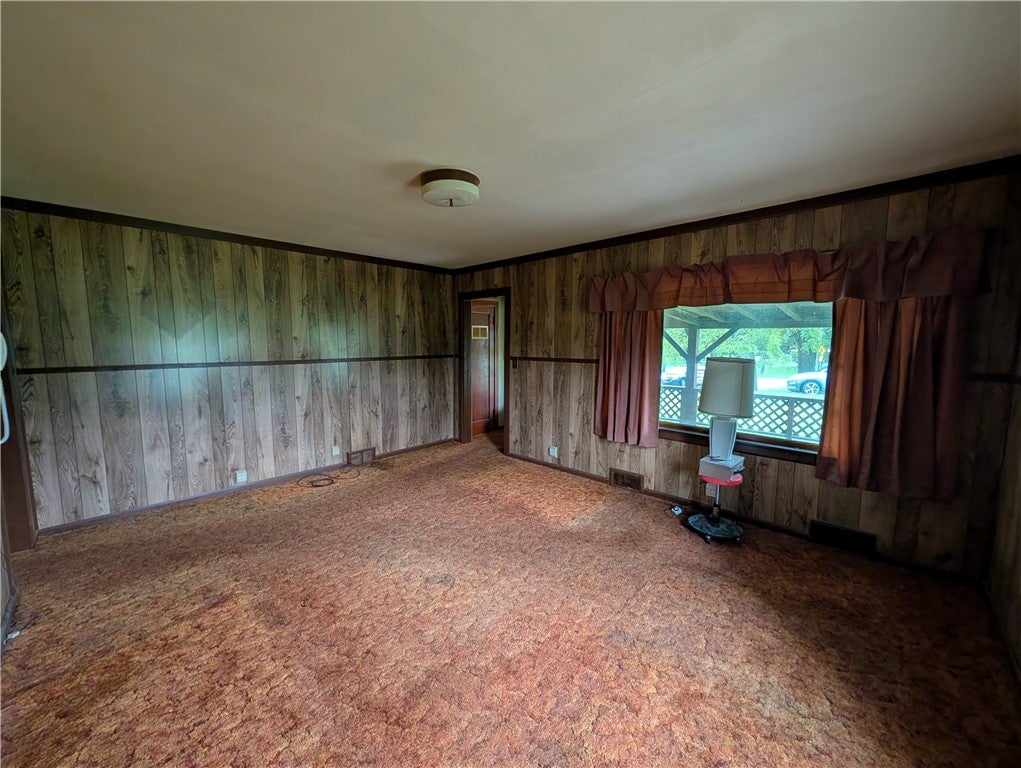
Bring your vision and make this one your own! Sitting on approximately 2.5 acres, this 3-bedroom, 1-bath home has plenty of room to spread out. The main floor offers two bedrooms, a living room and an eat-in kitchen. Upstairs, you'll find a spacious third bedroom along with a separate sitting or flex space and additional closet space. And if you're a car enthusiast or just need room for projects, you'll love the detached 3-car garage/workshop, complete with a work counter and plenty of space for vehicles, tools and storage. Public water is available at the street. Come see it for yourself and imagine the possibilities!
Save
Ask
Tour
Hide
Listing Snapshot
Price
$164,900
Days On Site
0 Days
Bedrooms
3
Inside Area (SqFt)
N/A
Total Baths
1
Full Baths
1
Partial Baths
N/A
Lot Size
2.6 Acres
Year Built
1950
MLS® Number
1775419
Status
Active
Property Tax
$1,478
HOA/Condo/Coop Fees
N/A
Sq Ft Source
N/A
Friends & Family
Recent Activity
| 2 hours ago | Listing first seen on site | |
| 6 hours ago | Listing updated with changes from the MLS® |
General Features
Acres
2.6
Garage
Yes
Levels
One and One Half
Parking
DetachedGarage
Property Sub Type
Single Family Residence
Sewer
Septic Tank
Water Source
Well
Interior Features
Appliances
CooktopDryerRefrigeratorWasher
Basement
Walk-Out Access
Flooring
CarpetHardwoodVinyl
Heating
Natural Gas
Window Features
Storm Window(s)
Bedroom 2
Dimensions - 9x10Level - Main
Bedroom 3
Dimensions - 12x12Level - Upper
Bonus Room
Dimensions - 12x6Level - Upper
Kitchen
Dimensions - 16x10Level - Main
Living Room
Dimensions - 13x16Level - Main
PrimaryBedroom
Dimensions - 12x10Level - Main
Save
Ask
Tour
Hide
Exterior Features
Construction Details
Brick
Roof
Asphalt
Windows/Doors
Storm Window(s)
Community Features
MLS Area
West Bethlehem
School District
Bethlehem Center
Schools
School District
Bethlehem Center
Elementary School
Unknown
Middle School
Unknown
High School
Unknown
Listing courtesy of COLDWELL BANKER REALTY

INFORMATION DEEMED RELIABLE, BUT NOT GUARANTEED. IDX information is provided exclusively for consumers’ personal, non-commercial use and may not be used for any purpose other than to identify prospective properties consumers may be interested in purchasing.
Last checked: 2026-09-20 10:42 PM UTC
INFORMATION DEEMED RELIABLE, BUT NOT GUARANTEED. IDX information is provided exclusively for consumers’ personal, non-commercial use and may not be used for any purpose other than to identify prospective properties consumers may be interested in purchasing.
Last checked: 2026-09-20 10:42 PM UTC
Neighborhood & Commute
Source: Walkscore
Disclosure: Community information and market data powered by Constellation Data Labs. Information is deemed reliable but not guaranteed.
Save
Ask
Tour
Hide
