

Save
Ask
Tour
Hide
$265,000
New Listing
1112 Montana AveHarrison Twp, PA 15065
For Sale|Single Family Residence|Active
3
Beds
3
Total Baths
2
Full Baths
1
Partial Bath
1,710
SqFt
$155
/SqFt
1919
Built
County:
Allegheny-North
Call Now: 724-933-6300
Is this the listing for you? We can help make it yours.
724-933-6300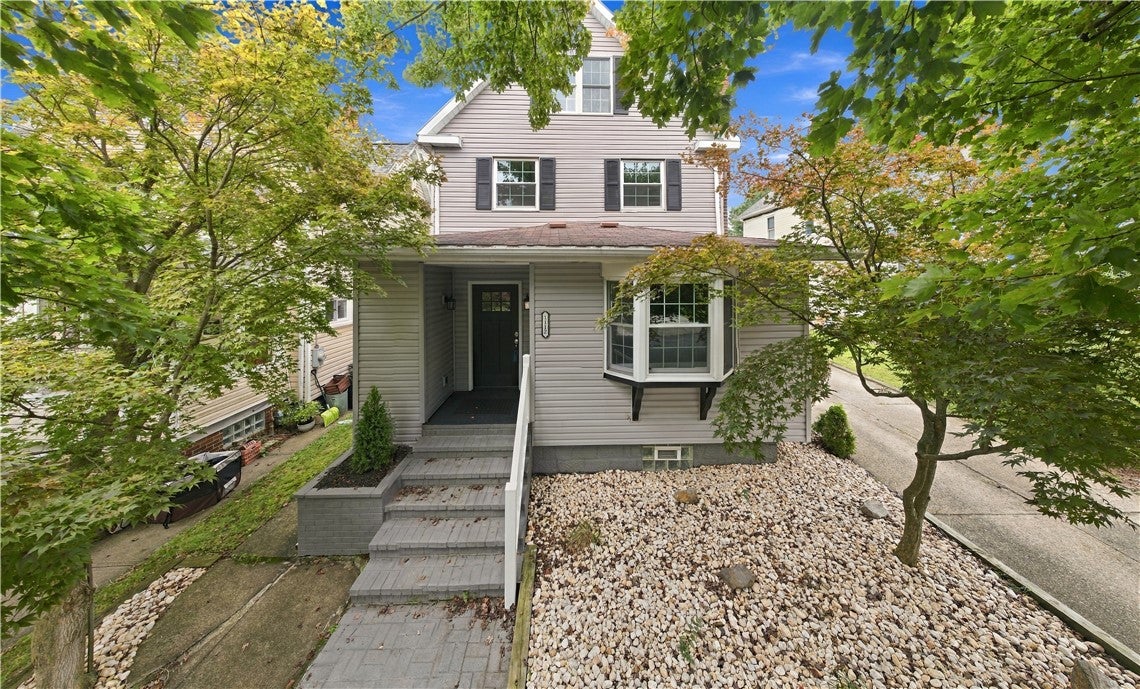
Save
Ask
Tour
Hide
Mortgage Calculator
Monthly Payment (Est.)
$1,209Calculator powered by Showcase IDX, a Constellation1 Company. Copyright ©2026 Information is deemed reliable but not guaranteed.
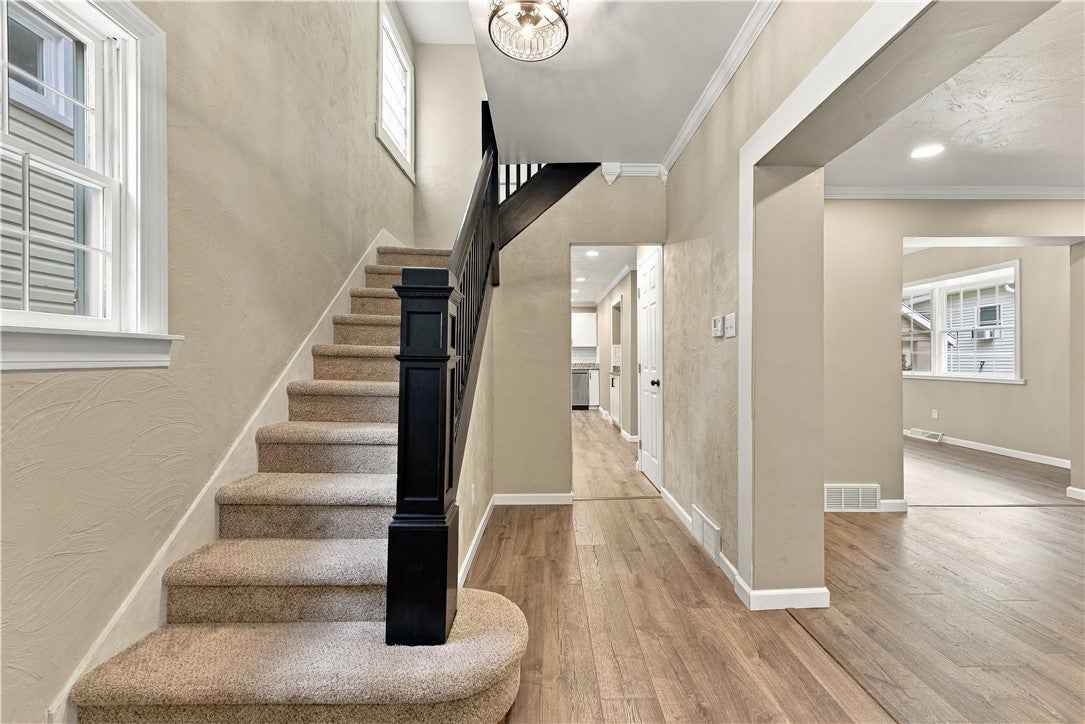
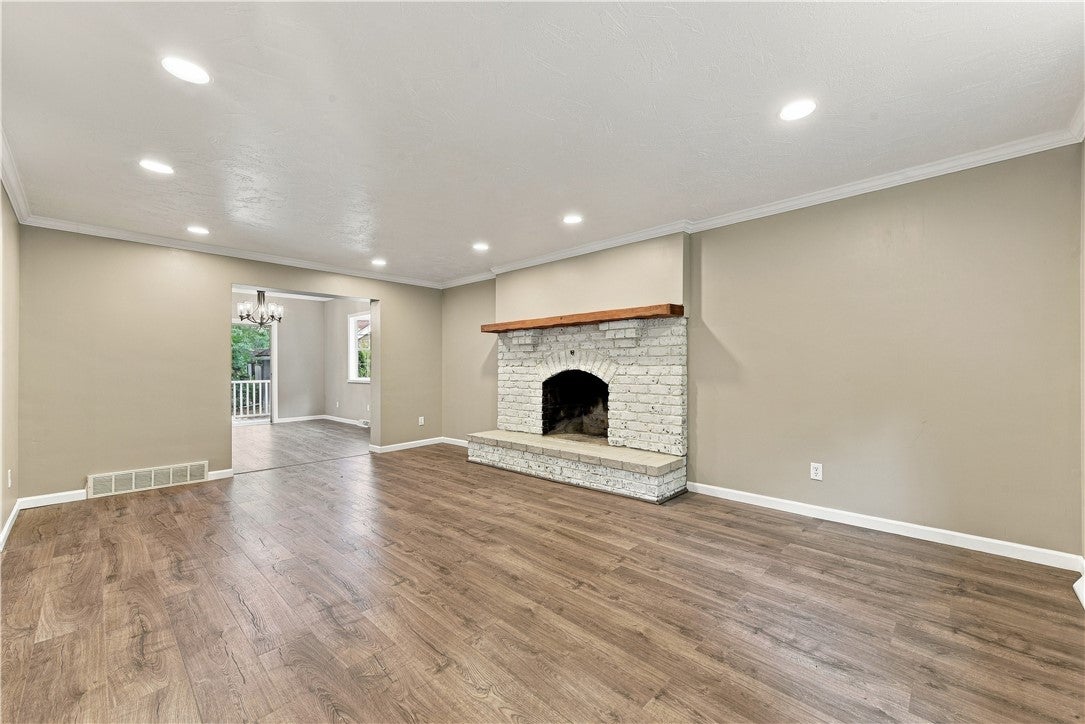
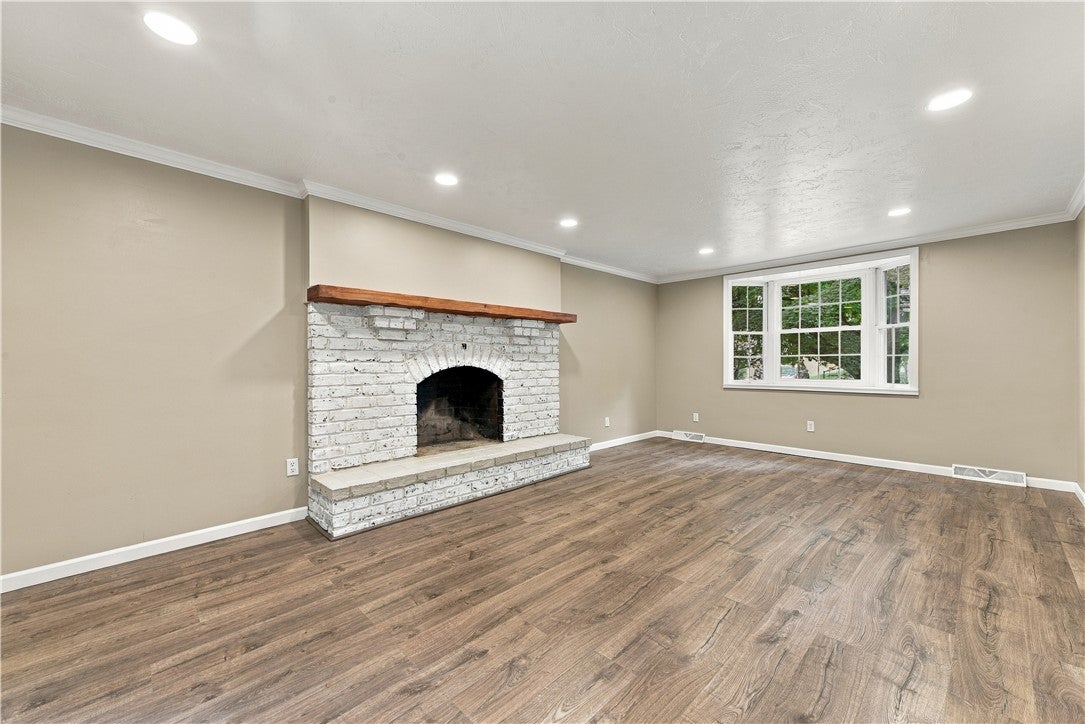
This home is a stunner! Must see to appreciate the meticulous details in all of the renovations here. You are welcomed by the warm natural light everywhere you look in this home. Neutral colors complement each detail as you move thru each room. LARGE bonus room on the 3rd floor finished attic space. New bathrooms on every floor, beautiful granite countertops in the kitchen complete with a coffee bar and pantry. Outside you will find a nice back porch & firepit. 1 car detached garage with driveway for additional off street parking and semi-private yard. Please come take a look! Turn key and ready to go!
Save
Ask
Tour
Hide
Listing Snapshot
Price
$265,000
Days On Site
0 Days
Bedrooms
3
Inside Area (SqFt)
1,710 sqft
Total Baths
3
Full Baths
2
Partial Baths
1
Lot Size
0.1707 Acres
Year Built
1919
MLS® Number
1775403
Status
Active
Property Tax
$3,174
HOA/Condo/Coop Fees
N/A
Sq Ft Source
Public Records
Friends & Family
Recent Activity
| 3 hours ago | Listing first seen on site | |
| 7 hours ago | Listing updated with changes from the MLS® |
General Features
Acres
0.1707
Garage
Yes
Levels
Two
Parking
DetachedGarageOff StreetGarage Door Opener
Property Sub Type
Single Family Residence
Sewer
Public Sewer
SqFt Total
1710
Style
Two Story
Water Source
Public
Interior Features
Appliances
CooktopDishwasherRefrigerator
Cooling
Central Air
Fireplace
Yes
Fireplaces
1
Flooring
HardwoodLaminateCarpet
Heating
Natural GasForced Air
Bedroom 2
Dimensions - 10x9Level - Upper
Bedroom 3
Dimensions - 11x11Level - Upper
Bonus Room
Dimensions - 18x13Level - Upper
Dining Room
Dimensions - 14x11Level - Main
Kitchen
Dimensions - 18x8Level - Main
Living Room
Dimensions - 20x13Level - Main
PrimaryBedroom
Dimensions - 14x11Level - Upper
Save
Ask
Tour
Hide
Exterior Features
Construction Details
Vinyl Siding
Roof
Asphalt
Community Features
MLS Area
Natrona Hts/Harrison Twp.
School District
Highlands
Schools
School District
Highlands
Elementary School
Unknown
Middle School
Unknown
High School
Unknown
Listing courtesy of REALTY ONE GROUP LANDMARK

INFORMATION DEEMED RELIABLE, BUT NOT GUARANTEED. IDX information is provided exclusively for consumers’ personal, non-commercial use and may not be used for any purpose other than to identify prospective properties consumers may be interested in purchasing.
Last checked: 2026-09-20 10:47 PM UTC
INFORMATION DEEMED RELIABLE, BUT NOT GUARANTEED. IDX information is provided exclusively for consumers’ personal, non-commercial use and may not be used for any purpose other than to identify prospective properties consumers may be interested in purchasing.
Last checked: 2026-09-20 10:47 PM UTC
Neighborhood & Commute
Source: Walkscore
Disclosure: Community information and market data powered by Constellation Data Labs. Information is deemed reliable but not guaranteed.
Save
Ask
Tour
Hide
