Opens in a new tab
Save
Ask
Tour
Hide
Share
$374,921
New Listing

5246 Richland Road
Richland, PA 15044

For Sale|Single Family Residence|Active
3
Beds
1
Total Bath
1
Full Bath
1,230
SqFt
$305
/SqFt
1978
Built
Subdivision:
Oak Grove Farms
County:
Allegheny-North
Call Now: 724-933-6300
Is this the listing for you? We can help make it yours.
724-933-6300
5246 Richland Road5246 Richland Road5246 Richland Road5246 Richland Road
Save
Ask
Tour
Hide
Share

Mortgage Calculator

Monthly Payment (Est.)

$1,711
Calculator powered by Showcase IDX, a Constellation1 Company. Copyright ©2026 Information is deemed reliable but not guaranteed.

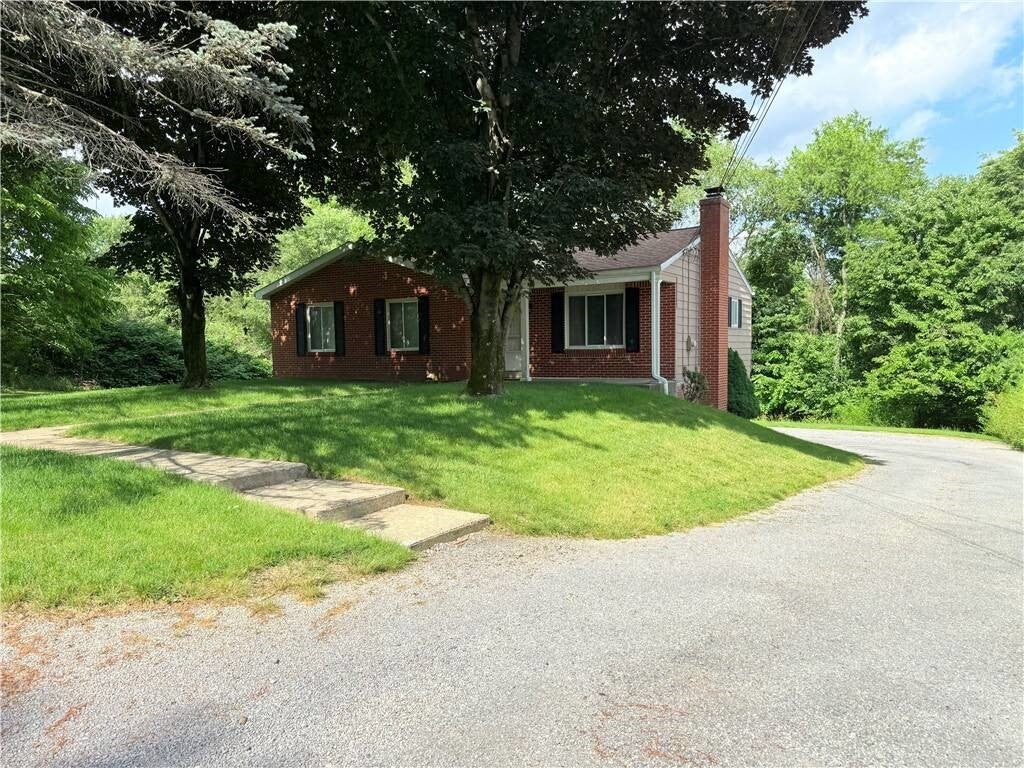
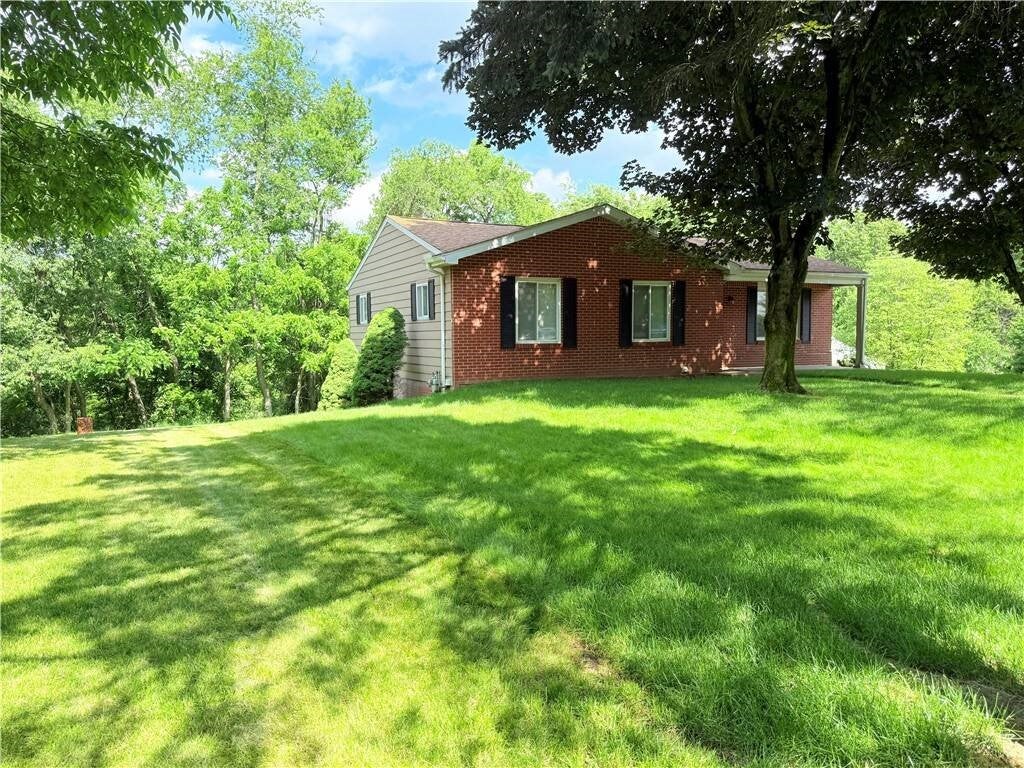
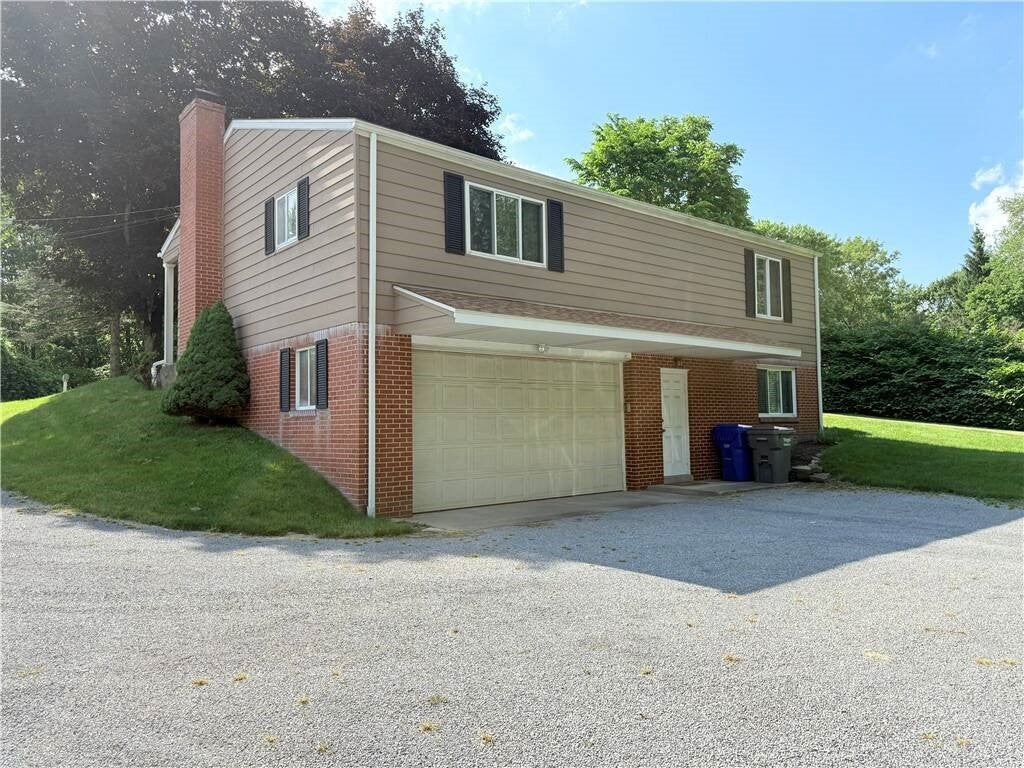
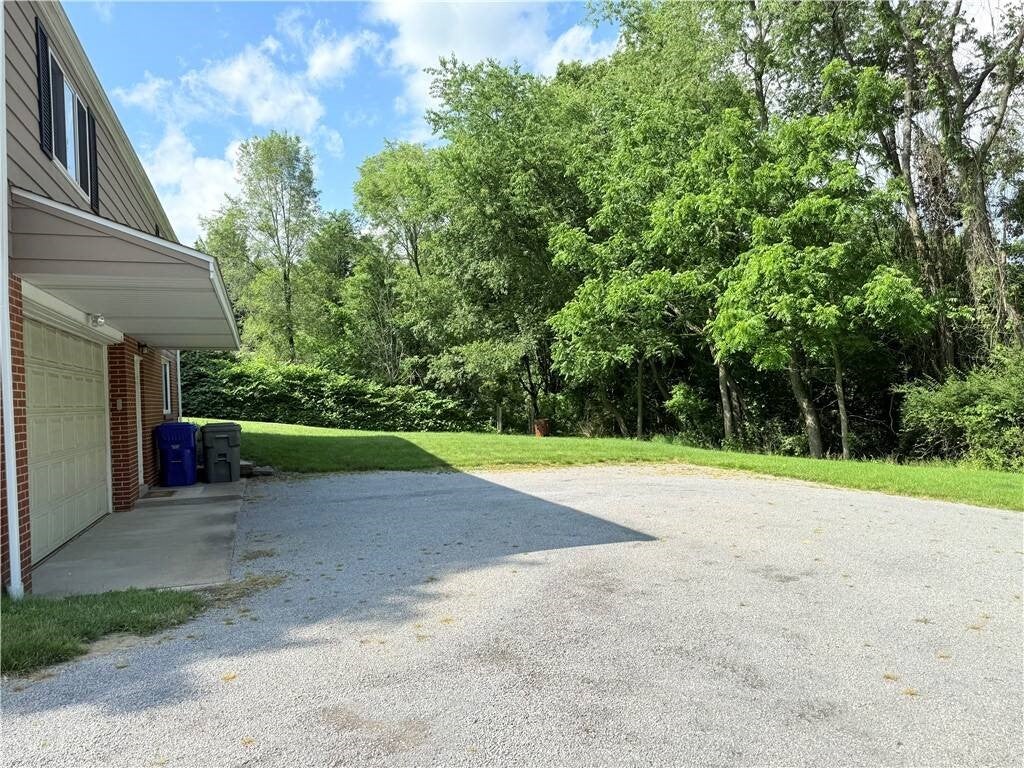
Welcome to this charming 3-bedroom, 1-bath ranch home. This house greets you with beautiful, vaulted ceilings and natural light. Open concept living room, and kitchen with breakfast bar and eat-in dining area. There are 3 generously sized bedrooms. The master bedroom has a large walk-in closet. The spacious walk out basement is perfect for additional storage, a home gym, or to finish anyway you would like. The oversized two car garage has tall 9 ft ceilings for the car and truck enthusiast. Located on a large lot that backs up to woods and privacy. Enjoy tranquility on 0.60 acres. Located in award winning Pine Richland School District. All local conveniences and amenities are nearby. Easy access to Route 8, Route 910, The Turnpike, North Park, Hartwood Acres, hospitals, shopping, and dining. Come and see what this beautiful home has to offer!

Save
Ask
Tour
Hide
Share
Listing Snapshot
Price 
$374,921
Days On Site 
0 Days
Bedrooms 
3
Inside Area (SqFt) 
1,230 sqft
Total Baths 
1
Full Baths 
1
Partial Baths 
N/A
Lot Size 
0.6 Acres
Year Built 
1978
MLS® Number 
1775367
Status 
Active
Property Tax 
$3,344
HOA/Condo/Coop Fees 
N/A
Sq Ft Source 
Public Records
Friends & Family
Recent Activity
2 hours agoListing first seen on site
6 hours agoListing updated with changes from the MLS®
General Features
Acres 
0.6
Attached Garage 
Yes
Garage 
Yes
Garage Spaces 
2
Levels 
One
Parking 
Garage Door Opener
Parking Spaces 
2
Property Sub Type 
Single Family Residence
Sewer 
Septic Tank
SqFt Total 
1230
Style 
Colonial, Ranch
Water Source 
Public
Interior Features
Appliances 
CooktopDishwasherRefrigerator
Basement 
FullWalk-Out Access
Cooling 
Central Air
Flooring 
Ceramic TileCarpet
Heating 
Natural GasForced Air
Window Features 
Window CoveringsScreensWindow Treatments
Bedroom 2 
Dimensions - 9X11Level - Main
Bedroom 3 
Dimensions - 9X10Level - Main
Game Room 
Dimensions - 20X29Level - Basement
Kitchen 
Dimensions - 8X10Level - Main
Living Room 
Dimensions - 22X25Level - Main
PrimaryBedroom 
Dimensions - 12X14Level - Main
Save
Ask
Tour
Hide
Share
Exterior Features
Construction Details 
Vinyl Siding
Pool Features 
None
Roof 
Asphalt
Windows/Doors 
Window CoveringsScreensWindow Treatments
Community Features
MLS Area 
Richland
School District 
Pine/Richland
Schools
School District
Pine/Richland
Elementary School
Unknown
Middle School
Unknown
High School
Unknown
Listing courtesy of COLDWELL BANKER REALTY


INFORMATION DEEMED RELIABLE, BUT NOT GUARANTEED. IDX information is provided exclusively for consumers’ personal, non-commercial use and may not be used for any purpose other than to identify prospective properties consumers may be interested in purchasing.
Last checked: 2026-09-20 10:42 PM UTC

Neighborhood & Commute
Source: Walkscore
Disclosure: Community information and market data powered by Constellation Data Labs. Information is deemed reliable but not guaranteed.
Save
Ask
Tour
Hide
Share