

217 Fox Hollow DriveCenter Twp, PA 16001
Mortgage Calculator
Monthly Payment (Est.)
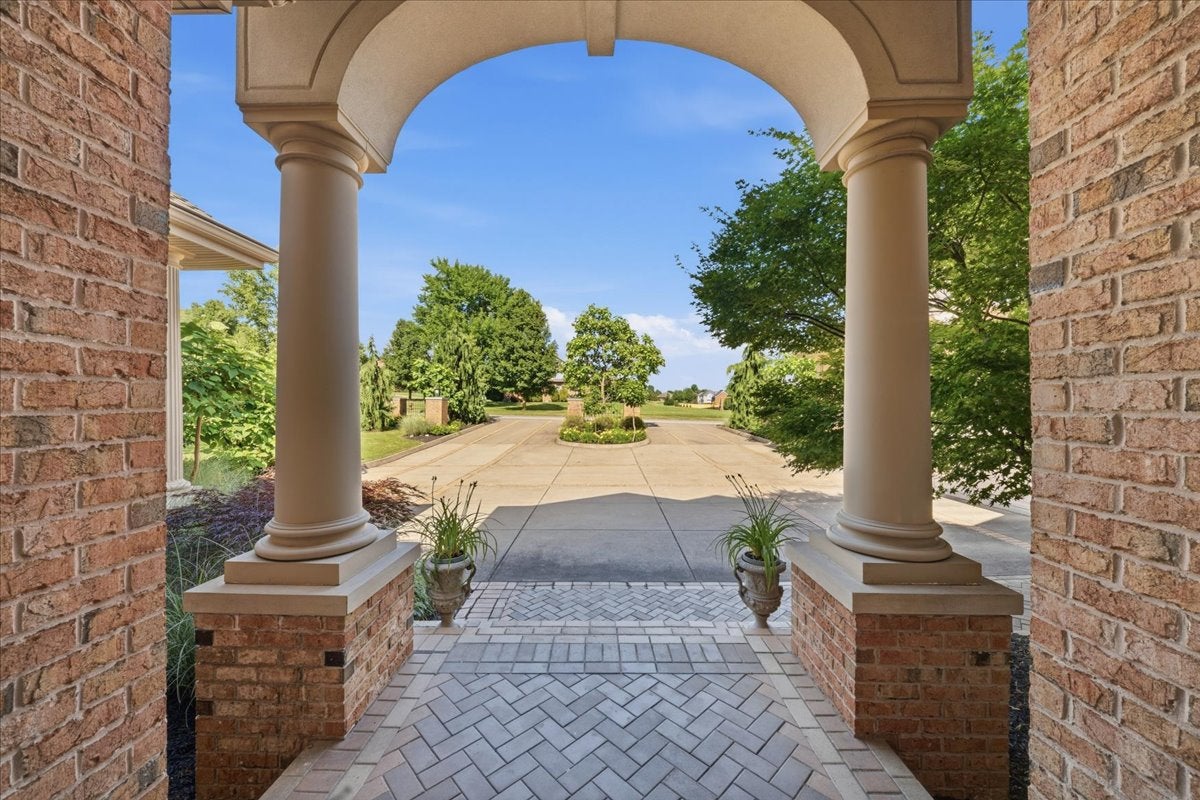
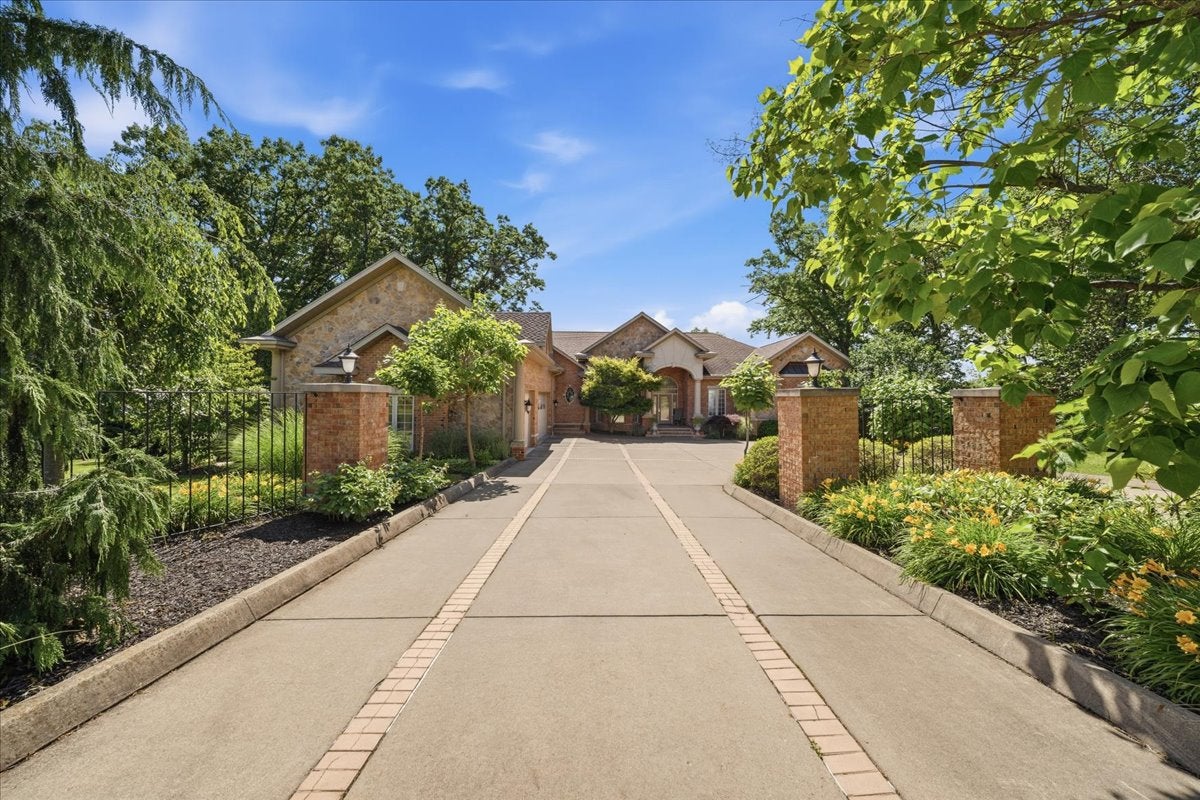
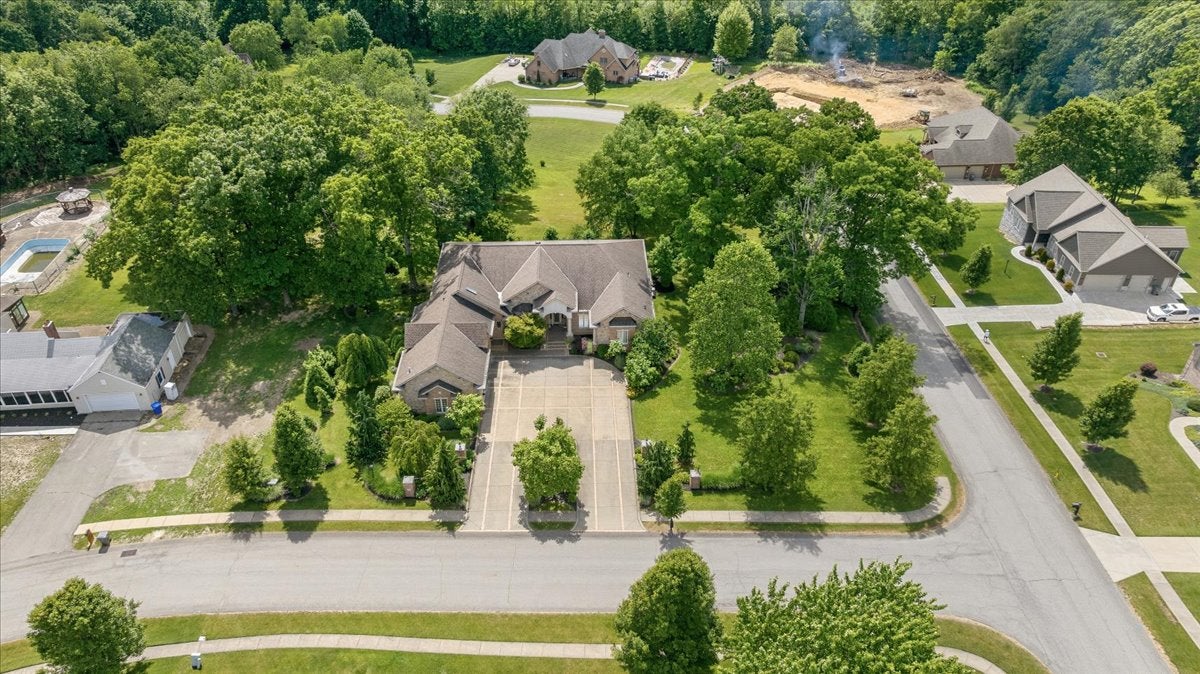
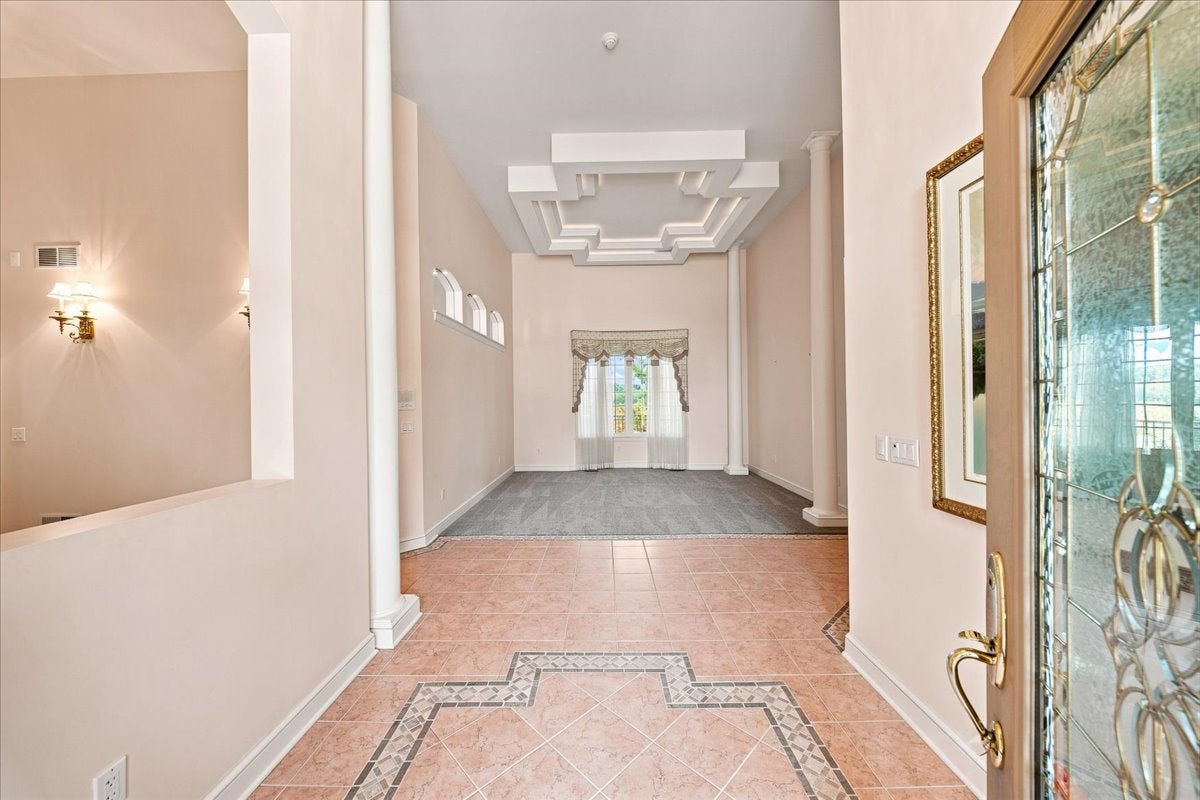
$5,475Exceptional in every detail, 217 Fox Hollow Drive is a sophisticated luxury ranch designed for those who appreciate beautiful finishes, gracious entertaining spaces, and the ease of predominantly one-level living. From the moment you arrive along the impressive governor’s driveway and courtyard, this pristine residence makes a statement. At the heart of the home is a showstopping gourmet kitchen where form and function come together beautifully. Custom cabinetry surrounds an impressive collection of premium appliances, including Sub-Zero refrigeration, Wolf and Thermador appliances, two dishwashers and a warming drawer, complemented by not one, but two expansive islands. Designed for both serious cooking and effortless entertaining, the kitchen opens seamlessly to the main living spaces, creating a natural gathering place for family and friends. The primary suite is pure indulgence—a private sanctuary featuring dual walk-in closets, French doors opening directly to the covered patio, and a spa-inspired bath enveloped in marble and tile. Heated floors add another layer of luxury, while dual vanities, a jetted soaking tub, and an extraordinary stepless walk-in shower with multiple shower heads, body jets, and a personal hand shower create a true resort-like experience. Walls of windows bring beautiful natural light into the elegant formal dining room, while a formal living room and private den/office add sophistication and versatility to the main level. Guests enjoy exceptional privacy as well. The fourth bedroom, tucked above the attached three-car garage, is essentially its own private suite with a full bath and kitchenette—perfect for extended family, overnight guests, an au pair, or a secluded retreat. The finished walk-out lower level was made for entertaining, with a game room featuring a wet bar, full bath, gym/flex room, and generous additional living space. From here, step directly outside to the professionally landscaped grounds and enjoy an effortless connection between indoor and outdoor living. The covered patio is a destination of its own—perfectly positioned for sunset views and designed for everything from quiet morning coffee to evenings with friends. A built-in outdoor grill makes alfresco dining effortless, while the surrounding landscape provides a beautiful backdrop for entertaining and relaxing. Even the storage has been thoughtfully considered. An abundance of integrated storage is incorporated directly beneath the porch and is accessible from both inside and outside the home—providing exceptional space for outdoor furniture, lawn equipment, seasonal décor, and more, without the need for a separate shed to interrupt the beautifully landscaped setting. Four bedrooms, five baths, a three-car attached garage, extraordinary entertaining spaces, remarkable storage, and meticulous condition throughout—217 Fox Hollow Drive is more than beautifully appointed. It is a home where luxury, comfort, and thoughtful design come together in every detail, creating a residence that lives as beautifully as it looks.
| 7 hours ago | Listing first seen on site | |
| 11 hours ago | Listing updated with changes from the MLS® |

INFORMATION DEEMED RELIABLE, BUT NOT GUARANTEED. IDX information is provided exclusively for consumers’ personal, non-commercial use and may not be used for any purpose other than to identify prospective properties consumers may be interested in purchasing.
Last checked: 2026-09-19 09:18 AM UTC
