

505 Clifton AveShaler, PA 15116
Mortgage Calculator
Monthly Payment (Est.)
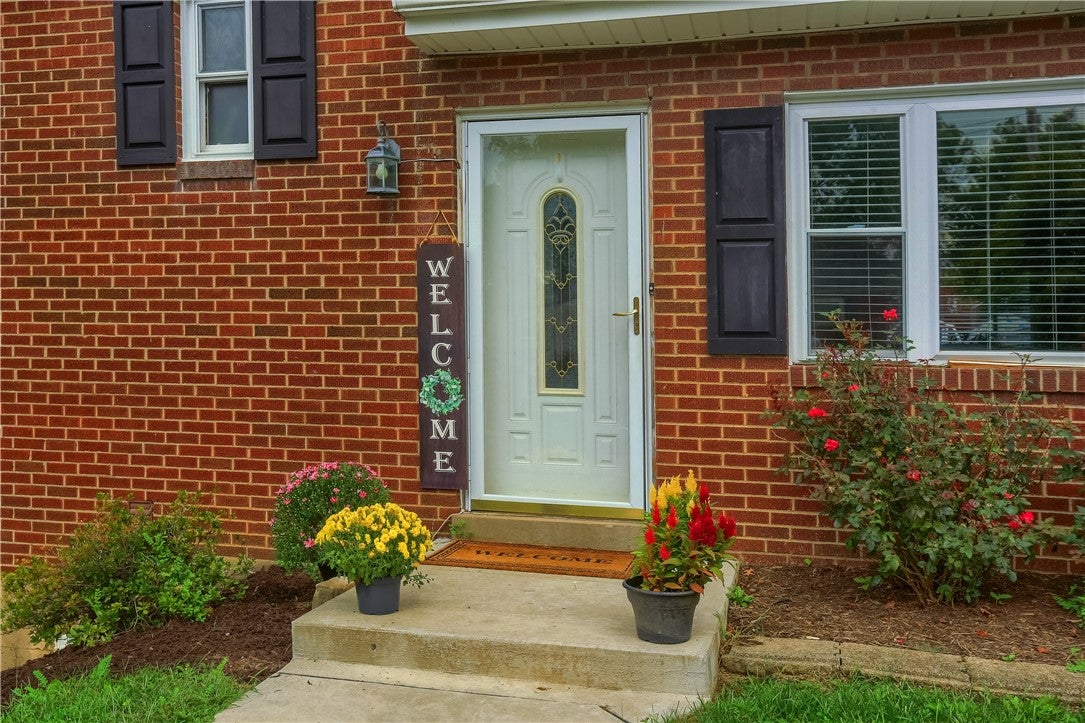
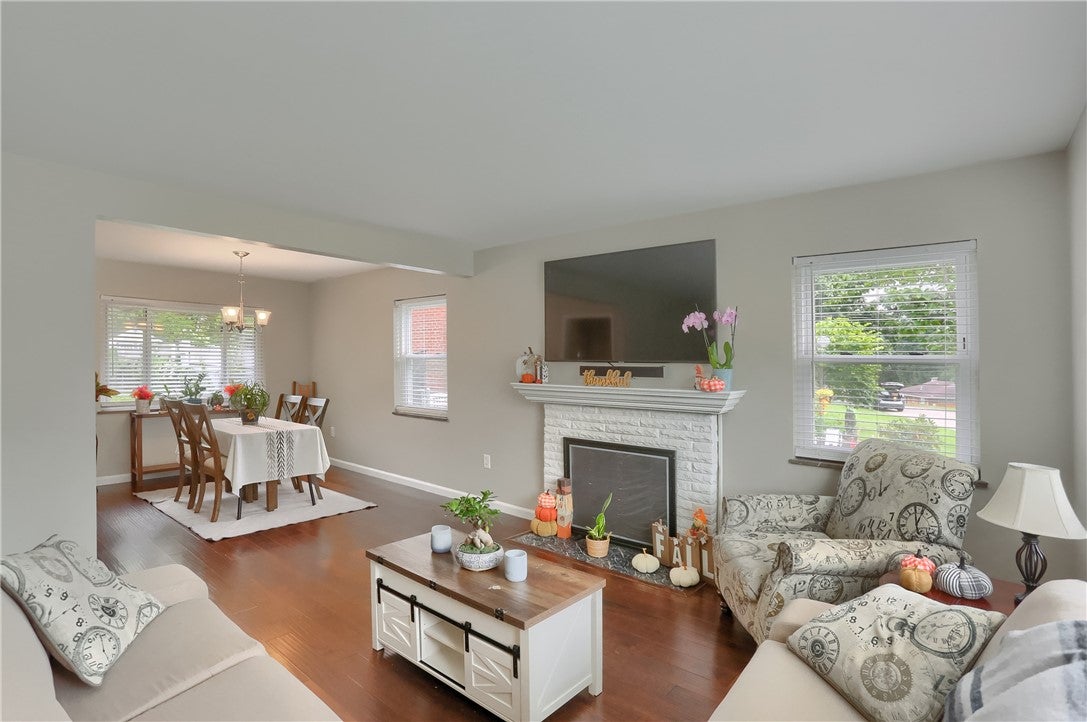
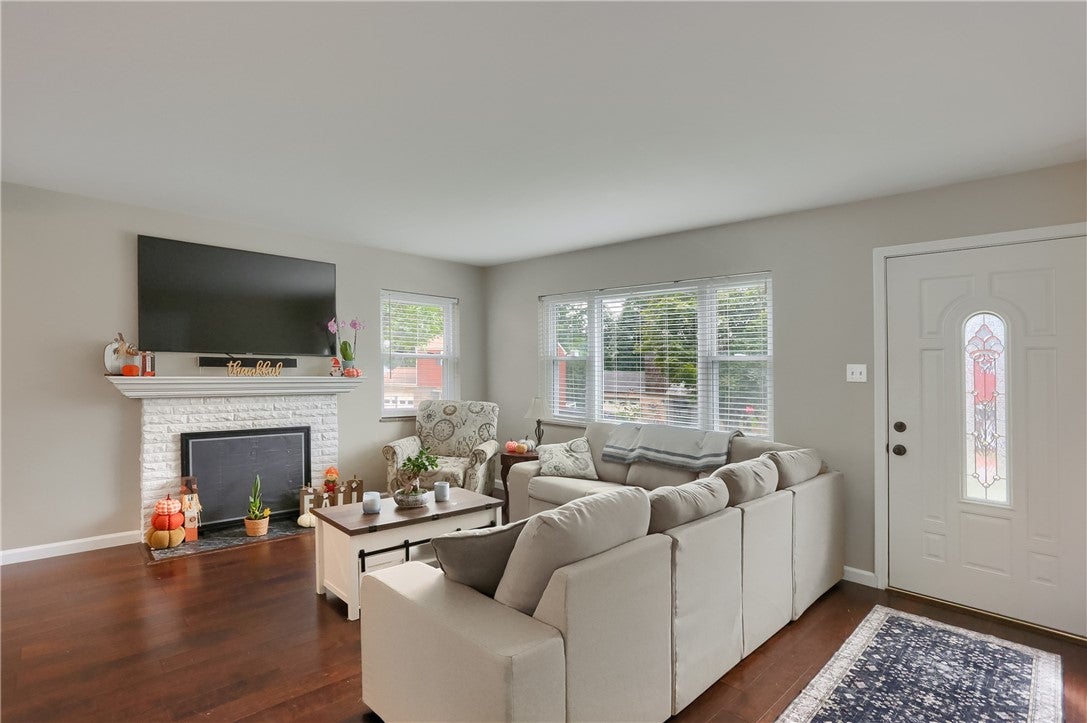
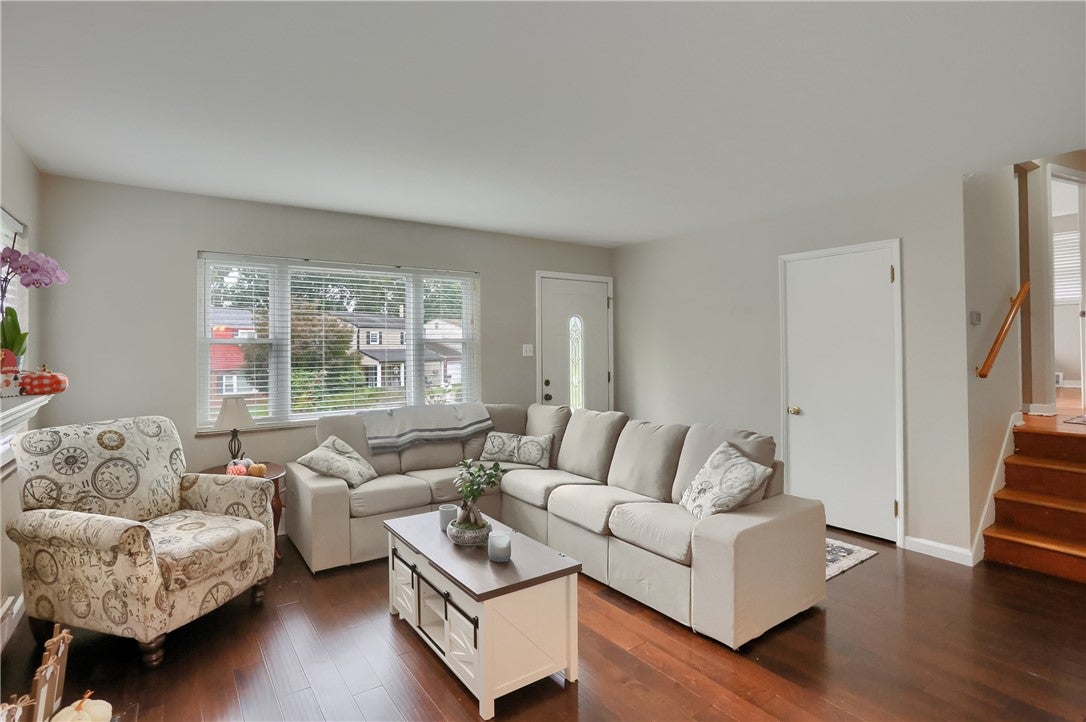
$1,209What a GEM! Welcome to this inviting 2-bedroom, 2-full-bath home in Shaler Township, where comfortable everyday living meets thoughtful updates and flexible space. From the moment you arrive, this well-maintained property offers a warm, move-in-ready feel, highlighted by hardwood flooring throughout the main living areas and bedrooms. The home’s layout is designed for both ease and versatility. The living room provides a welcoming setting for relaxing, gathering with friends, or enjoying a quiet evening in front of the wood-burning firepalce. Beautiful hardwood floors carry through the space, adding character, durability, and a timeless look that complements a range of décor styles. The kitchen features newer appliances, giving you the convenience and confidence of updated essentials for meal preparation and entertaining. Whether you prefer quick weeknight dinners or hosting family and friends, the kitchen is ready to support your routine. Its practical layout keeps everything within reach while maintaining a comfortable connection to the rest of the home plus walk-out access to your rear yard. Both bedrooms offer peaceful retreats with hardwood flooring and flexibility for a primary suite, guest room, home office, nursery, or hobby space. With two full bathrooms, the home provides added convenience for residents and visitors alike. This desirable feature makes busy mornings easier and enhances the home’s functionality for a variety of lifestyles. Downstairs, the finished basement significantly expands the usable living area. Create a game room, media room, workout space, playroom, home office, or additional lounge area—the possibilities are wide open. It is an ideal bonus space for entertaining, working from home, or simply spreading out. The finished lower level adds flexibility that is hard to find in a home of this size. Outside, enjoy one of the property’s standout features: a flat, fenced rear yard. The level outdoor space is ready for pets, play, gardening, gatherings, or relaxing outdoors. The fence adds a welcome sense of privacy and definition, while the flat yard makes it easy to enjoy and maintain. Picture summer cookouts, a patio seating area, or space for your favorite outdoor activities. Located in Shaler Township, this home combines neighborhood convenience with the comfort of a private residential setting. You’ll appreciate being close to everyday shopping, dining, parks, and major routes while coming home to a property that offers both indoor and outdoor room to enjoy. With hardwood floors, newer appliances, two full baths, a finished basement, and a fenced level yard, this home delivers the features buyers value most. Schedule your showing and see how easily this Shaler Township property can fit your next chapter!
| 8 hours ago | Listing first seen on site | |
| 12 hours ago | Listing updated with changes from the MLS® |

INFORMATION DEEMED RELIABLE, BUT NOT GUARANTEED. IDX information is provided exclusively for consumers’ personal, non-commercial use and may not be used for any purpose other than to identify prospective properties consumers may be interested in purchasing.
Last checked: 2026-09-20 09:15 AM UTC
