Opens in a new tab
Save
Ask
Tour
Hide
Share
$339,900
15 Days On Site

286 SOUTHWARD DRIVE
Moon/Crescent Twp, PA 15108

For Sale|Single Family Residence|Active
3
Beds
2
Total Baths
2
Full Baths
1,717
SqFt
$198
/SqFt
1958
Built
Subdivision:
Ewing Mill Heights
County:
Allegheny-Northwest
Call Now: 724-933-6300
Is this the listing for you? We can help make it yours.
724-933-6300
Upcoming Open Houses
Sun, Oct 4, 12:00 PM - 2:00 PM
286 SOUTHWARD DRIVE286 SOUTHWARD DRIVE286 SOUTHWARD DRIVE286 SOUTHWARD DRIVE
Save
Ask
Tour
Hide
Share

Mortgage Calculator

Monthly Payment (Est.)

Enter an interest rate to see your estimated monthly payment.
Calculator powered by Showcase IDX, a Constellation1 Company. Copyright ©2026 Information is deemed reliable but not guaranteed.

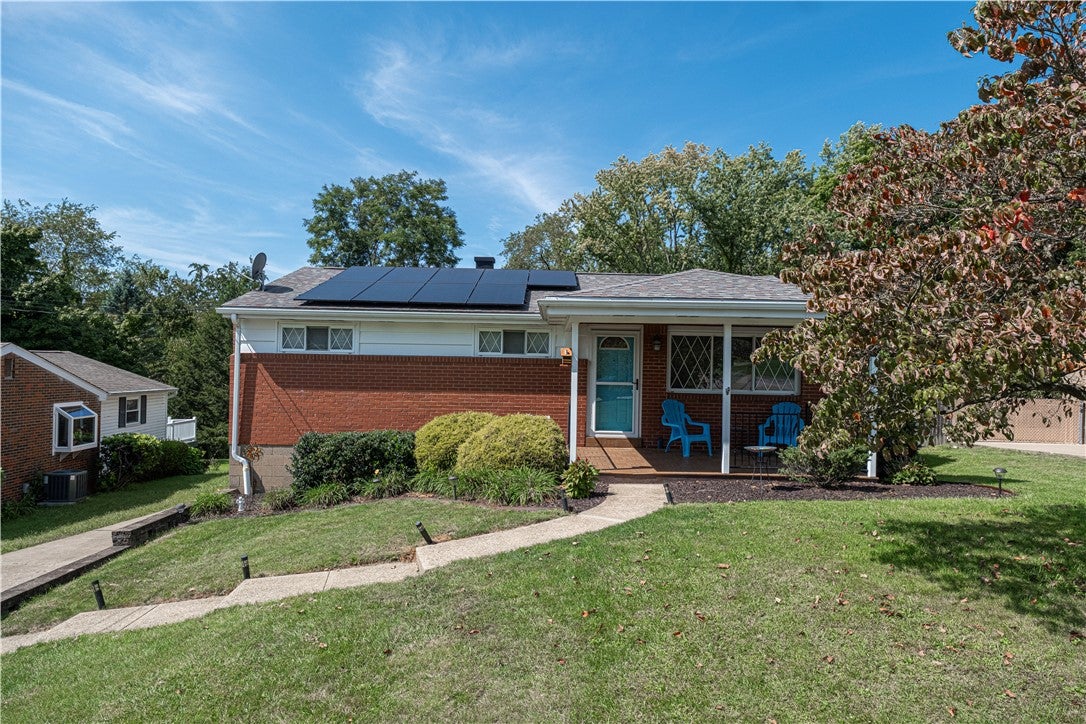
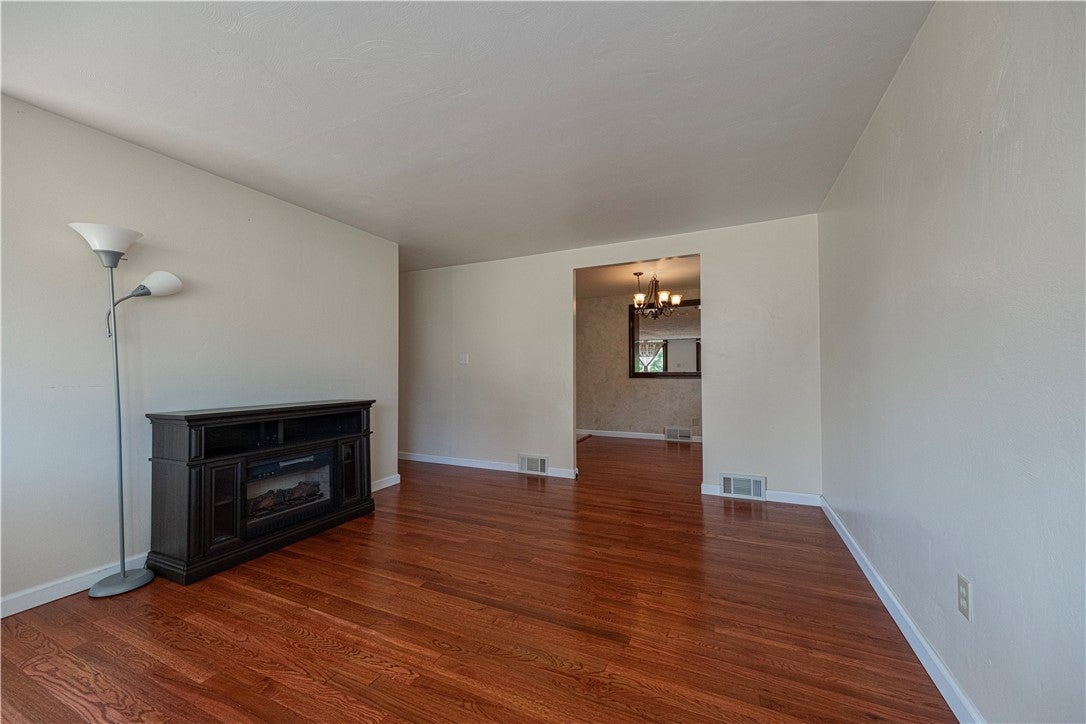
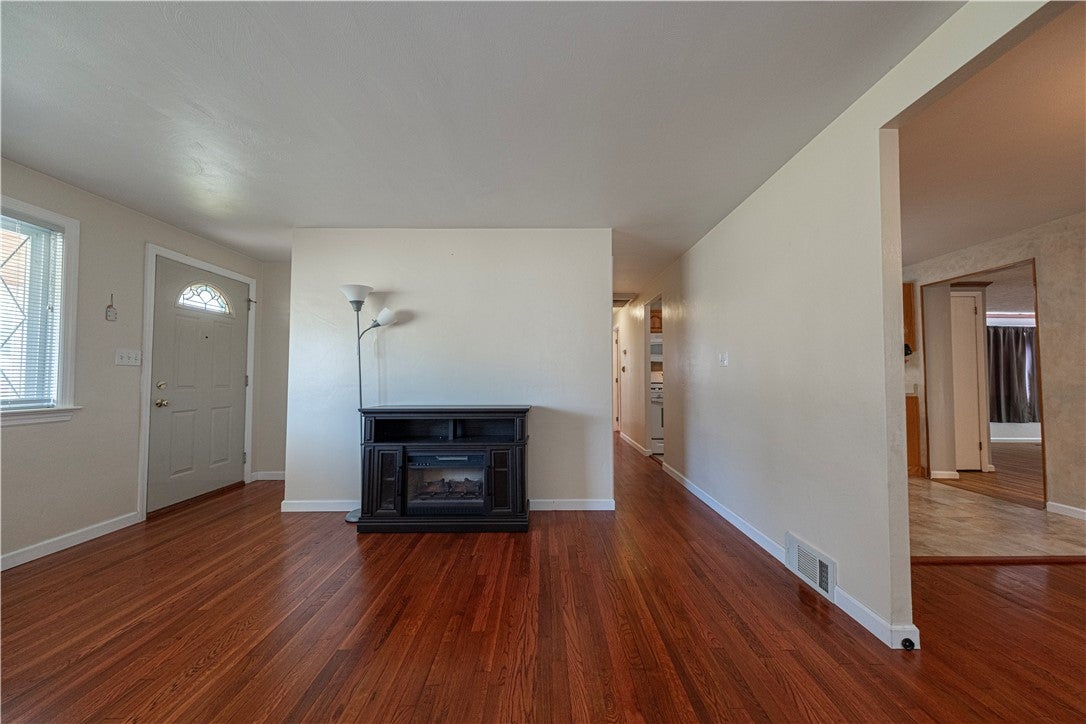
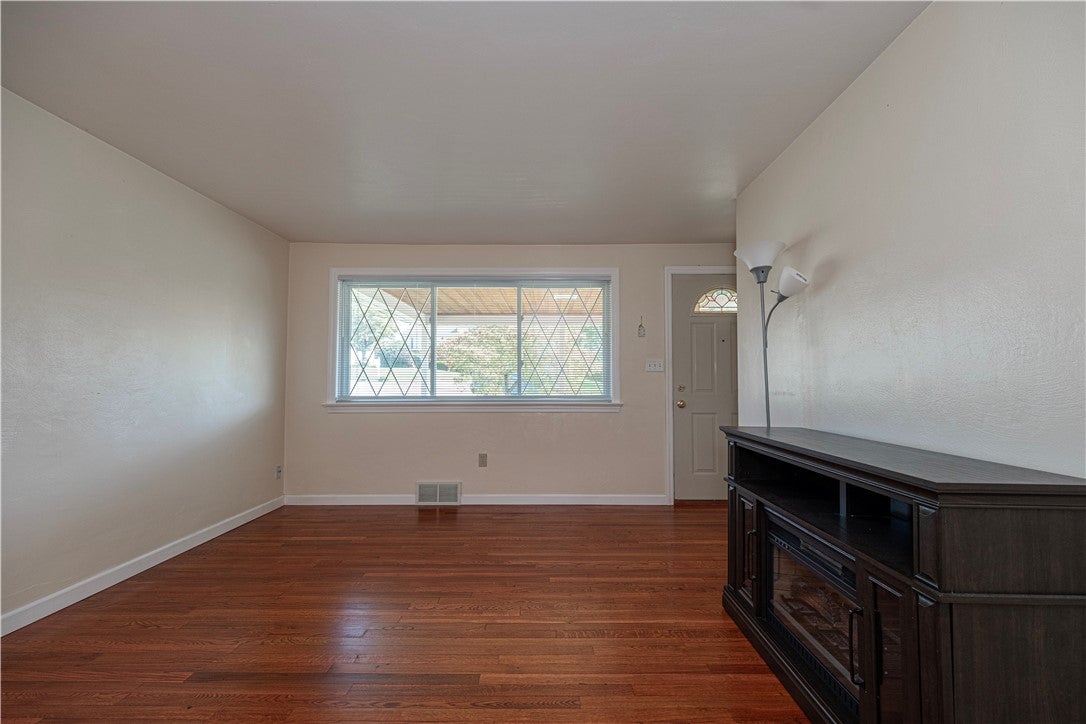
Appealing,Expansive Ranch on Treed Lot.Covered Front Porch Entry Updated with Tile and Railing.Hardwood Floors Flow Through LR,DR,Hallway and Bedrooms.Triple Panel Window Illuminates Living Room.Deep Plant Window Brightens Dining Area.High Profile Oak Cabinetry in Fully Equipped Kitchen,Ceramic Tile Floor.24X22 Family Room with Granite Topped Bar,Attractive New Luxury Vinyl Plank Flooring(2026).Convenient Slider Leads to Refinished Two Tier Deck.Main Bath Beautifully Remodeled by WestShore (2023) Three Amply Sized Bedrooms with Double Closets,Ceiling Fans.Finished Lower Level,Neutral Carpet,Track Lighting,Full Bath,Ceramic Shower. Giant Laundry Room with W/D plus Generous Storage Area.Walks out to Well Landscaped Backyard.Two Car Garage with Work Benches.Tall Mature Trees Shade the Lovely Backyard.Solar Panels Installed (2024).

Save
Ask
Tour
Hide
Share
Listing Snapshot
Price 
$339,900
Days On Site 
15 Days
Bedrooms 
3
Inside Area (SqFt) 
1,717 sqft
Total Baths 
2
Full Baths 
2
Partial Baths 
N/A
Lot Size 
0.74 Acres
Year Built 
1958
MLS® Number 
1775248
Status 
Active
Property Tax 
$5,921
HOA/Condo/Coop Fees 
N/A
Sq Ft Source 
Public Records
Friends & Family
Recent Activity
2 weeks agoListing first seen on site
2 weeks agoListing updated with changes from the MLS®
General Features
Acres 
0.74
Attached Garage 
Yes
Garage 
Yes
Garage Spaces 
2
Home Warranty 
Yes
Levels 
One
Parking 
Garage Door Opener
Parking Spaces 
2
Property Sub Type 
Single Family Residence
Sewer 
Public Sewer
SqFt Total 
1717
Style 
Colonial, Ranch
Water Source 
Public
Interior Features
Appliances 
CooktopDryerDishwasherDisposalMicrowaveRefrigeratorWasher
Basement 
FinishedWalk-Out Access
Cooling 
Central Air
Flooring 
Ceramic TileHardwoodLaminate
Heating 
Natural GasForced Air
Window Features 
Window CoveringsWindow Treatments
Bedroom 2 
Dimensions - 11X10Level - Main
Bedroom 3 
Dimensions - 9X8Level - Main
Dining Room 
Dimensions - 9X9Level - Main
Family Room 
Dimensions - 24X22Level - Main
Game Room 
Dimensions - 18X12Level - Lower
Kitchen 
Dimensions - 11X9Level - Main
Laundry 
Dimensions - 11X10Level - Lower
Living Room 
Dimensions - 14X12Level - Main
PrimaryBedroom 
Dimensions - 12X10Level - Main
Save
Ask
Tour
Hide
Share
Exterior Features
Construction Details 
BrickVinyl Siding
Roof 
Asphalt
Windows/Doors 
Window CoveringsWindow Treatments
Community Features
MLS Area 
Moon/Crescent Twp
School District 
Moon Area
Schools
School District
Moon Area
Elementary School
Unknown
Middle School
Unknown
High School
Unknown
Listing courtesy of COLDWELL BANKER REALTY


INFORMATION DEEMED RELIABLE, BUT NOT GUARANTEED. IDX information is provided exclusively for consumers’ personal, non-commercial use and may not be used for any purpose other than to identify prospective properties consumers may be interested in purchasing.
Last checked: 2026-10-04 10:01 AM UTC

Neighborhood & Commute
Source: Walkscore
Disclosure: Community information and market data powered by Constellation Data Labs. Information is deemed reliable but not guaranteed.
Save
Ask
Tour
Hide
Share