

5013 Windover DrRobinson Twp, PA 15205
Mortgage Calculator
Monthly Payment (Est.)
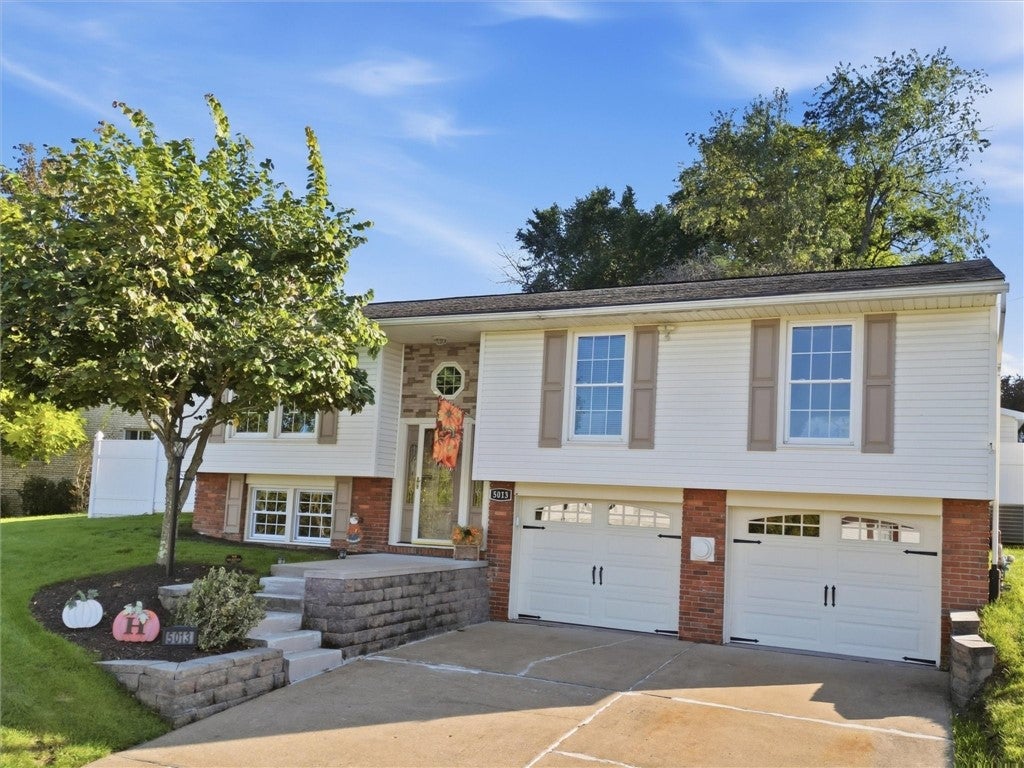
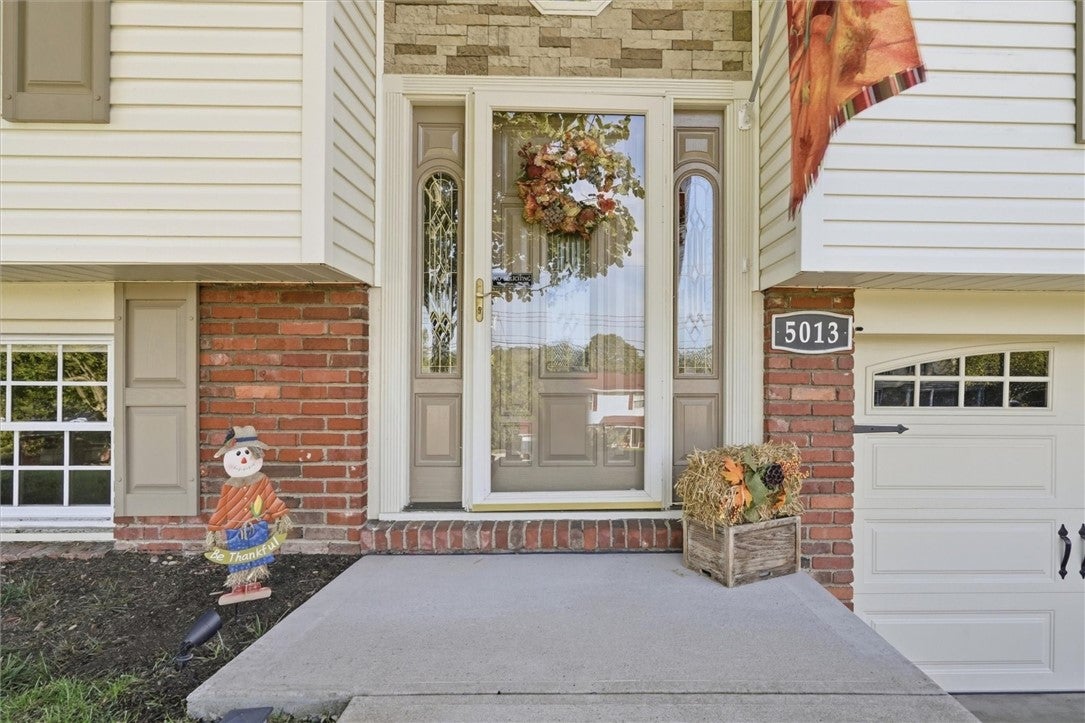
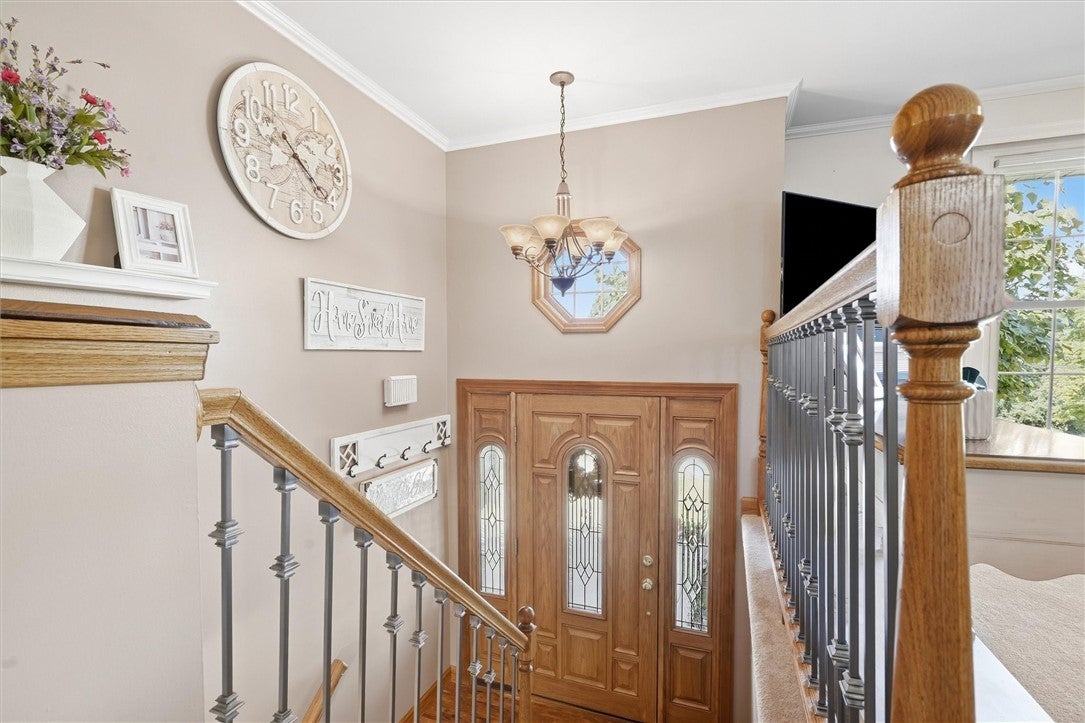
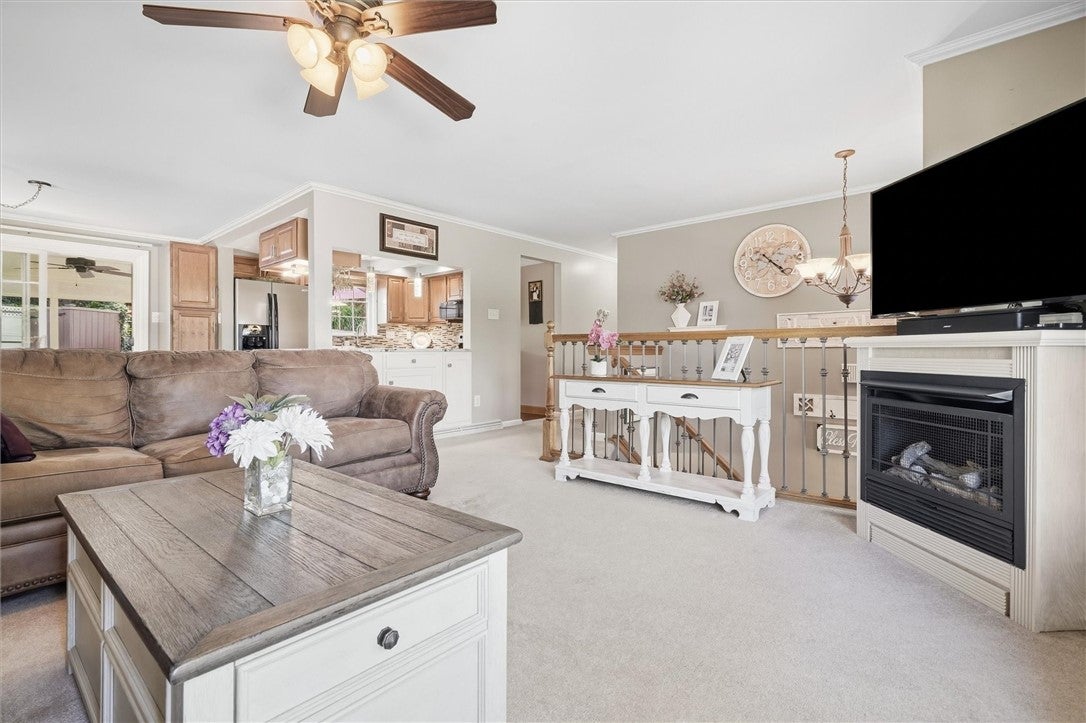
$1,596Beautifully maintained, thoughtfully updated and surrounded by gorgeous landscaping, this home makes an impression before you ever step through the door—and what awaits inside is just as impressive. The split-entry design opens to a main level with a spacious, open floor plan that brings the living, dining and kitchen areas together beautifully while still giving each space its own definition. The living room welcomes you with an oversized picture window that draws in an incredible amount of natural light, while the open design allows the space to extend seamlessly into the dining room and kitchen. The dining area is generously sized with plenty of room to gather and entertain, while the adjoining kitchen combines style and function with granite countertops, stainless steel appliances, tile backsplash, generous cabinetry and a large window overlooking the outdoor space. Whether you're cooking, entertaining or simply enjoying everyday life, the entire main living area feels connected and inviting. Continue down the hall to an impressive primary suite that offers far more than expected. Soaring cathedral ceilings add wonderful dimension to the generously sized bedroom, complemented by a large walk-in closet and private ensuite bath. The ensuite features a walk-in shower surrounded by dramatic floor-to-ceiling tile, creating a clean, contemporary finish. Two additional nicely sized bedrooms offer comfortable accommodations for family, guests or office space, while the second full bath has been beautifully updated with stylish tilework and a glass shower enclosure. The finished lower level adds an entirely different dimension to the home. A spacious recreation room centered around a fireplace provides the perfect second living area—equally suited for entertaining, game days, movie nights or simply settling in by the fire. A convenient half bath completes the finished space, while separate laundry and mechanical areas keep the practical side of the home neatly tucked away. The outdoor living is every bit as impressive as the interior. With access from both the dining area and primary bedroom, the expansive maintenance-free Trex deck creates a natural extension of the home with plenty of space for outdoor dining, grilling and relaxing. Below, a stamped-concrete patio provides another inviting gathering area surrounded by mature landscaping and established plantings. Thoughtfully positioned privacy fencing gives the outdoor space a wonderfully secluded feel, while multiple storage sheds provide convenient space for outdoor equipment and seasonal items. The beautifully landscaped exterior has been designed to maximize every part of the property, creating multiple outdoor spaces to enjoy without the burden of maintaining an oversized yard. From morning coffee on the deck to summer dinners outside or evenings around the patio, this is outdoor living that is both manageable and incredibly usable. Updated mechanicals add another important layer of confidence, and the home is completed by a two-car garage offering plenty of room for parking, storage and everyday convenience.
| 5 hours ago | Listing first seen on site | |
| 10 hours ago | Listing updated with changes from the MLS® |

INFORMATION DEEMED RELIABLE, BUT NOT GUARANTEED. IDX information is provided exclusively for consumers’ personal, non-commercial use and may not be used for any purpose other than to identify prospective properties consumers may be interested in purchasing.
Last checked: 2026-09-18 09:12 AM UTC
