Opens in a new tab
Save
Ask
Tour
Hide
Share
$499,000
5 Days On Site

224 Dana Dr
Sewickley, PA 15143

For Sale|Townhouse|Active
3
Beds
4
Total Baths
3
Full Baths
1
Partial Bath
2,331
SqFt
$214
/SqFt
2023
Built
County:
Allegheny-North
Call Now: 724-933-6300
Is this the listing for you? We can help make it yours.
724-933-6300
224 Dana Dr224 Dana Dr224 Dana Dr224 Dana Dr
Save
Ask
Tour
Hide
Share

Mortgage Calculator

Monthly Payment (Est.)

Enter an interest rate to see your estimated monthly payment.
Calculator powered by Showcase IDX, a Constellation1 Company. Copyright ©2026 Information is deemed reliable but not guaranteed.

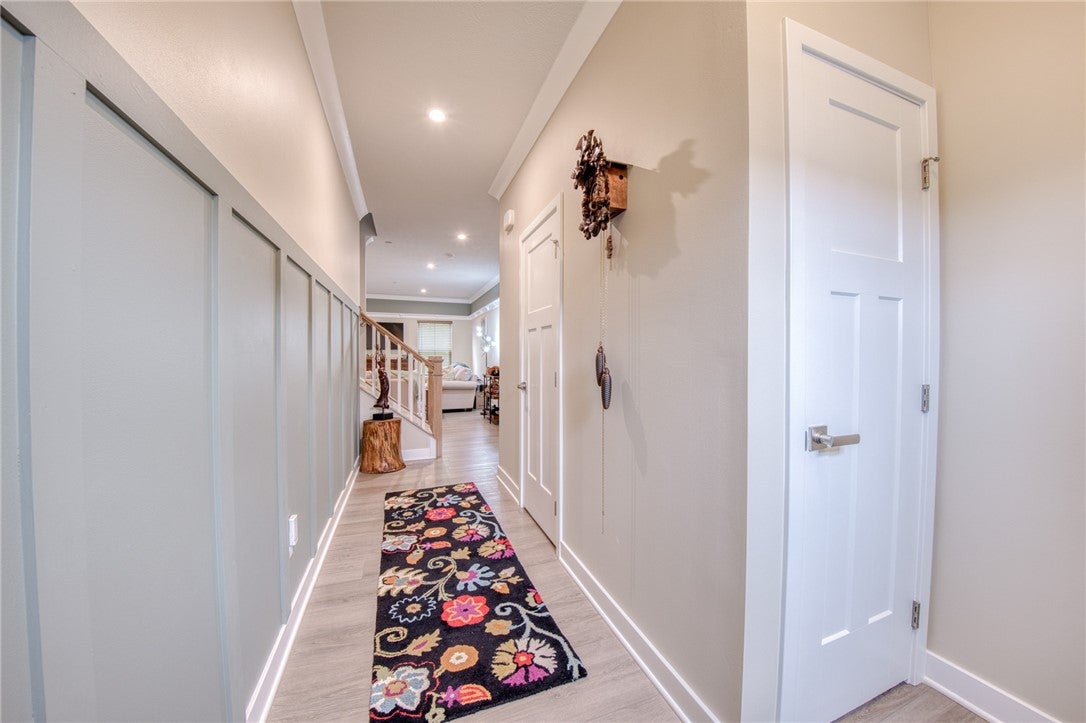
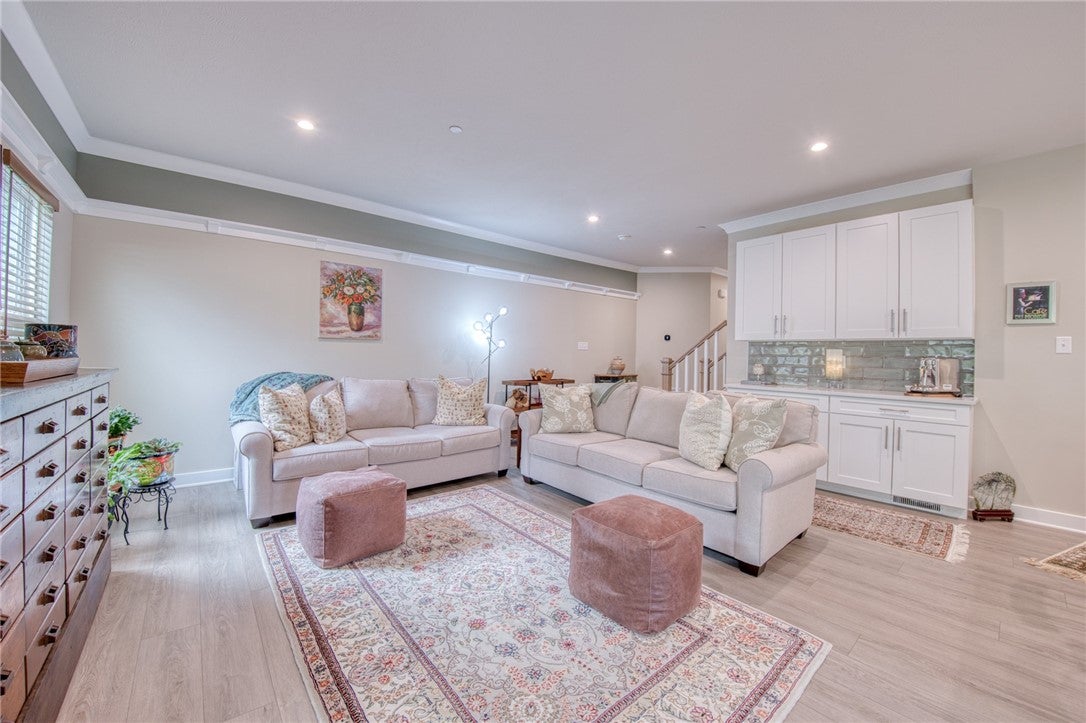
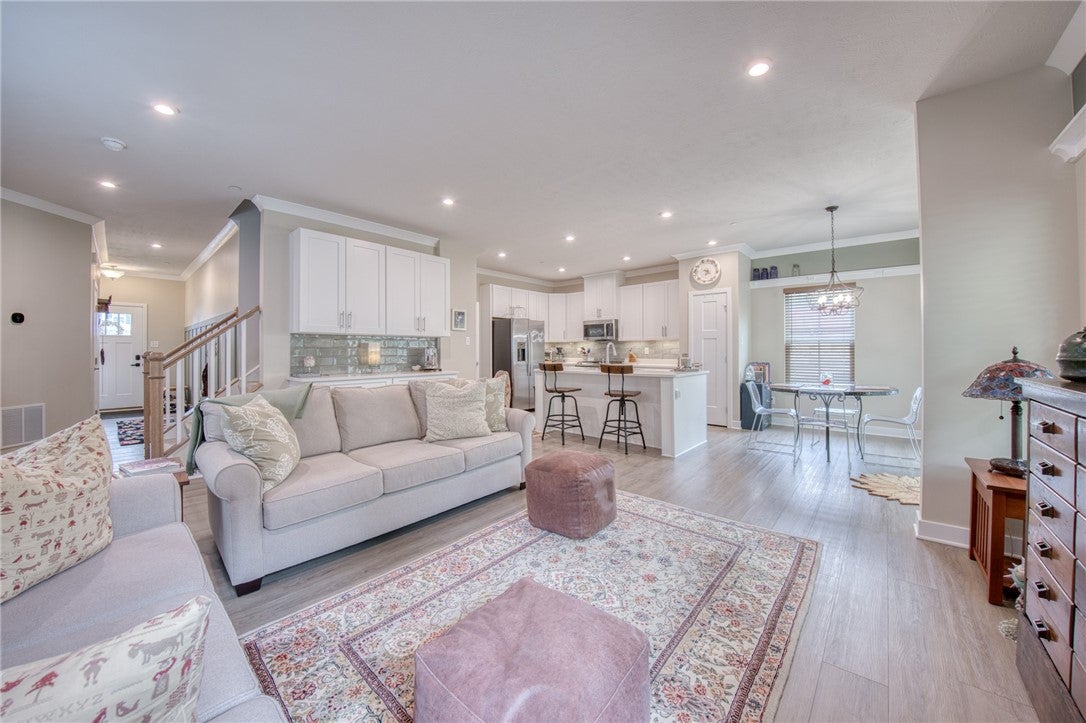
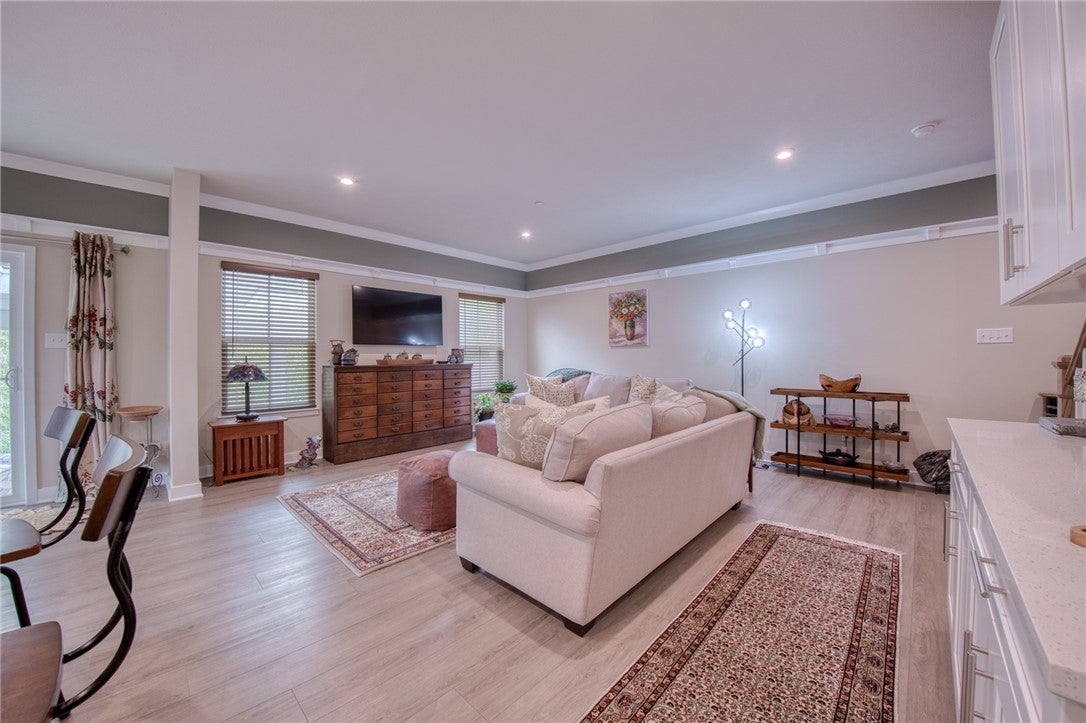
Welcome to this refined 3-bedroom townhouse situated on a quiet, low-traffic cul-de-sac, offering an understated balance of modern elegance, functional luxury, and serene surroundings. Designed for discerning living, the open-concept main floor features light-toned floors, custom hall wainscoting, high ceilings, and an abundance of natural light streaming into a sleek gourmet kitchen equipped with pristine white cabinetry, quartz countertops, a generous center island, stylish tile backsplash, and premium stainless steel appliances. Upstairs, the spacious primary suite serves as a tranquil retreat complete with an elegant tray ceiling, dedicated fan, and a private ensuite bath. The versatile, finished lower level provides secondary living space—ideal for a private media room or home office—accompanied by a full bath. Enjoy peaceful afternoons overlooking scenic views from the covered back patio or take in panoramic aerial vistas of the surrounding rolling hills, all with the complete peace of mind provided by modern safety features, updated utilities, and low-maintenance construction just minutes from local dining, boutique shopping, and primary commuter routes.

Save
Ask
Tour
Hide
Share
Listing Snapshot
Price 
$499,000
Days On Site 
5 Days
Bedrooms 
3
Inside Area (SqFt) 
2,331 sqft
Total Baths 
4
Full Baths 
3
Partial Baths 
1
Lot Size 
0.1185 Acres
Year Built 
2023
MLS® Number 
1775162
Status 
Active
Property Tax 
$6,939
HOA/Condo/Coop Fees 
$129.67 monthly
Sq Ft Source 
Public Records
Friends & Family
Recent Activity
5 days agoListing first seen on site
5 days agoListing updated with changes from the MLS®
General Features
Acres 
0.1185
Attached Garage 
Yes
Garage 
Yes
Garage Spaces 
2
Levels 
Two
Parking 
Garage Door Opener
Parking Spaces 
2
Property Sub Type 
Townhouse
Sewer 
Public Sewer
SqFt Total 
2331
Style 
Two Story
Water Source 
Public
Interior Features
Appliances 
CooktopDishwasherMicrowaveRefrigerator
Basement 
FinishedInterior Entry
Cooling 
Central Air
Flooring 
Carpet
Heating 
Natural GasForced Air
Interior 
Kitchen Island
Bedroom 2 
Dimensions - 13x14Level - Upper
Bedroom 3 
Dimensions - 12x12Level - Upper
Dining Room 
Dimensions - 14x8Level - Main
Family Room 
Dimensions - 25x21Level - Lower
Kitchen 
Dimensions - 11x13Level - Main
Laundry 
Dimensions - 6x6Level - Upper
Living Room 
Dimensions - 15x25Level - Main
PrimaryBedroom 
Dimensions - 14x16Level - Upper
Save
Ask
Tour
Hide
Share
Exterior Features
Construction Details 
Vinyl Siding
Pool Features 
None
Roof 
Asphalt
Community Features
Association Fee 
$389.0
Association Fee Frequency 
Quarterly
MLS Area 
Sewickley
School District 
Avonworth
Schools
School District
Avonworth
Elementary School
Unknown
Middle School
Unknown
High School
Unknown
Listing courtesy of BERKSHIRE HATHAWAY THE PREFERRED REALTY


INFORMATION DEEMED RELIABLE, BUT NOT GUARANTEED. IDX information is provided exclusively for consumers’ personal, non-commercial use and may not be used for any purpose other than to identify prospective properties consumers may be interested in purchasing.
Last checked: 2026-09-23 07:33 PM UTC

Neighborhood & Commute
Source: Walkscore
Disclosure: Community information and market data powered by Constellation Data Labs. Information is deemed reliable but not guaranteed.
Save
Ask
Tour
Hide
Share