

106 Sandlewood DrCecil, PA 15057
Mortgage Calculator
Monthly Payment (Est.)
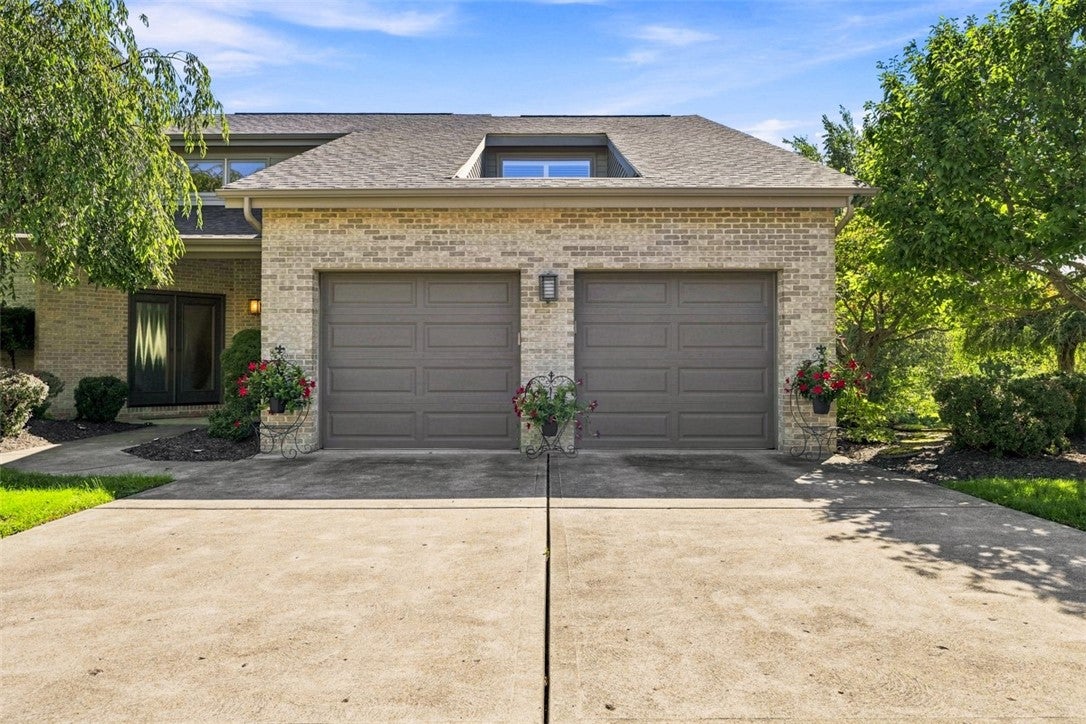
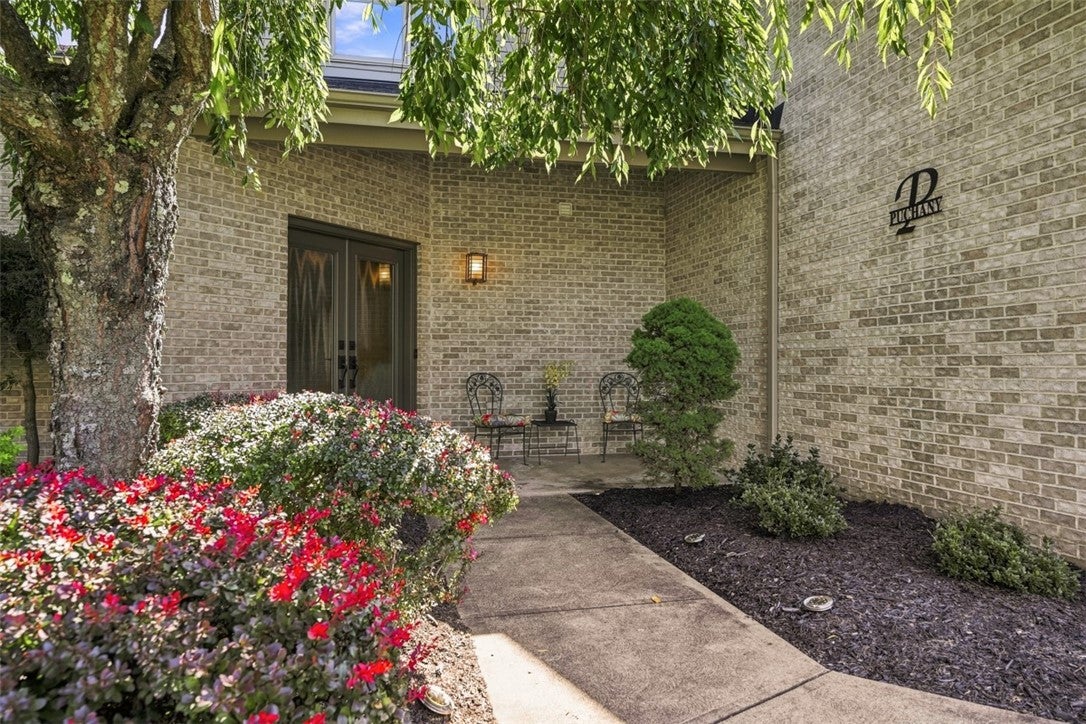
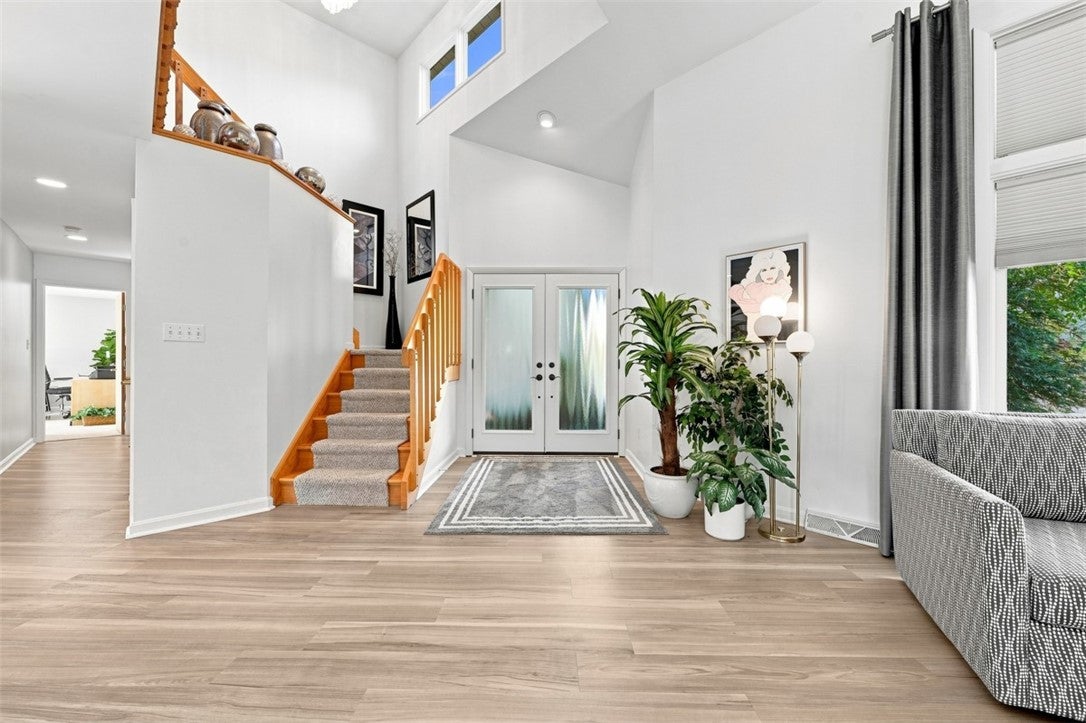
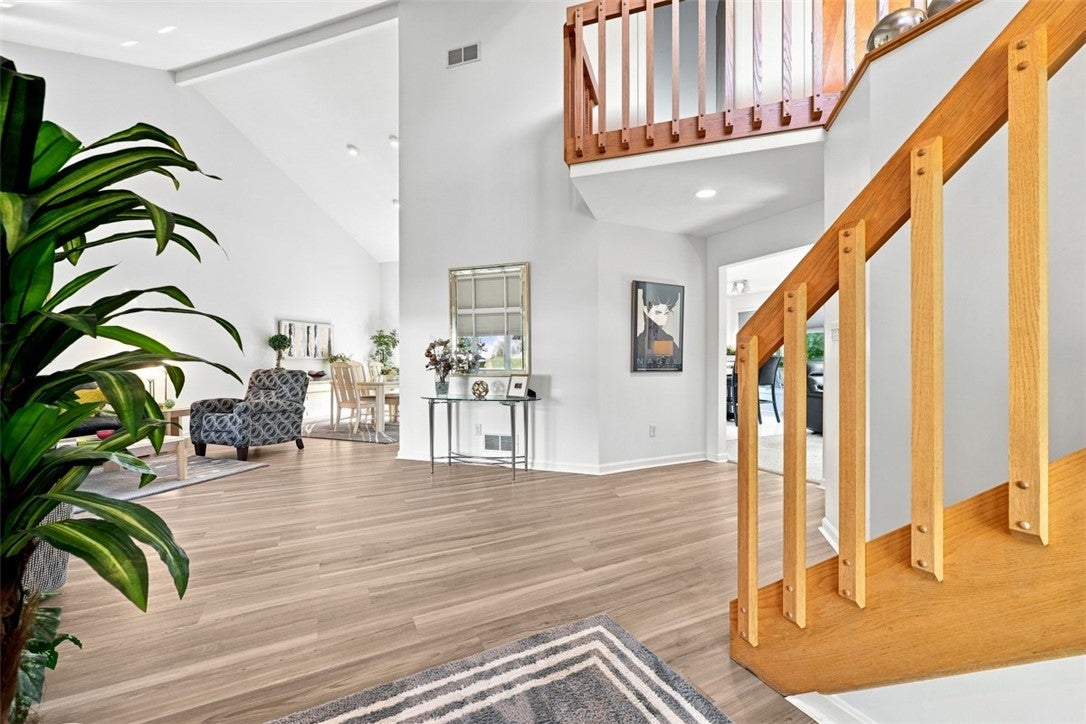
$2,920There are times in life when an amazing opportunity comes your way....This is one of those times! Welcome home to 106 Sandlewood Dr in Cecil Township! This single owner custom all brick beauty is located in the Ridgewood Heights Plan! You have a double wide driveway leading to your 2 car attached garage . Prepare to be wowed! The lovely covered double door level entry opens to the soaring vaulted ceilings in the Living room flowing seamlessly with natural light! You have a formal Dining room leading to your updated eat in kitchen with granite counter tops, plenty of cabinets and newer appliances. Walkout to your rear composite deck for some summertime grilling and chilling! There is also a family room with a gas fireplace open to the kitchen! Head down the hallway on the main level and you have a full updated bathroom , bedroom or work from home office space and large laundry/storage area & access to the garage! You will love the openness as you head upstairs to the bedroom level! The Primary suite is something to admire featuring a 9x6 walk-in closet w/hidden attic storage and recently renovated spa quality bath! There is a jet spray soaking tub, Rainfall shower, double bowl vanity and stunning tile work. You will feel like your are on an amazing vacation every day! There are two more bedrooms with a jack and jill bathroom that was just updated this week! If you are looking for space to grow, this home has it. The walk-out lower level is a massive 55x27 open space. This could easily be finished into multiple living spaces, a home theater, gym, home office , or the most amazing Game room ! Bring your ideas and dreams to life! Walkout into your yard space with a nice buffer of trees for privacy. Other notable owner updates to ease your mind, roof 2021, LTV flooring on main level 2021,HVAC 2023,Primary Bath 2025, Upper bedroom bath this week! Seller is willing to leave additional furniture see agent remarks! Lets talk location! Just off Route 50 and minutes from Route 79, 576 airport express, Canon Mac School District, double cul-de-sac street. If you seek an amazing custom built, move in ready, updated spacious home unlike any other in an excellent neighborhood.....106 Sandlewood is perfection!
| 5 hours ago | Listing first seen on site | |
| 9 hours ago | Listing updated with changes from the MLS® |

INFORMATION DEEMED RELIABLE, BUT NOT GUARANTEED. IDX information is provided exclusively for consumers’ personal, non-commercial use and may not be used for any purpose other than to identify prospective properties consumers may be interested in purchasing.
Last checked: 2026-09-17 09:27 AM UTC
